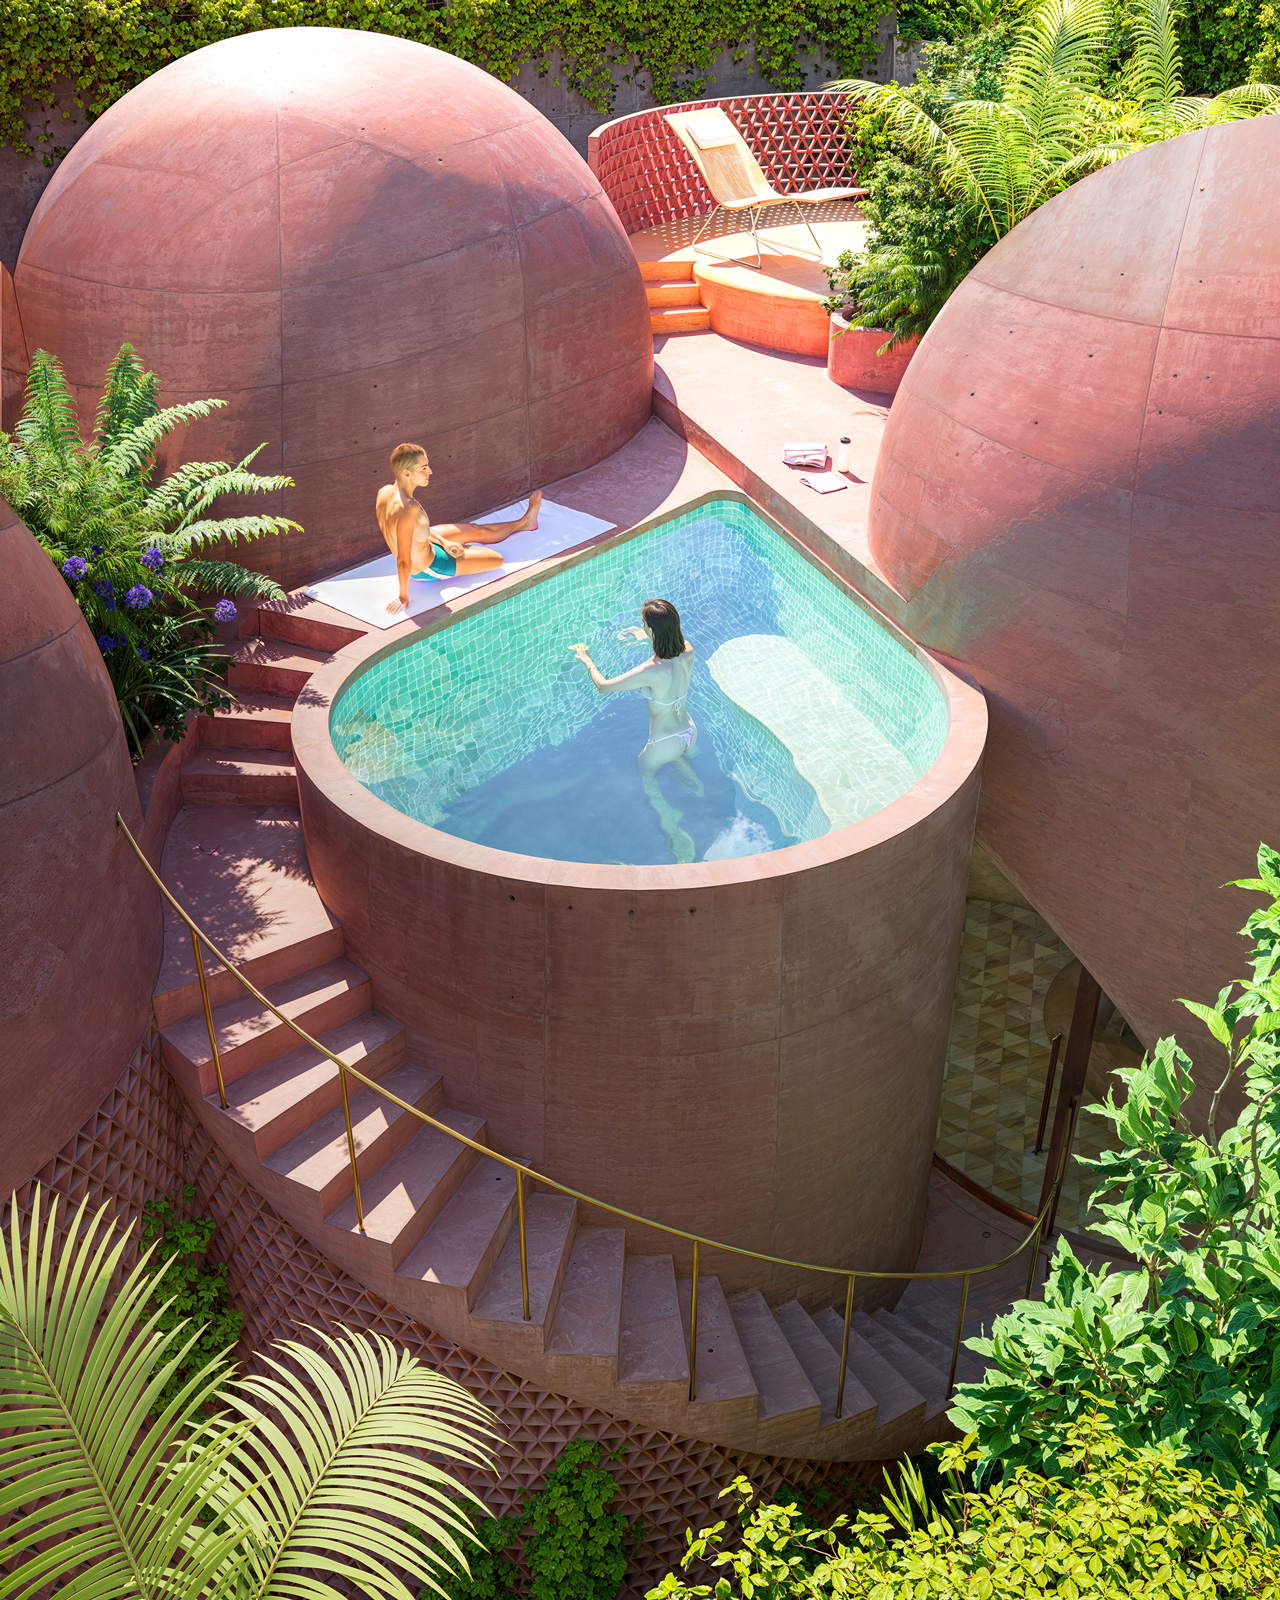
Pool and sun deck perspective of the Miami Beach House showing Platforms 12 and 13 as rooftop outdoor spaces above the hous.
Series of conceptual massing models organizing performance spaces and public paths connecting the DM project to the bridgeSeries of conceptual massing models organizing performance spaces and public paths connecting the DM project to the bridgeSeries of conceptual massing models organizing performance spaces and public paths connecting the DM project to the bridgeSeries of conceptual massing models organizing performance spaces and public paths connecting the DM project to the bridge
Section drawing of multiple housing blocks built above Phoenix's highway infrastructure by student Genevieve MillerSection drawing of multiple housing blocks built above Phoenix's highway infrastructure by student Genevieve MillerSection drawing of multiple housing blocks built above Phoenix's highway infrastructure by student Genevieve MillerSection drawing of multiple housing blocks built above Phoenix's highway infrastructure by student Genevieve Miller
Perspective of the journey to the 3D printed housing community over the Biscayne Bay watersPerspective of the journey to the 3D printed housing community over the Biscayne Bay watersPerspective of the journey to the 3D printed housing community over the Biscayne Bay watersPerspective of the journey to the 3D printed housing community over the Biscayne Bay waters
Sunset perspective from the upper balcony of the 3D printed Miami home on Biscayne BaySunset perspective from the upper balcony of the 3D printed Miami home on Biscayne BaySunset perspective from the upper balcony of the 3D printed Miami home on Biscayne BaySunset perspective from the upper balcony of the 3D printed Miami home on Biscayne Bay
Combination of rewilding aquarium and public beach with the potential to flood and hybridize in the future of CISLCombination of rewilding aquarium and public beach with the potential to flood and hybridize in the future of CISLCombination of rewilding aquarium and public beach with the potential to flood and hybridize in the future of CISLCombination of rewilding aquarium and public beach with the potential to flood and hybridize in the future of CISL
Site plan diagramming public and private circulation around the alleyway infill site of the CART food cart housing projectSite plan diagramming public and private circulation around the alleyway infill site of the CART food cart housing projectSite plan diagramming public and private circulation around the alleyway infill site of the CART food cart housing projectSite plan diagramming public and private circulation around the alleyway infill site of the CART food cart housing project
Exploded program diagram of the various programs and modules set within the mountain landscape by student Brandon PowellExploded program diagram of the various programs and modules set within the mountain landscape by student Brandon PowellExploded program diagram of the various programs and modules set within the mountain landscape by student Brandon PowellExploded program diagram of the various programs and modules set within the mountain landscape by student Brandon Powell
Collaged photograph of the 2010 Haiti earthquake highlighting the various layers of failed building constructionCollaged photograph of the 2010 Haiti earthquake highlighting the various layers of failed building constructionCollaged photograph of the 2010 Haiti earthquake highlighting the various layers of failed building constructionCollaged photograph of the 2010 Haiti earthquake highlighting the various layers of failed building construction
Digital and physical massing studies of the Rip Shack concept for a continuous surface structure as part of the QTCT processDigital and physical massing studies of the Rip Shack concept for a continuous surface structure as part of the QTCT processDigital and physical massing studies of the Rip Shack concept for a continuous surface structure as part of the QTCT processDigital and physical massing studies of the Rip Shack concept for a continuous surface structure as part of the QTCT process
Concept sketch studying the relationship between the structure, the gallery, and the external path of the RACA additionConcept sketch studying the relationship between the structure, the gallery, and the external path of the RACA additionConcept sketch studying the relationship between the structure, the gallery, and the external path of the RACA additionConcept sketch studying the relationship between the structure, the gallery, and the external path of the RACA addition
Urban section illustrating the layers of landscape, housing, and canopy cover for creating a new city by student Cecile KimUrban section illustrating the layers of landscape, housing, and canopy cover for creating a new city by student Cecile KimUrban section illustrating the layers of landscape, housing, and canopy cover for creating a new city by student Cecile KimUrban section illustrating the layers of landscape, housing, and canopy cover for creating a new city by student Cecile Kim
Exploded diagram showing the cores, plates, skins, and connections within the dense growth proposed by student Brayan MunozExploded diagram showing the cores, plates, skins, and connections within the dense growth proposed by student Brayan MunozExploded diagram showing the cores, plates, skins, and connections within the dense growth proposed by student Brayan MunozExploded diagram showing the cores, plates, skins, and connections within the dense growth proposed by student Brayan Munoz
Initial study sketch for terraced housing units within the Salt River wash in Phoenix by student Cecile KimInitial study sketch for terraced housing units within the Salt River wash in Phoenix by student Cecile KimInitial study sketch for terraced housing units within the Salt River wash in Phoenix by student Cecile KimInitial study sketch for terraced housing units within the Salt River wash in Phoenix by student Cecile Kim
Study of the various stacking programs that occur at the intersections of a new regional grid by student Salma Osuna LopezStudy of the various stacking programs that occur at the intersections of a new regional grid by student Salma Osuna LopezStudy of the various stacking programs that occur at the intersections of a new regional grid by student Salma Osuna LopezStudy of the various stacking programs that occur at the intersections of a new regional grid by student Salma Osuna Lopez
Large urban aggregation of informal housing structures proposed by student Brittany ClevelandLarge urban aggregation of informal housing structures proposed by student Brittany ClevelandLarge urban aggregation of informal housing structures proposed by student Brittany ClevelandLarge urban aggregation of informal housing structures proposed by student Brittany Cleveland
Perspective from an individual unit looking out at the space of downtown Phoenix and another frame by student Marcia IbarraPerspective from an individual unit looking out at the space of downtown Phoenix and another frame by student Marcia IbarraPerspective from an individual unit looking out at the space of downtown Phoenix and another frame by student Marcia IbarraPerspective from an individual unit looking out at the space of downtown Phoenix and another frame by student Marcia Ibarra
Animation of the various layers of structural logics and visitor paths through the new RACA gallery and studio additionAnimation of the various layers of structural logics and visitor paths through the new RACA gallery and studio additionAnimation of the various layers of structural logics and visitor paths through the new RACA gallery and studio additionAnimation of the various layers of structural logics and visitor paths through the new RACA gallery and studio addition
Series of exterior perspectives of housing and communal program blended into the desert landscape by student Amberley JohnsonSeries of exterior perspectives of housing and communal program blended into the desert landscape by student Amberley JohnsonSeries of exterior perspectives of housing and communal program blended into the desert landscape by student Amberley JohnsonSeries of exterior perspectives of housing and communal program blended into the desert landscape by student Amberley Johnson
Plan of the existing Camelback mountain and proposal for contour-based housing ribbons by student Stephen AdrianPlan of the existing Camelback mountain and proposal for contour-based housing ribbons by student Stephen AdrianPlan of the existing Camelback mountain and proposal for contour-based housing ribbons by student Stephen AdrianPlan of the existing Camelback mountain and proposal for contour-based housing ribbons by student Stephen Adrian
Diagram of harnessing the natural convective currents within the microclimate of a mountain by student Kyron HardyDiagram of harnessing the natural convective currents within the microclimate of a mountain by student Kyron HardyDiagram of harnessing the natural convective currents within the microclimate of a mountain by student Kyron HardyDiagram of harnessing the natural convective currents within the microclimate of a mountain by student Kyron Hardy
Animation showing how the GBN Ministry massing reacts to the various related forces of Libreville as an extension of the cityAnimation showing how the GBN Ministry massing reacts to the various related forces of Libreville as an extension of the cityAnimation showing how the GBN Ministry massing reacts to the various related forces of Libreville as an extension of the cityAnimation showing how the GBN Ministry massing reacts to the various related forces of Libreville as an extension of the city
External courtyard perspective of a modular housing proposal for Tempe, Arizona by student Weicheng WangExternal courtyard perspective of a modular housing proposal for Tempe, Arizona by student Weicheng WangExternal courtyard perspective of a modular housing proposal for Tempe, Arizona by student Weicheng WangExternal courtyard perspective of a modular housing proposal for Tempe, Arizona by student Weicheng Wang
Section illustrating the layers and functions within a proposed self-sustaining housing block by student Monique PaulisSection illustrating the layers and functions within a proposed self-sustaining housing block by student Monique PaulisSection illustrating the layers and functions within a proposed self-sustaining housing block by student Monique PaulisSection illustrating the layers and functions within a proposed self-sustaining housing block by student Monique Paulis
Urban plan drawing of interconnected towers and shade platforms within an existing dry riverbed by student Brayan MunozUrban plan drawing of interconnected towers and shade platforms within an existing dry riverbed by student Brayan MunozUrban plan drawing of interconnected towers and shade platforms within an existing dry riverbed by student Brayan MunozUrban plan drawing of interconnected towers and shade platforms within an existing dry riverbed by student Brayan Munoz
Pair of perspectives illustrating the communal shifts in the farmed landscape between seasons by student Alejandra LobatoPair of perspectives illustrating the communal shifts in the farmed landscape between seasons by student Alejandra LobatoPair of perspectives illustrating the communal shifts in the farmed landscape between seasons by student Alejandra LobatoPair of perspectives illustrating the communal shifts in the farmed landscape between seasons by student Alejandra Lobato
Concept perspective illustrating the idea for islands and confetti of programs within the river bed by student Cecile KimConcept perspective illustrating the idea for islands and confetti of programs within the river bed by student Cecile KimConcept perspective illustrating the idea for islands and confetti of programs within the river bed by student Cecile KimConcept perspective illustrating the idea for islands and confetti of programs within the river bed by student Cecile Kim
Pair of elevations looking at using layers of material depth to emphasize various program zones within SPCSPair of elevations looking at using layers of material depth to emphasize various program zones within SPCSPair of elevations looking at using layers of material depth to emphasize various program zones within SPCSPair of elevations looking at using layers of material depth to emphasize various program zones within SPCS
Diagram showing the potential ININ infill housing massing along Park Avenue based on the 1916 NYC Zoning ResolutionDiagram showing the potential ININ infill housing massing along Park Avenue based on the 1916 NYC Zoning ResolutionDiagram showing the potential ININ infill housing massing along Park Avenue based on the 1916 NYC Zoning ResolutionDiagram showing the potential ININ infill housing massing along Park Avenue based on the 1916 NYC Zoning Resolution
Corner slab building of housing lit from the street below at night in Hong KongCorner slab building of housing lit from the street below at night in Hong KongCorner slab building of housing lit from the street below at night in Hong KongCorner slab building of housing lit from the street below at night in Hong Kong
Site plan locating a community of housing and infrastructure into the contours of South Mountain by student Brandon PowellSite plan locating a community of housing and infrastructure into the contours of South Mountain by student Brandon PowellSite plan locating a community of housing and infrastructure into the contours of South Mountain by student Brandon PowellSite plan locating a community of housing and infrastructure into the contours of South Mountain by student Brandon Powell
Diagram showing the various required programs in the YELE studios: a small and large recording studio and a recording boothDiagram showing the various required programs in the YELE studios: a small and large recording studio and a recording boothDiagram showing the various required programs in the YELE studios: a small and large recording studio and a recording boothDiagram showing the various required programs in the YELE studios: a small and large recording studio and a recording booth
Layered animation showing the circulation and programs of the GBN within the massing shell created by the urban forcesLayered animation showing the circulation and programs of the GBN within the massing shell created by the urban forcesLayered animation showing the circulation and programs of the GBN within the massing shell created by the urban forcesLayered animation showing the circulation and programs of the GBN within the massing shell created by the urban forces
Perspective of the DM performance massing attached to the Queensboro bridge viewed from above the street intersectionPerspective of the DM performance massing attached to the Queensboro bridge viewed from above the street intersectionPerspective of the DM performance massing attached to the Queensboro bridge viewed from above the street intersectionPerspective of the DM performance massing attached to the Queensboro bridge viewed from above the street intersection
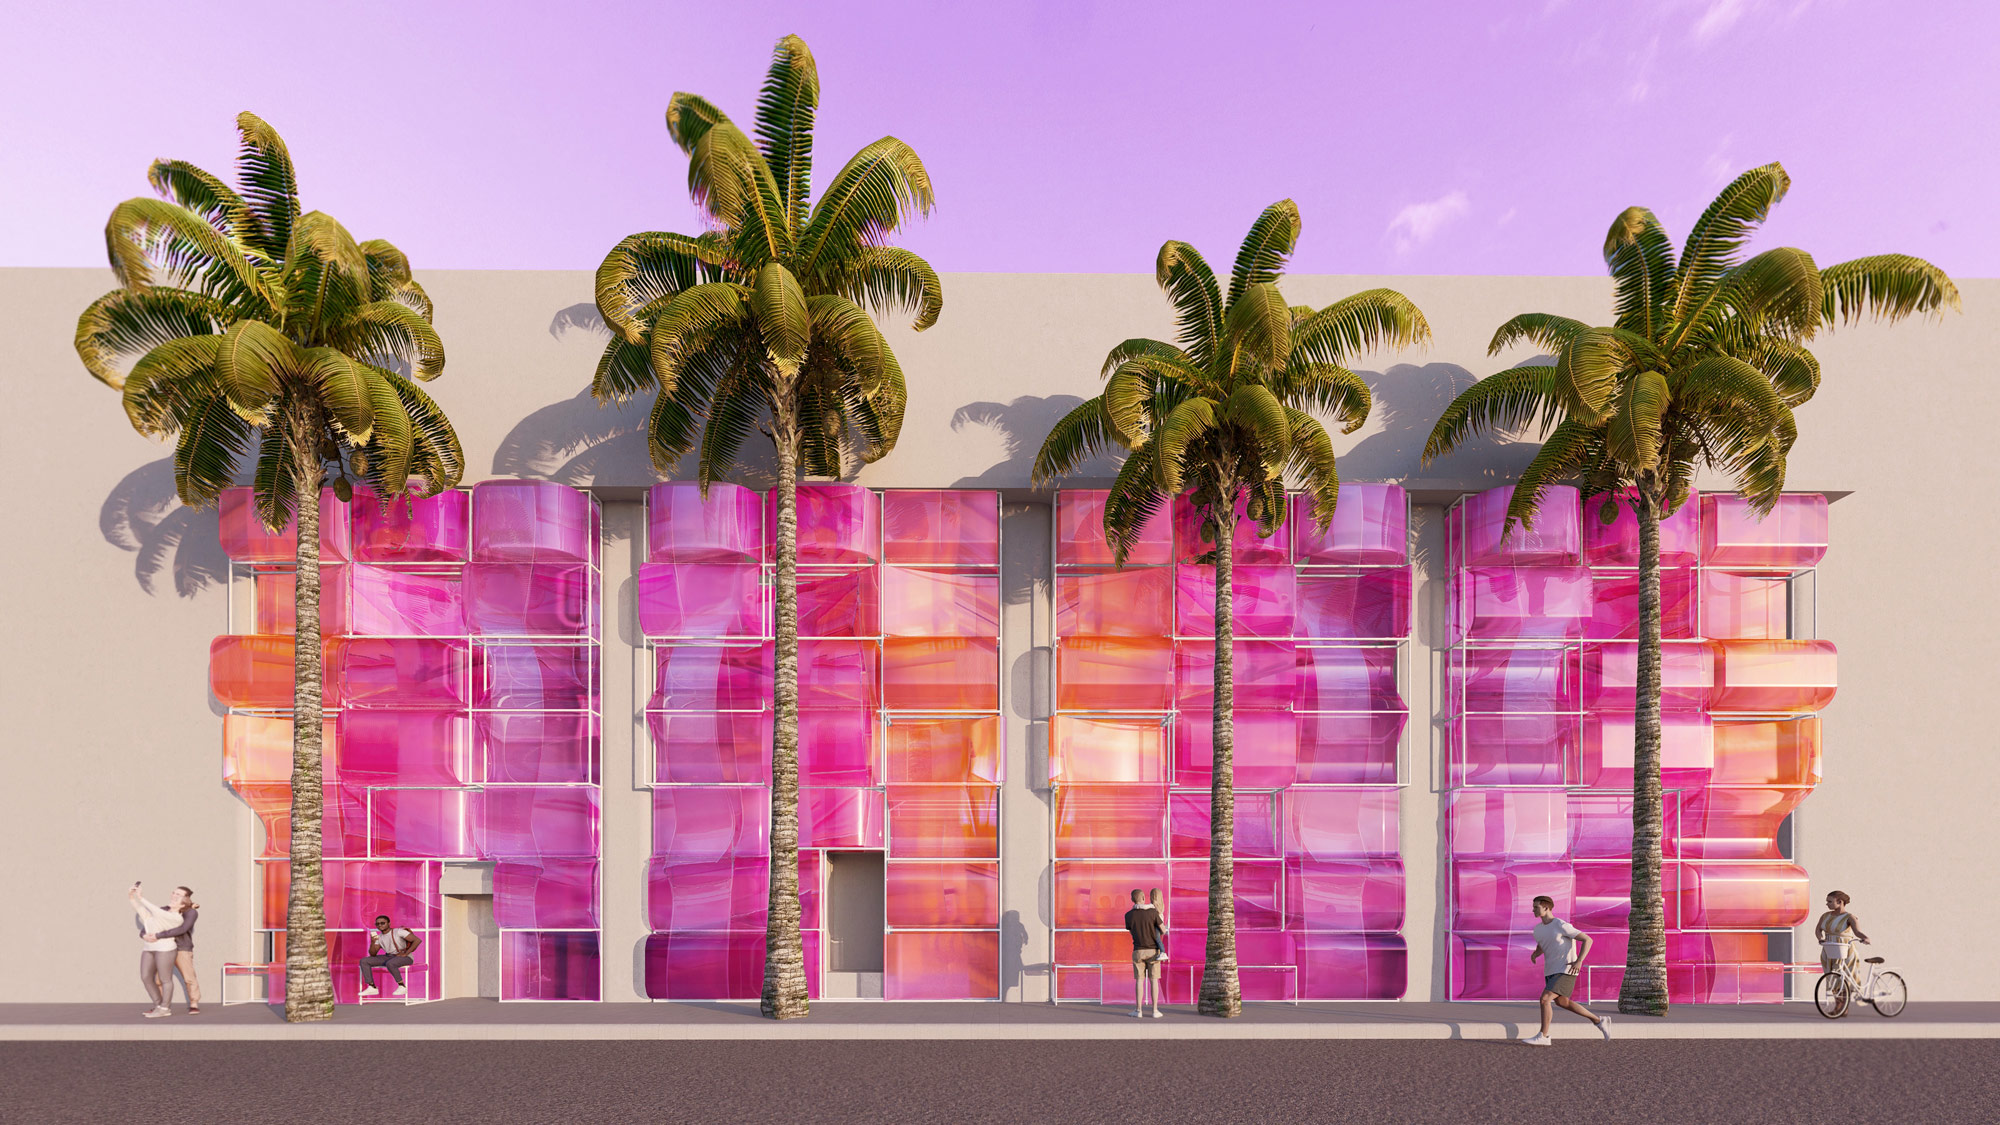
Elevation perspective of the multiple panels of the TUBE:CHROMA form study on Espanola WayElevation perspective of the multiple panels of the TUBE:CHROMA form study on Espanola WayElevation perspective of the multiple panels of the TUBE:CHROMA form study on Espanola WayElevation perspective of the multiple panels of the TUBE:CHROMA form study on Espanola Way
Unrolled section perspective drawing of the triangulated massing of the GBN Ministry of Parks showing the continuous usesUnrolled section perspective drawing of the triangulated massing of the GBN Ministry of Parks showing the continuous usesUnrolled section perspective drawing of the triangulated massing of the GBN Ministry of Parks showing the continuous usesUnrolled section perspective drawing of the triangulated massing of the GBN Ministry of Parks showing the continuous uses
Perspective from inside a unit showing the potential programming of communal spaces as events by student Ian BirlPerspective from inside a unit showing the potential programming of communal spaces as events by student Ian BirlPerspective from inside a unit showing the potential programming of communal spaces as events by student Ian BirlPerspective from inside a unit showing the potential programming of communal spaces as events by student Ian Birl
Plan view of a model showing a new density of housing extending and terracing into a mountain by student Camille MedeirosPlan view of a model showing a new density of housing extending and terracing into a mountain by student Camille MedeirosPlan view of a model showing a new density of housing extending and terracing into a mountain by student Camille MedeirosPlan view of a model showing a new density of housing extending and terracing into a mountain by student Camille Medeiros
Collection of 2D drawings of assorted layouts from dimensions.comCollection of 2D drawings of assorted layouts from dimensions.comCollection of 2D drawings of assorted layouts from dimensions.comCollection of 2D drawings of assorted layouts from dimensions.com
Early massing study of a dense horizontal volume of housing within downtown Phoenix by student Brennan RichardsEarly massing study of a dense horizontal volume of housing within downtown Phoenix by student Brennan RichardsEarly massing study of a dense horizontal volume of housing within downtown Phoenix by student Brennan RichardsEarly massing study of a dense horizontal volume of housing within downtown Phoenix by student Brennan Richards
Section of the thin 16' alleyway profile infilled by the CART project revealing the relationship to the adjacent rooflinesSection of the thin 16' alleyway profile infilled by the CART project revealing the relationship to the adjacent rooflinesSection of the thin 16' alleyway profile infilled by the CART project revealing the relationship to the adjacent rooflinesSection of the thin 16' alleyway profile infilled by the CART project revealing the relationship to the adjacent rooflines
Series of function diagrams of the CTST housing units showing the rooms, shelving, and circulationSeries of function diagrams of the CTST housing units showing the rooms, shelving, and circulationSeries of function diagrams of the CTST housing units showing the rooms, shelving, and circulationSeries of function diagrams of the CTST housing units showing the rooms, shelving, and circulation
Espanola Way elevation perspective of the Sun Scaffolding proposalEspanola Way elevation perspective of the Sun Scaffolding proposalEspanola Way elevation perspective of the Sun Scaffolding proposalEspanola Way elevation perspective of the Sun Scaffolding proposal
Elevation perspective of Camelback Mountain in Phoenix lined with new layers of housing by student Stephen AdrianElevation perspective of Camelback Mountain in Phoenix lined with new layers of housing by student Stephen AdrianElevation perspective of Camelback Mountain in Phoenix lined with new layers of housing by student Stephen AdrianElevation perspective of Camelback Mountain in Phoenix lined with new layers of housing by student Stephen Adrian
Exterior perspective of the final stage development of the YELE music studios and community space with deck and roof spaceExterior perspective of the final stage development of the YELE music studios and community space with deck and roof spaceExterior perspective of the final stage development of the YELE music studios and community space with deck and roof spaceExterior perspective of the final stage development of the YELE music studios and community space with deck and roof space
Site plan showing the MICROGROVE 3D printed housing community off-shore within the Biscayne Bay National ParkSite plan showing the MICROGROVE 3D printed housing community off-shore within the Biscayne Bay National ParkSite plan showing the MICROGROVE 3D printed housing community off-shore within the Biscayne Bay National ParkSite plan showing the MICROGROVE 3D printed housing community off-shore within the Biscayne Bay National Park
Series of sketch studies of the extended RACA gallery spaces spreading into the landscape from the central washSeries of sketch studies of the extended RACA gallery spaces spreading into the landscape from the central washSeries of sketch studies of the extended RACA gallery spaces spreading into the landscape from the central washSeries of sketch studies of the extended RACA gallery spaces spreading into the landscape from the central wash
Urban plan of a network of towers and connections tangled further into Phoenix's highway interchanges by student Xingyu ZhongUrban plan of a network of towers and connections tangled further into Phoenix's highway interchanges by student Xingyu ZhongUrban plan of a network of towers and connections tangled further into Phoenix's highway interchanges by student Xingyu ZhongUrban plan of a network of towers and connections tangled further into Phoenix's highway interchanges by student Xingyu Zhong
Model showing the spread of secondary backyard units throughout the suburbs of Phoenix by student Christopher FernandezModel showing the spread of secondary backyard units throughout the suburbs of Phoenix by student Christopher FernandezModel showing the spread of secondary backyard units throughout the suburbs of Phoenix by student Christopher FernandezModel showing the spread of secondary backyard units throughout the suburbs of Phoenix by student Christopher Fernandez
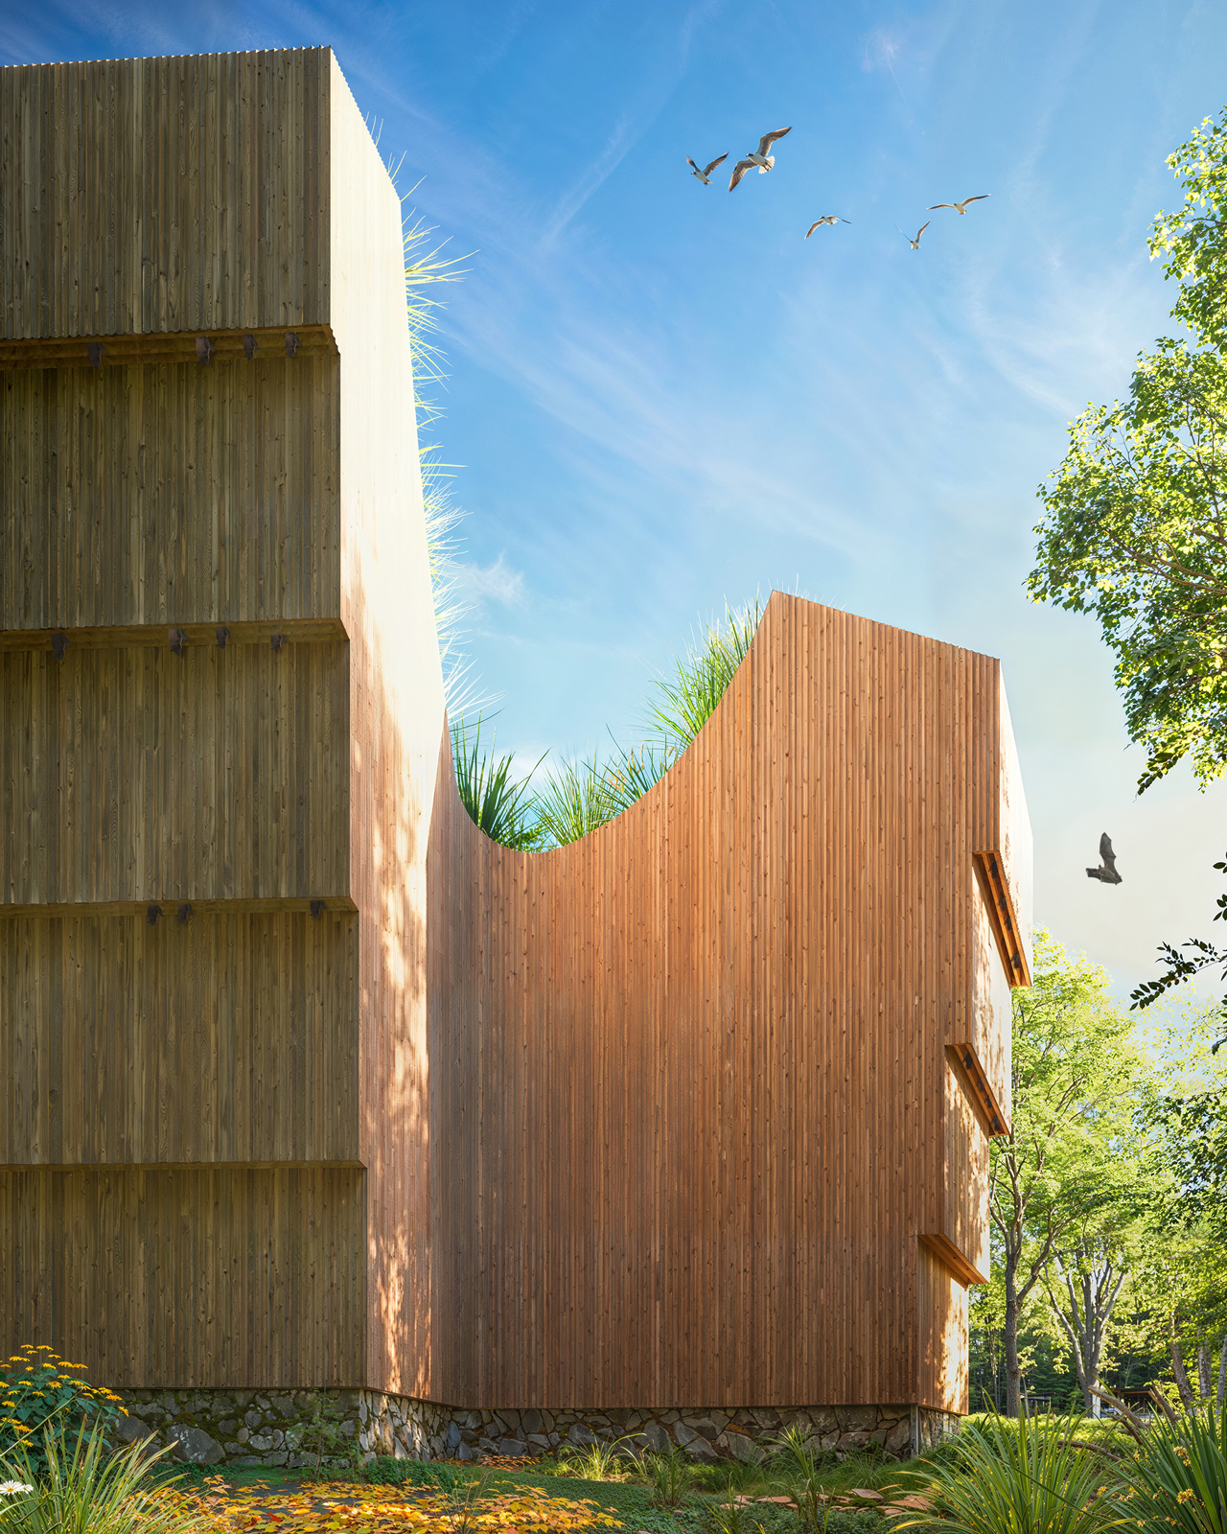
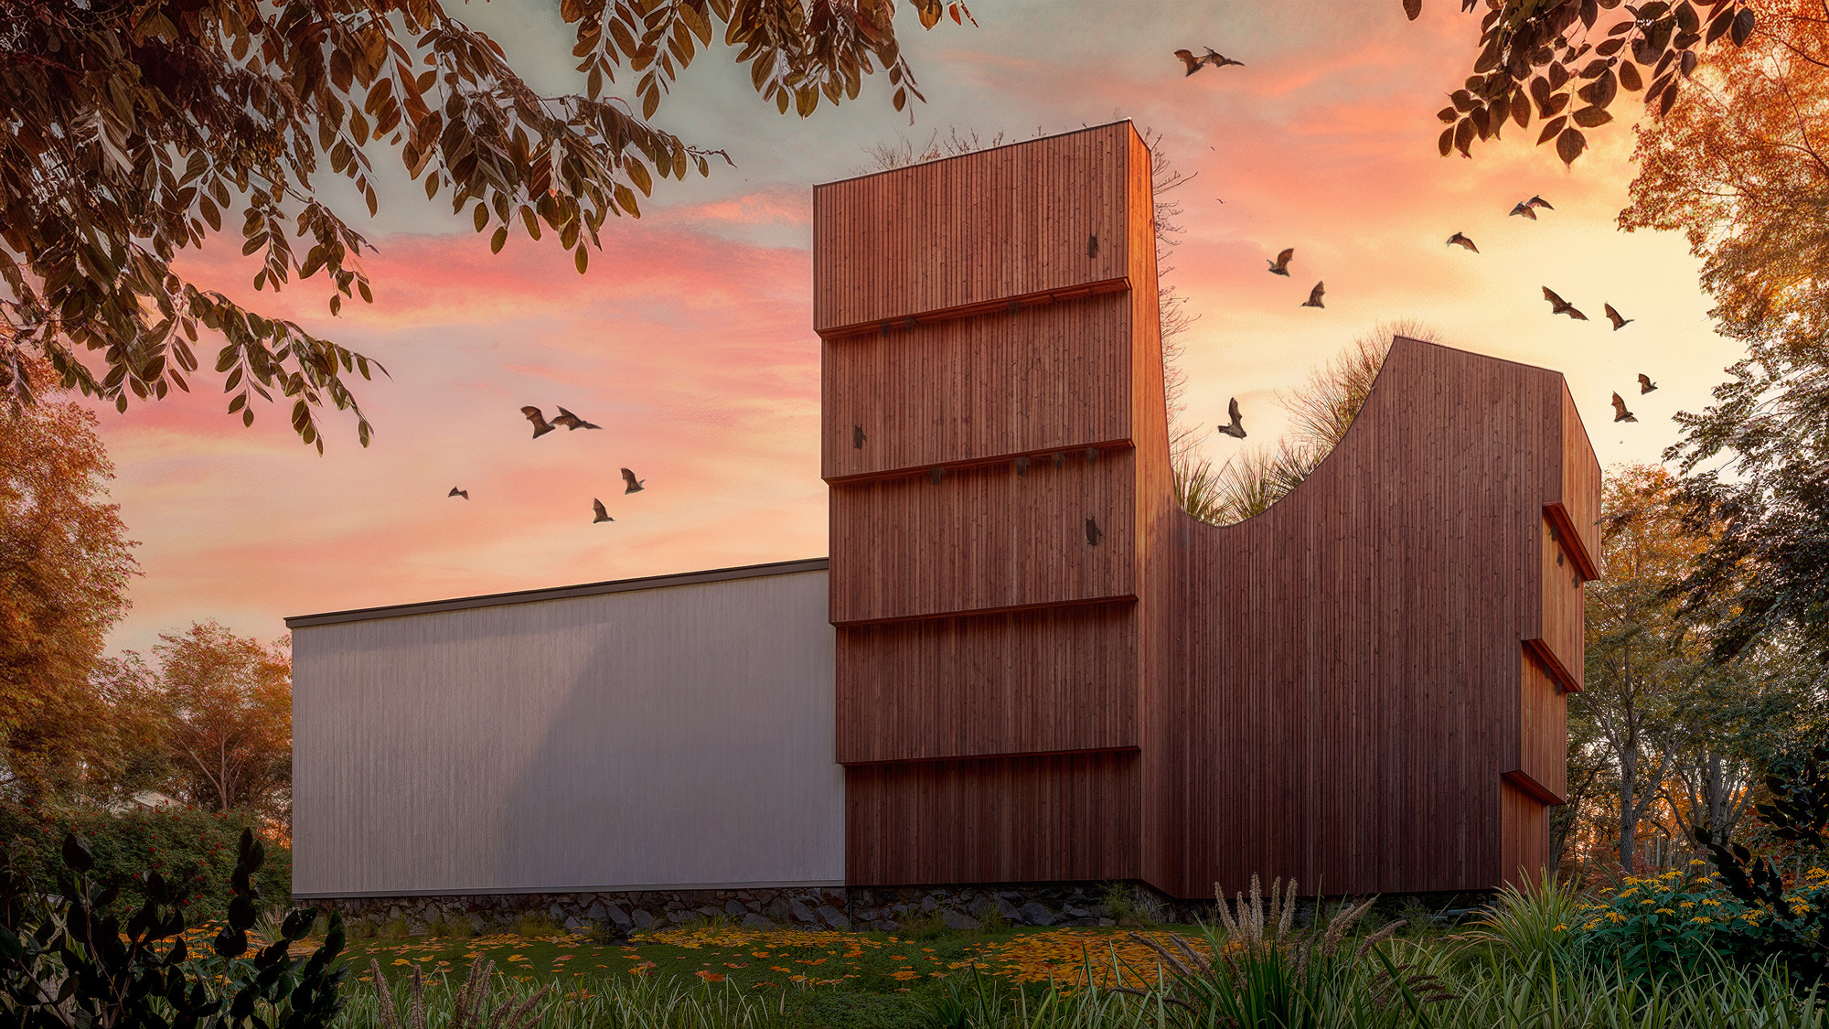
Rendering of integrated bat habitats supporting conservation at the Gropius House Bathroom.Rendering of integrated bat habitats supporting conservation at the Gropius House Bathroom.Rendering of integrated bat habitats supporting conservation at the Gropius House Bathroom.Rendering of integrated bat habitats supporting conservation at the Gropius House Bathroom.
Site plan of the Butterfly Theater in Flamingo Park on Miami Beach showing the canopy and the columnsSite plan of the Butterfly Theater in Flamingo Park on Miami Beach showing the canopy and the columnsSite plan of the Butterfly Theater in Flamingo Park on Miami Beach showing the canopy and the columnsSite plan of the Butterfly Theater in Flamingo Park on Miami Beach showing the canopy and the columns
Photo of an accumulation of gray housing towers set within a park in Hong KongPhoto of an accumulation of gray housing towers set within a park in Hong KongPhoto of an accumulation of gray housing towers set within a park in Hong KongPhoto of an accumulation of gray housing towers set within a park in Hong Kong
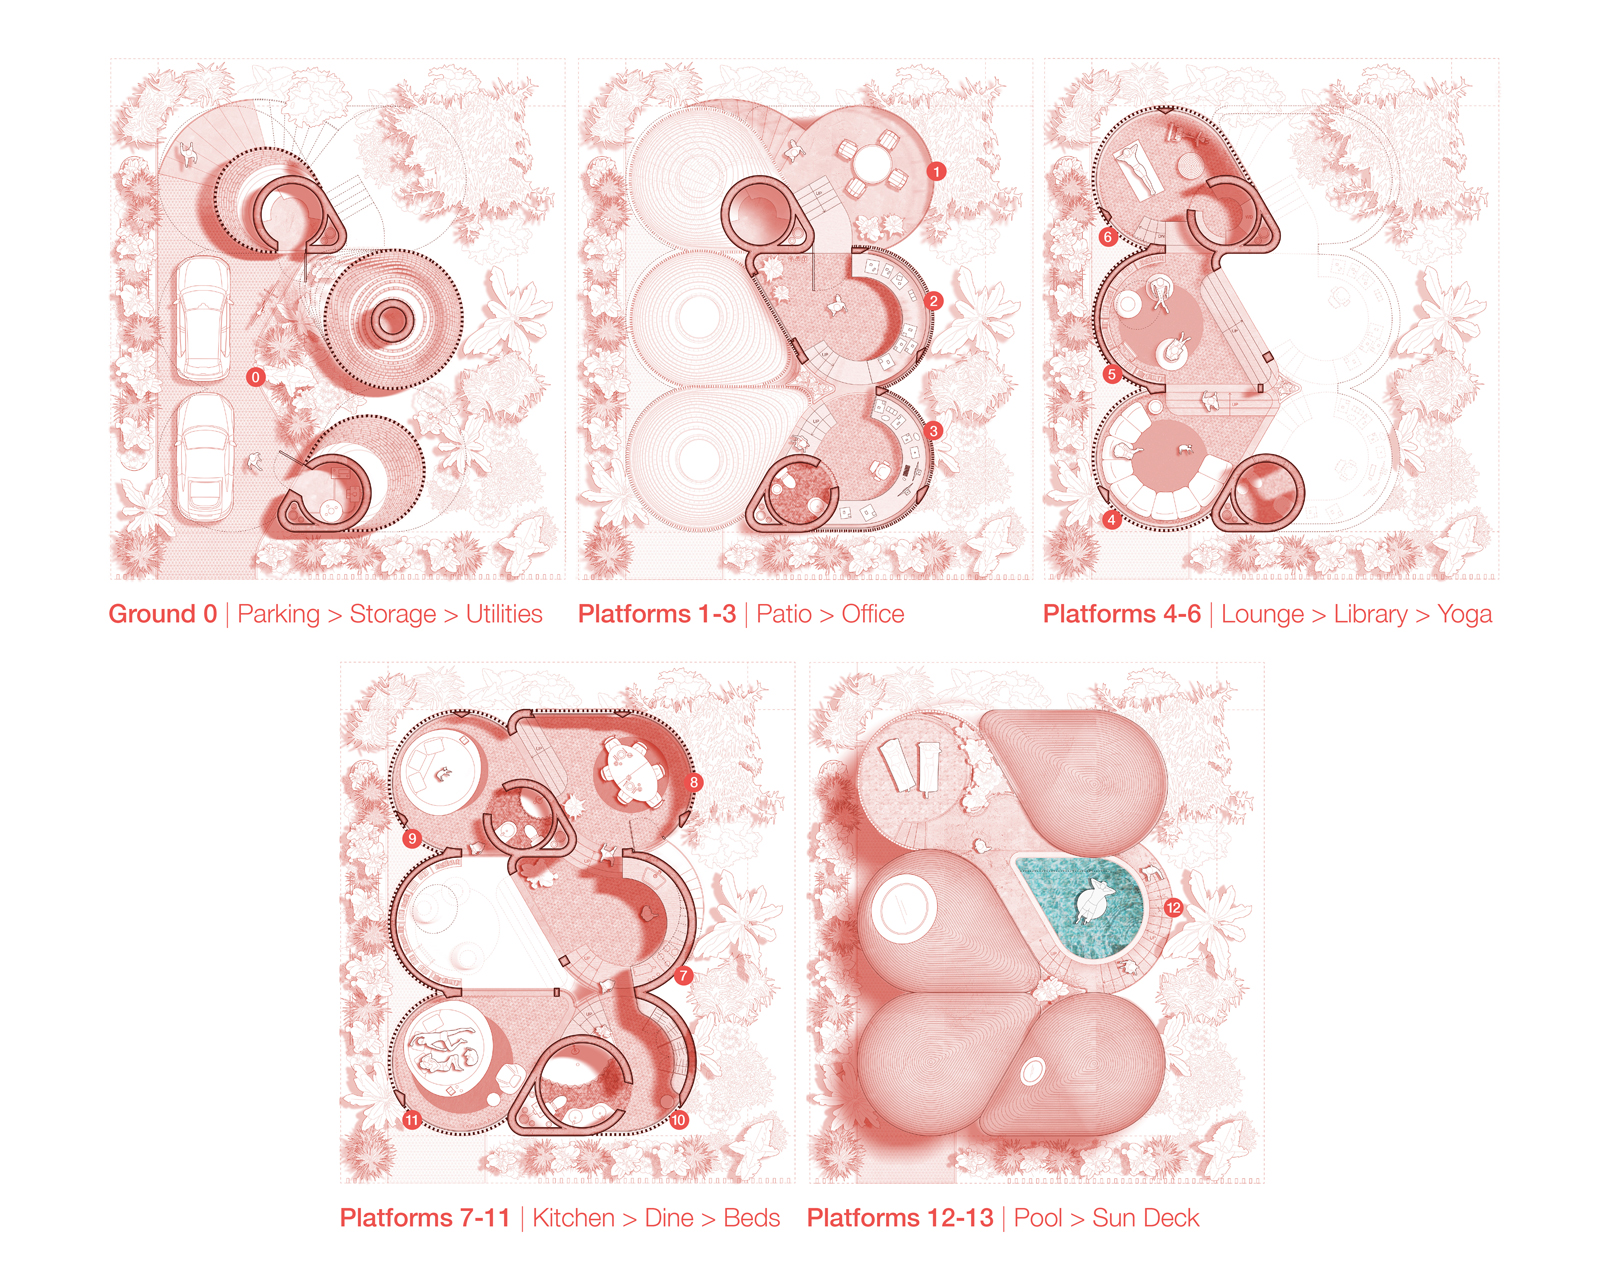
Plan drawings of the Miami Beach House showing the platform sequence, room organization, and circulation through the house.Plan drawings of the Miami Beach House showing the platform sequence, room organization, and circulation through the house.Plan drawings of the Miami Beach House showing the platform sequence, room organization, and circulation through the house.Plan drawings of the Miami Beach House showing the platform sequence, room organization, and circulation through the house.
Community made up of self-made housing units by student Brittany ClevelandCommunity made up of self-made housing units by student Brittany ClevelandCommunity made up of self-made housing units by student Brittany ClevelandCommunity made up of self-made housing units by student Brittany Cleveland
Scaled group of 2D plants drawn for the dimensions.com databaseScaled group of 2D plants drawn for the dimensions.com databaseScaled group of 2D plants drawn for the dimensions.com databaseScaled group of 2D plants drawn for the dimensions.com database
Mass study separating communal and private facilities within a stepped mountainous landscape by student Camille MedeirosMass study separating communal and private facilities within a stepped mountainous landscape by student Camille MedeirosMass study separating communal and private facilities within a stepped mountainous landscape by student Camille MedeirosMass study separating communal and private facilities within a stepped mountainous landscape by student Camille Medeiros
Scaled group of 2D pop culture topics drawn for the dimensions.com databaseScaled group of 2D pop culture topics drawn for the dimensions.com databaseScaled group of 2D pop culture topics drawn for the dimensions.com databaseScaled group of 2D pop culture topics drawn for the dimensions.com database
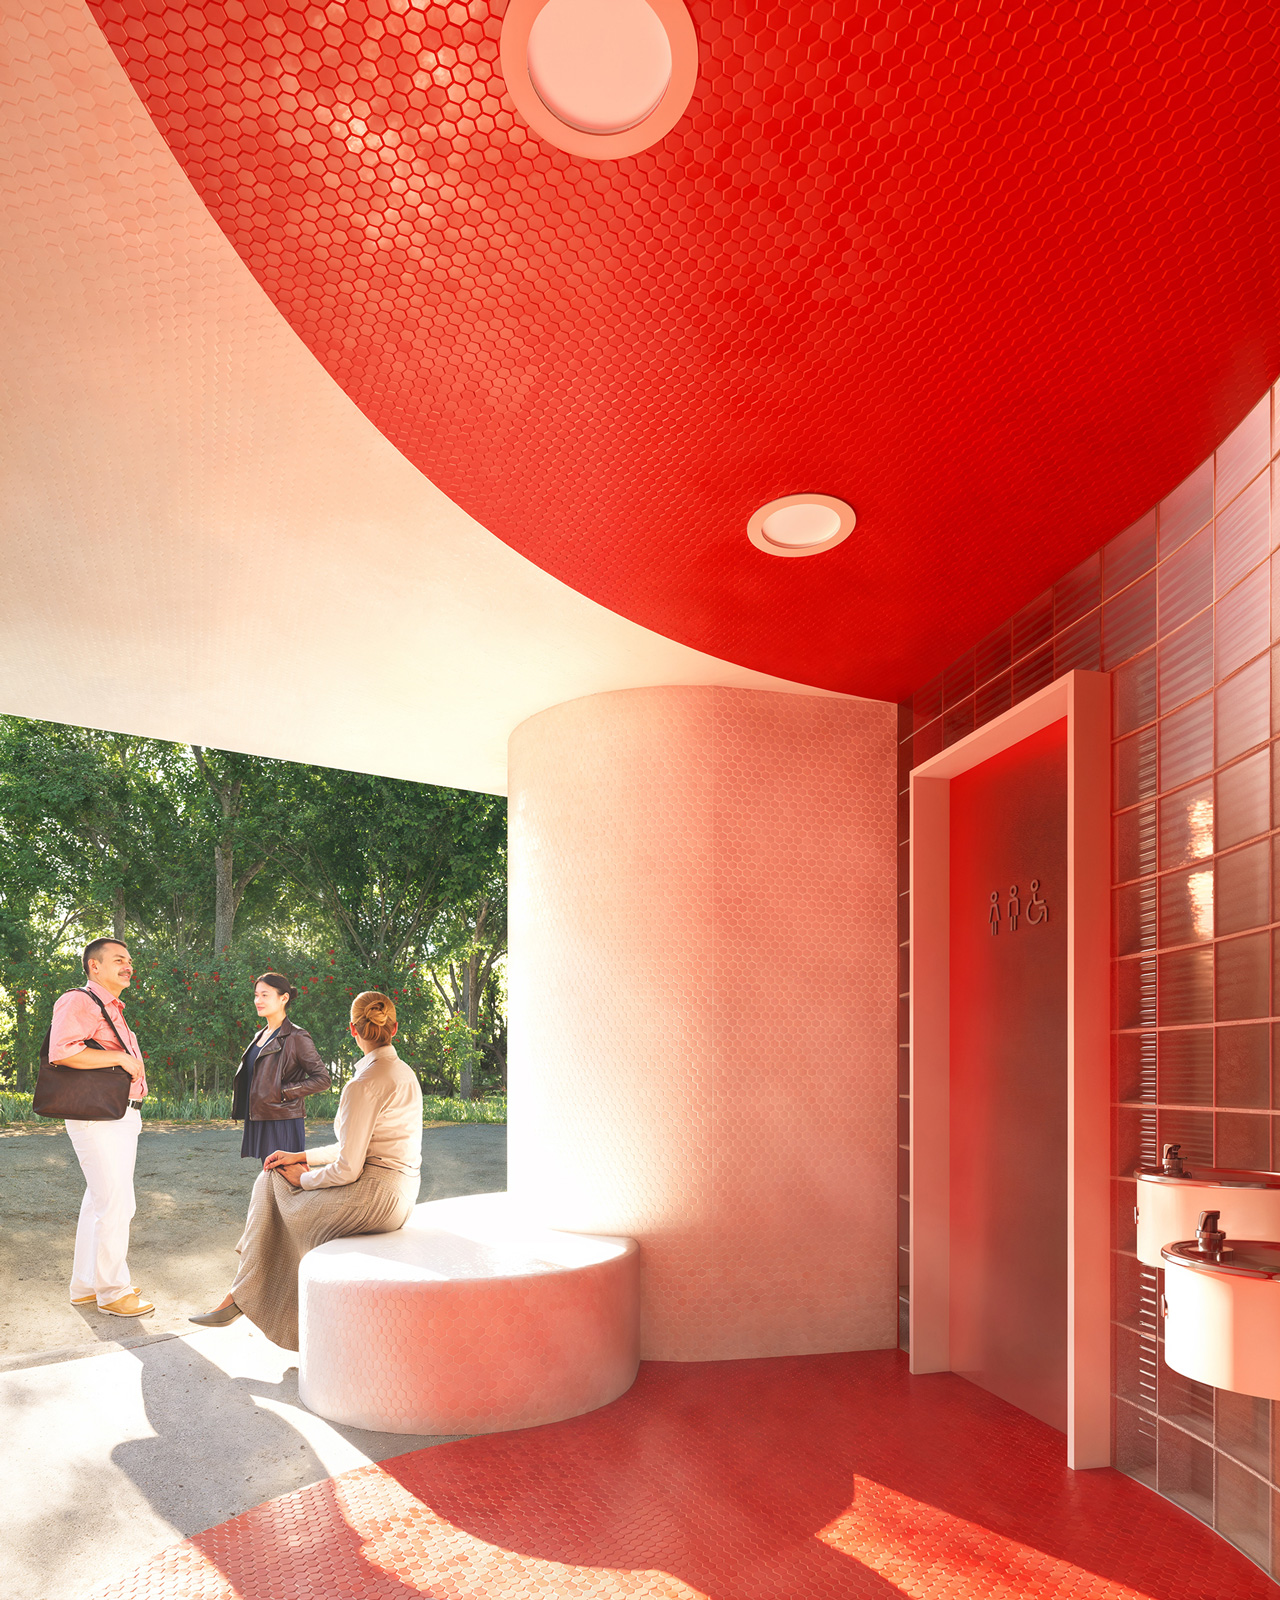
Rendering of graphic red tile connecting gathering spaces in the Gropius House Bathroom.Rendering of graphic red tile connecting gathering spaces in the Gropius House Bathroom.Rendering of graphic red tile connecting gathering spaces in the Gropius House Bathroom.Rendering of graphic red tile connecting gathering spaces in the Gropius House Bathroom.
Diagrams of the possible variations of the moving room at various levels of the CART projectDiagrams of the possible variations of the moving room at various levels of the CART projectDiagrams of the possible variations of the moving room at various levels of the CART projectDiagrams of the possible variations of the moving room at various levels of the CART project
Diagram of automated parking structures as a basis for swapping units in the FVDC housing proposalDiagram of automated parking structures as a basis for swapping units in the FVDC housing proposalDiagram of automated parking structures as a basis for swapping units in the FVDC housing proposalDiagram of automated parking structures as a basis for swapping units in the FVDC housing proposal
Functions made possible by the all-in-one module with bed, bench, and kitchen for the CTST micro unitsFunctions made possible by the all-in-one module with bed, bench, and kitchen for the CTST micro unitsFunctions made possible by the all-in-one module with bed, bench, and kitchen for the CTST micro unitsFunctions made possible by the all-in-one module with bed, bench, and kitchen for the CTST micro units
Aerial of the corner of the GBN model showing the layers of gardens and public spaces and the stacked ecotourism helipadsAerial of the corner of the GBN model showing the layers of gardens and public spaces and the stacked ecotourism helipadsAerial of the corner of the GBN model showing the layers of gardens and public spaces and the stacked ecotourism helipadsAerial of the corner of the GBN model showing the layers of gardens and public spaces and the stacked ecotourism helipads
Night rendering showing active bat habitats and ecology at the Gropius House Bathroom.Night rendering showing active bat habitats and ecology at the Gropius House Bathroom.Night rendering showing active bat habitats and ecology at the Gropius House Bathroom.Night rendering showing active bat habitats and ecology at the Gropius House Bathroom.
Animation highlighting the various related zones around the airport with an entry point for the HEL insertionAnimation highlighting the various related zones around the airport with an entry point for the HEL insertionAnimation highlighting the various related zones around the airport with an entry point for the HEL insertionAnimation highlighting the various related zones around the airport with an entry point for the HEL insertion
Model of a collection of self generated housing masses along the unused areas around the airport by student Nika PniakModel of a collection of self generated housing masses along the unused areas around the airport by student Nika PniakModel of a collection of self generated housing masses along the unused areas around the airport by student Nika PniakModel of a collection of self generated housing masses along the unused areas around the airport by student Nika Pniak
Nighttime perspective showing the final phase construction of the YELE music studios lighting up the open public spaceNighttime perspective showing the final phase construction of the YELE music studios lighting up the open public spaceNighttime perspective showing the final phase construction of the YELE music studios lighting up the open public spaceNighttime perspective showing the final phase construction of the YELE music studios lighting up the open public space
Study sketch illustrating the morphing nature of the PEP shade canopy system with hydraulics that shift the shapeStudy sketch illustrating the morphing nature of the PEP shade canopy system with hydraulics that shift the shapeStudy sketch illustrating the morphing nature of the PEP shade canopy system with hydraulics that shift the shapeStudy sketch illustrating the morphing nature of the PEP shade canopy system with hydraulics that shift the shape
Set of diagrams illustrating the raw volume potential to be assembled and infilled by various delivered FVDC modular piecesSet of diagrams illustrating the raw volume potential to be assembled and infilled by various delivered FVDC modular piecesSet of diagrams illustrating the raw volume potential to be assembled and infilled by various delivered FVDC modular piecesSet of diagrams illustrating the raw volume potential to be assembled and infilled by various delivered FVDC modular pieces
Elevation and section details showing how the layered facade will integrate with the main SPCS volumesElevation and section details showing how the layered facade will integrate with the main SPCS volumesElevation and section details showing how the layered facade will integrate with the main SPCS volumesElevation and section details showing how the layered facade will integrate with the main SPCS volumes
Rounded pink corner building above a shop in Hong KongRounded pink corner building above a shop in Hong KongRounded pink corner building above a shop in Hong KongRounded pink corner building above a shop in Hong Kong
Perspective from below the funnel-shaped housing volumes in Phoenix by student Brandon ShiehPerspective from below the funnel-shaped housing volumes in Phoenix by student Brandon ShiehPerspective from below the funnel-shaped housing volumes in Phoenix by student Brandon ShiehPerspective from below the funnel-shaped housing volumes in Phoenix by student Brandon Shieh
Concept animation for channeling the forms of the desert into a new community by student Claire HinchmanConcept animation for channeling the forms of the desert into a new community by student Claire HinchmanConcept animation for channeling the forms of the desert into a new community by student Claire HinchmanConcept animation for channeling the forms of the desert into a new community by student Claire Hinchman
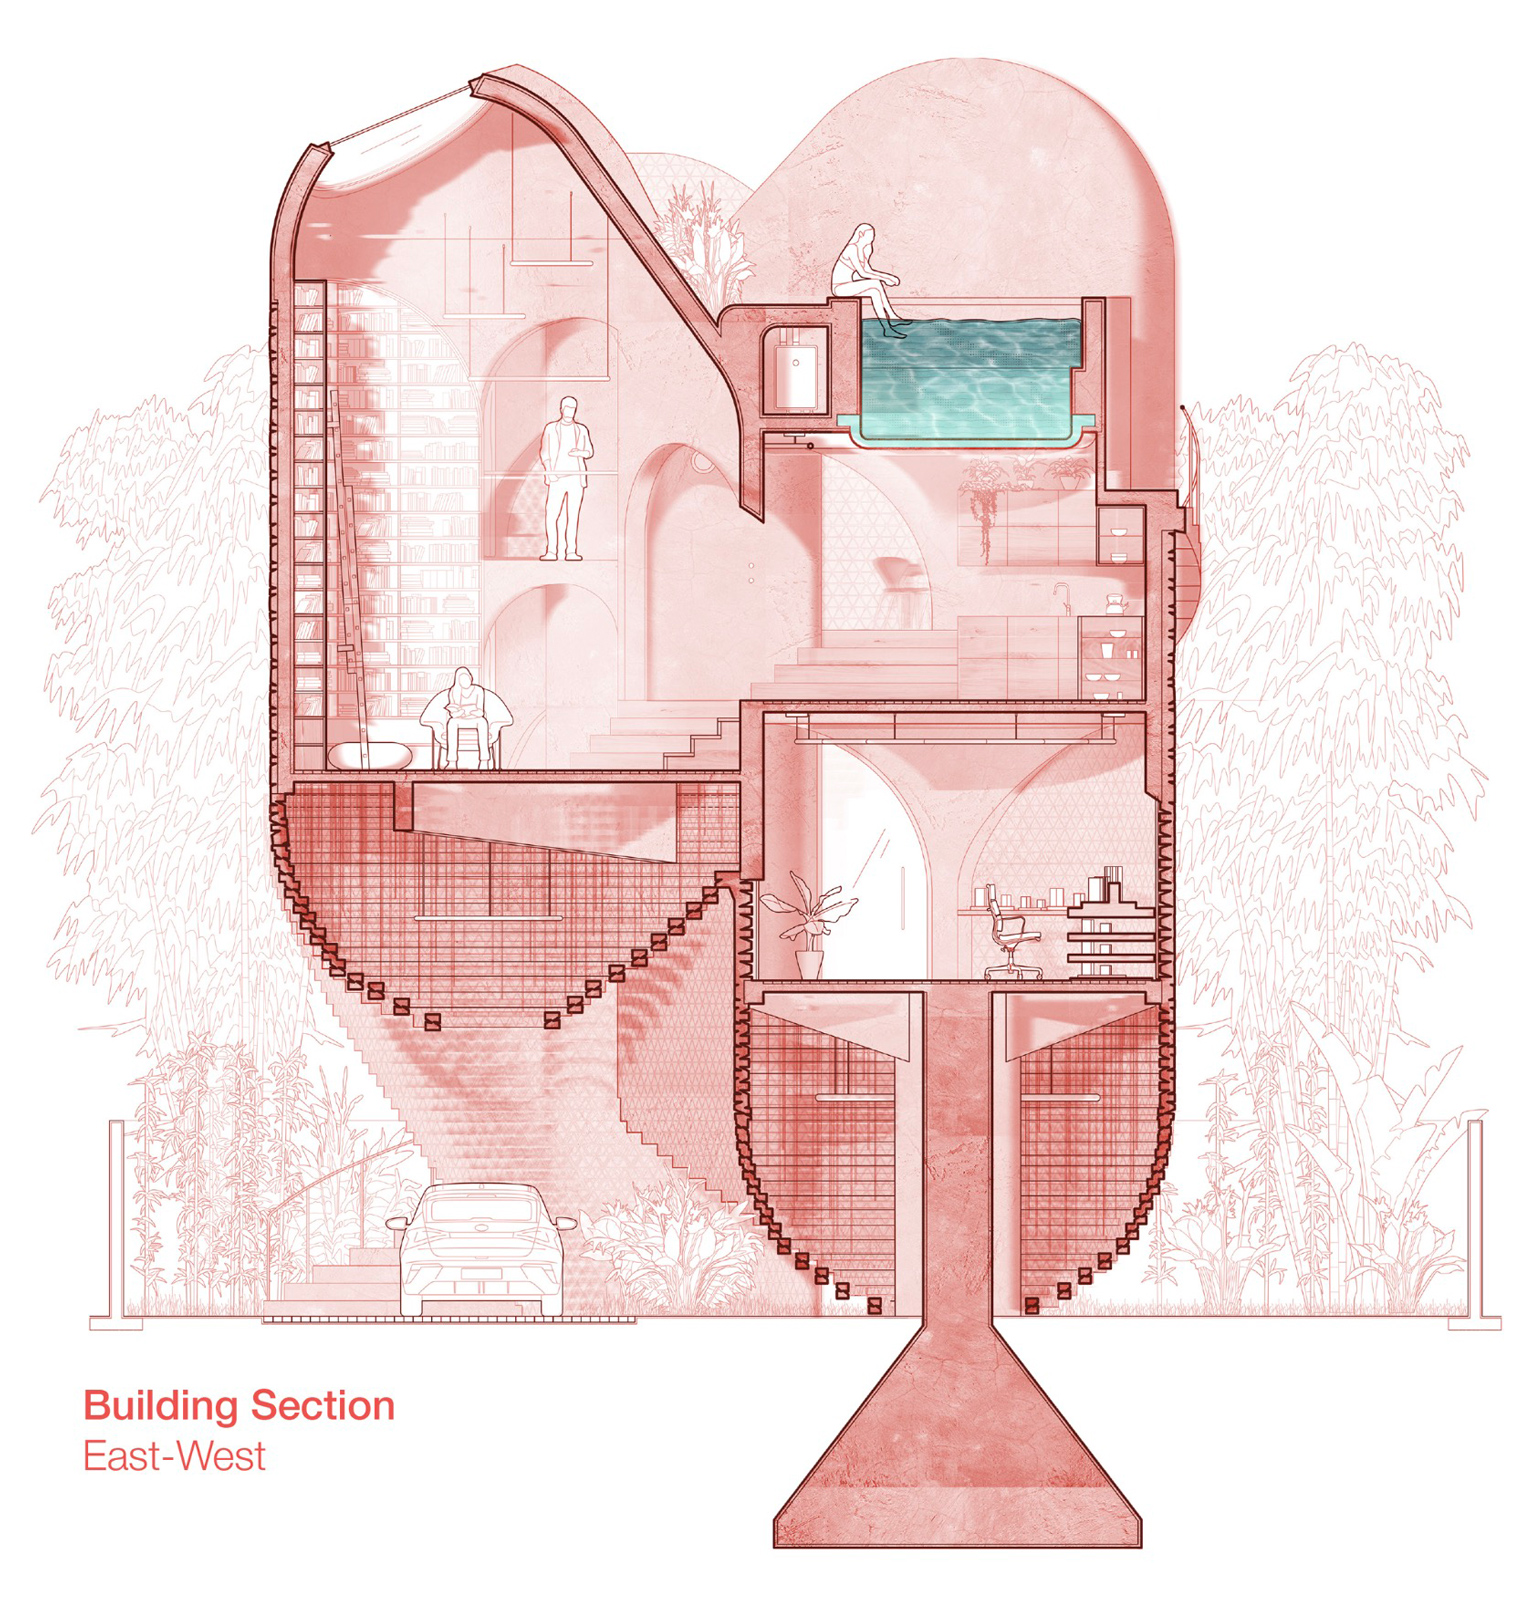
East-west section drawing of the Miami Beach House showing the platformed interior, vertical cores, and layered living spacesEast-west section drawing of the Miami Beach House showing the platformed interior, vertical cores, and layered living spacesEast-west section drawing of the Miami Beach House showing the platformed interior, vertical cores, and layered living spacesEast-west section drawing of the Miami Beach House showing the platformed interior, vertical cores, and layered living spaces