MBH
Miami Beach House
Building Section - East-West

Miami Beach House

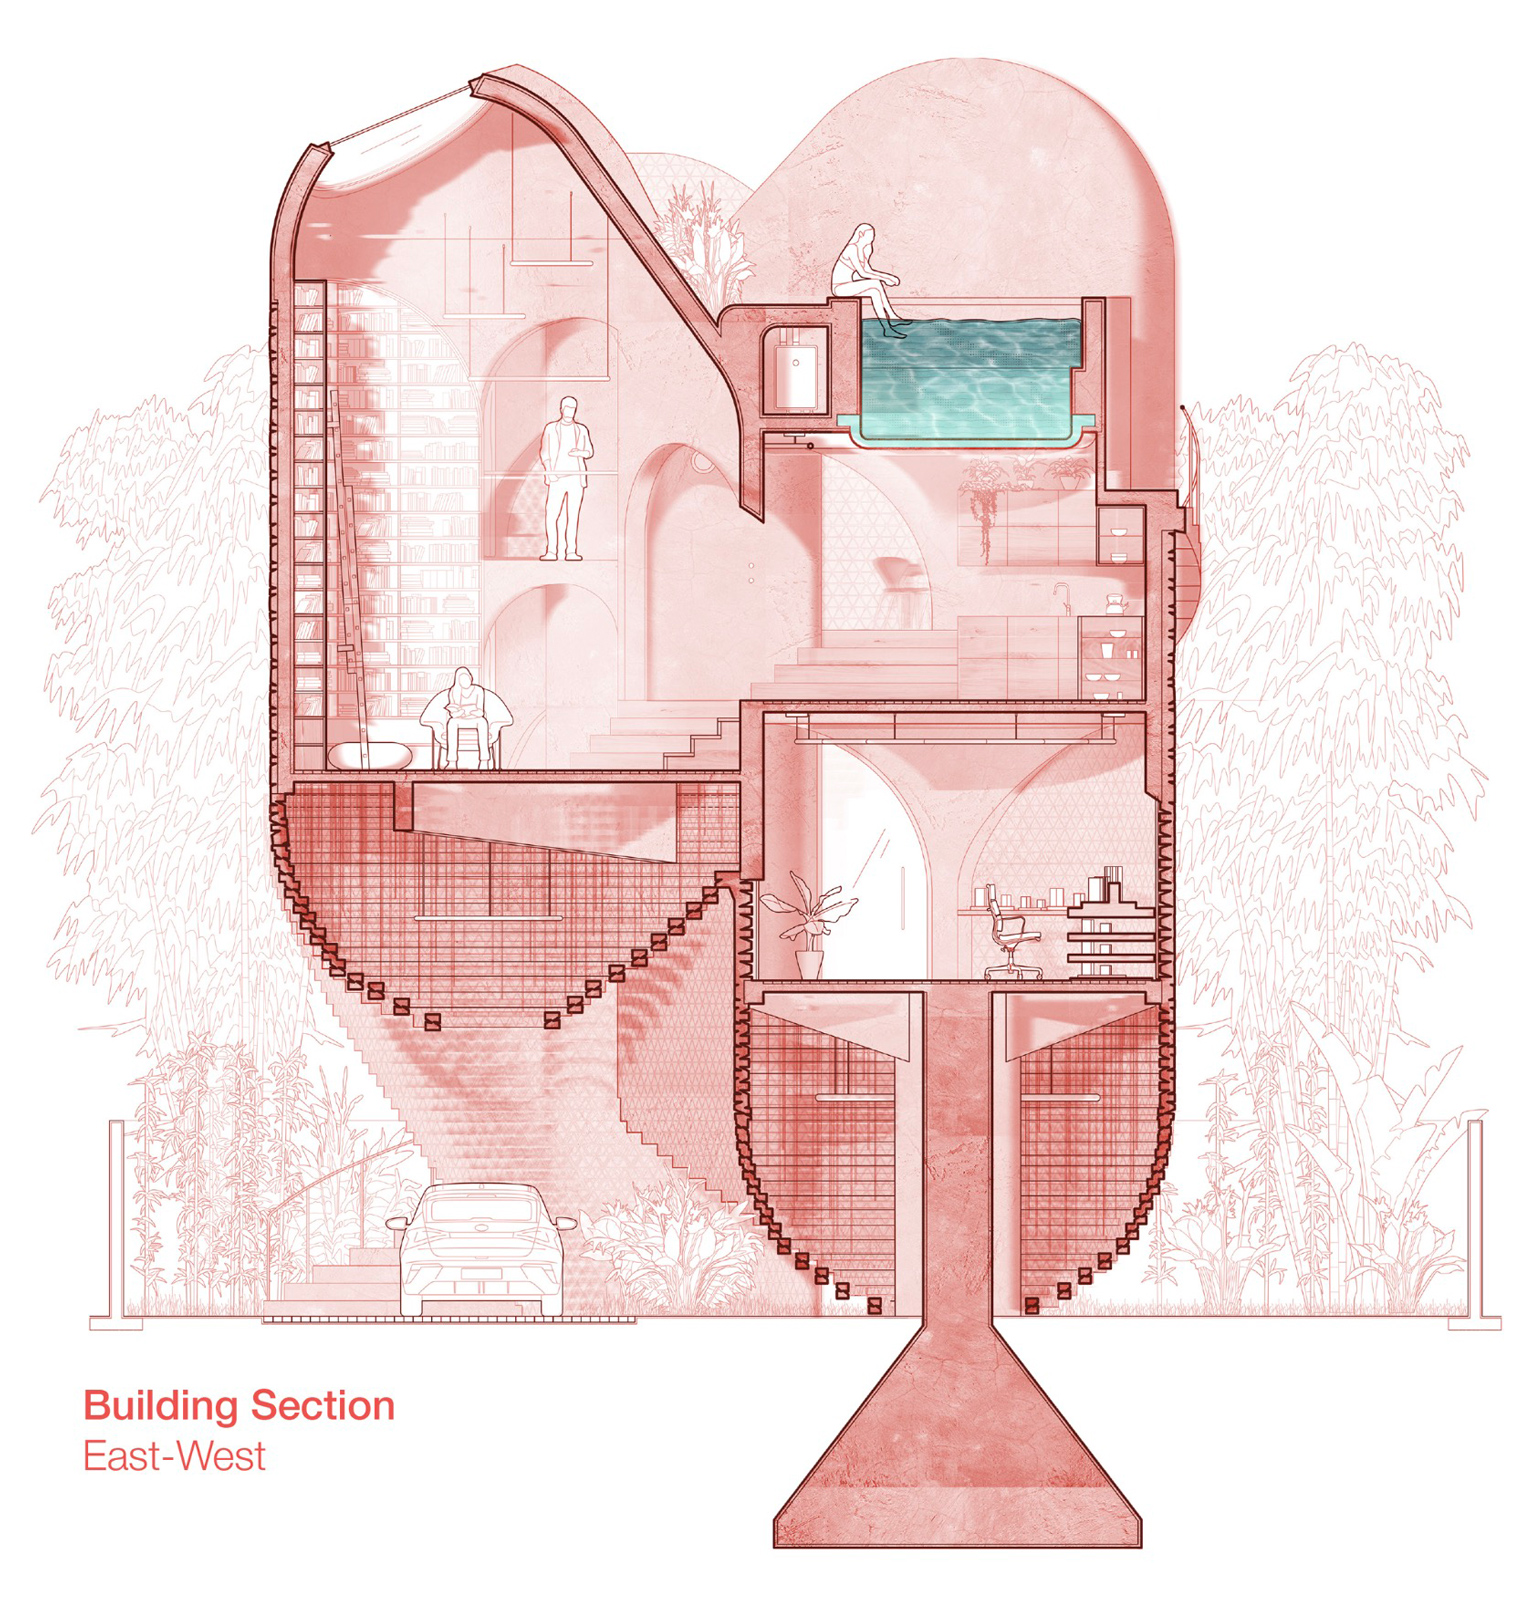
East-west section drawing of the Miami Beach House showing the platformed interior, vertical cores, and layered living spacesEast-west section drawing of the Miami Beach House showing the platformed interior, vertical cores, and layered living spacesEast-west section drawing of the Miami Beach House showing the platformed interior, vertical cores, and layered living spacesEast-west section drawing of the Miami Beach House showing the platformed interior, vertical cores, and layered living spaces

RELATED RESEARCH IMAGES

RELATED PROJECT IMAGES

Central perspective of the Miami Beach House showing Platforms 6, 7, 10, and 11 around the core of the platform sequence.Central perspective of the Miami Beach House showing Platforms 6, 7, 10, and 11 around the core of the platform sequence.Central perspective of the Miami Beach House showing Platforms 6, 7, 10, and 11 around the core of the platform sequence.Central perspective of the Miami Beach House showing Platforms 6, 7, 10, and 11 around the core of the platform sequence.
Underside parking perspective of the Miami Beach House showing the elevated structure, flood-resilient ground levelUnderside parking perspective of the Miami Beach House showing the elevated structure, flood-resilient ground levelUnderside parking perspective of the Miami Beach House showing the elevated structure, flood-resilient ground levelUnderside parking perspective of the Miami Beach House showing the elevated structure, flood-resilient ground level
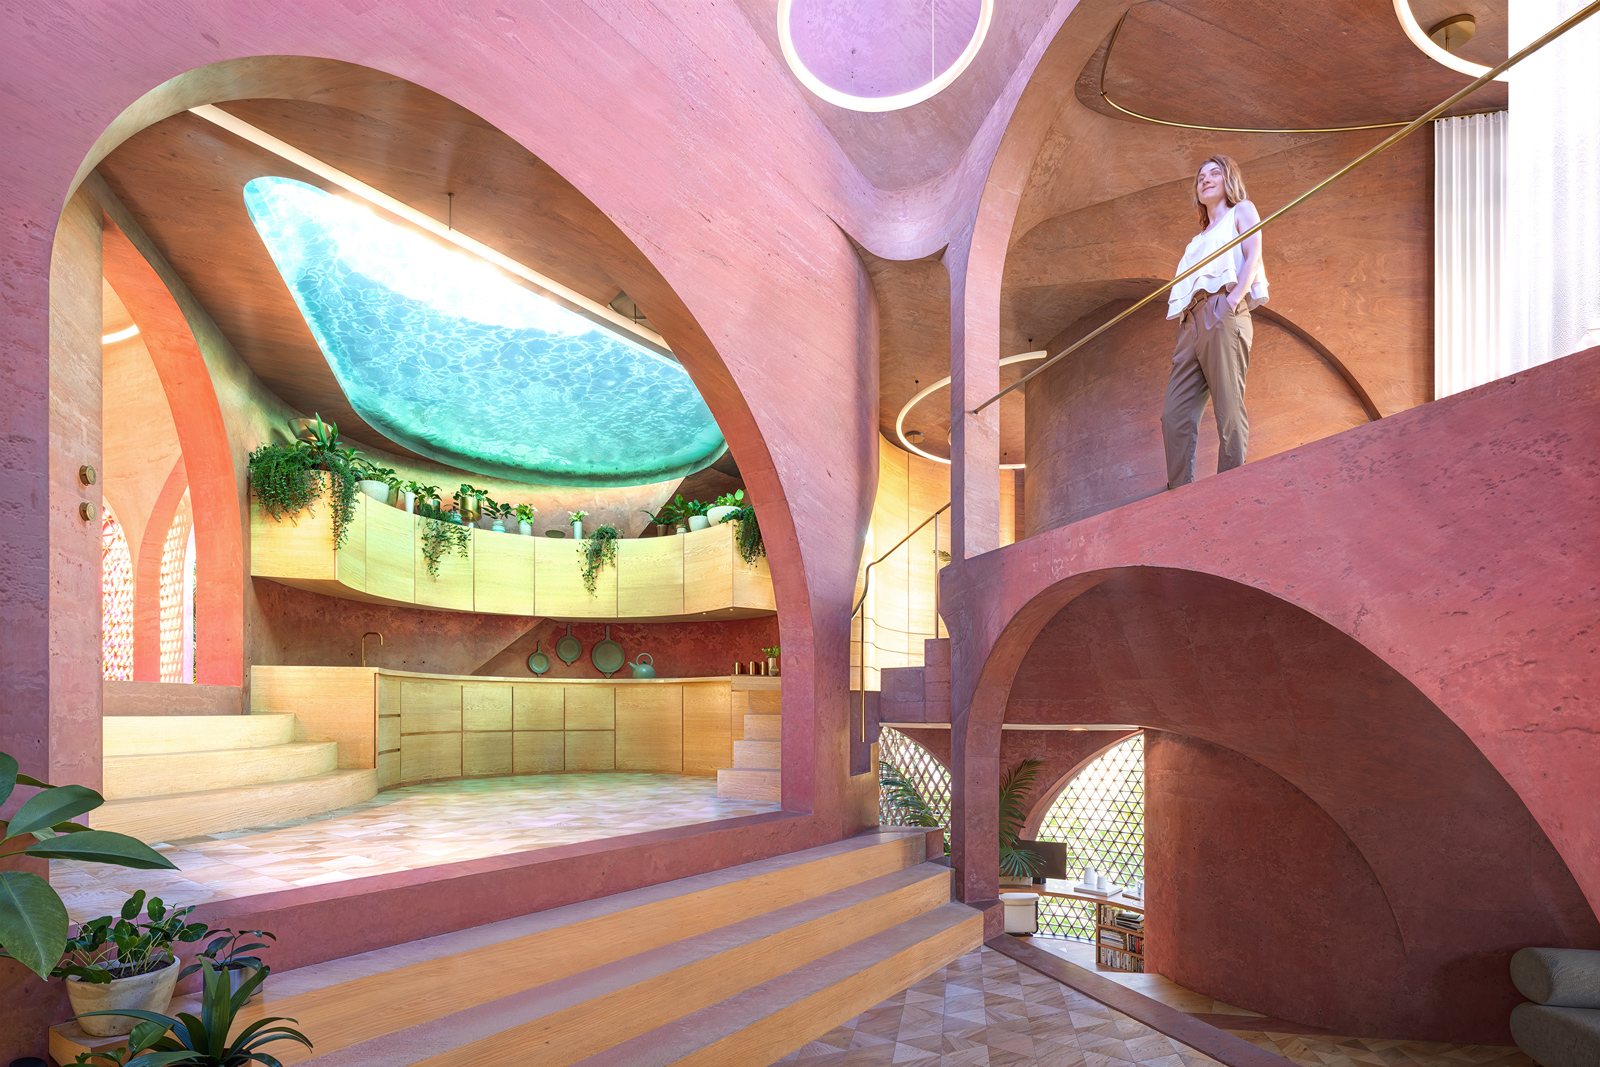
Kitchen perspective of the Miami Beach House showing Platform 7 as a compact kitchen connected to the platform and pool aboveKitchen perspective of the Miami Beach House showing Platform 7 as a compact kitchen connected to the platform and pool aboveKitchen perspective of the Miami Beach House showing Platform 7 as a compact kitchen connected to the platform and pool aboveKitchen perspective of the Miami Beach House showing Platform 7 as a compact kitchen connected to the platform and pool above
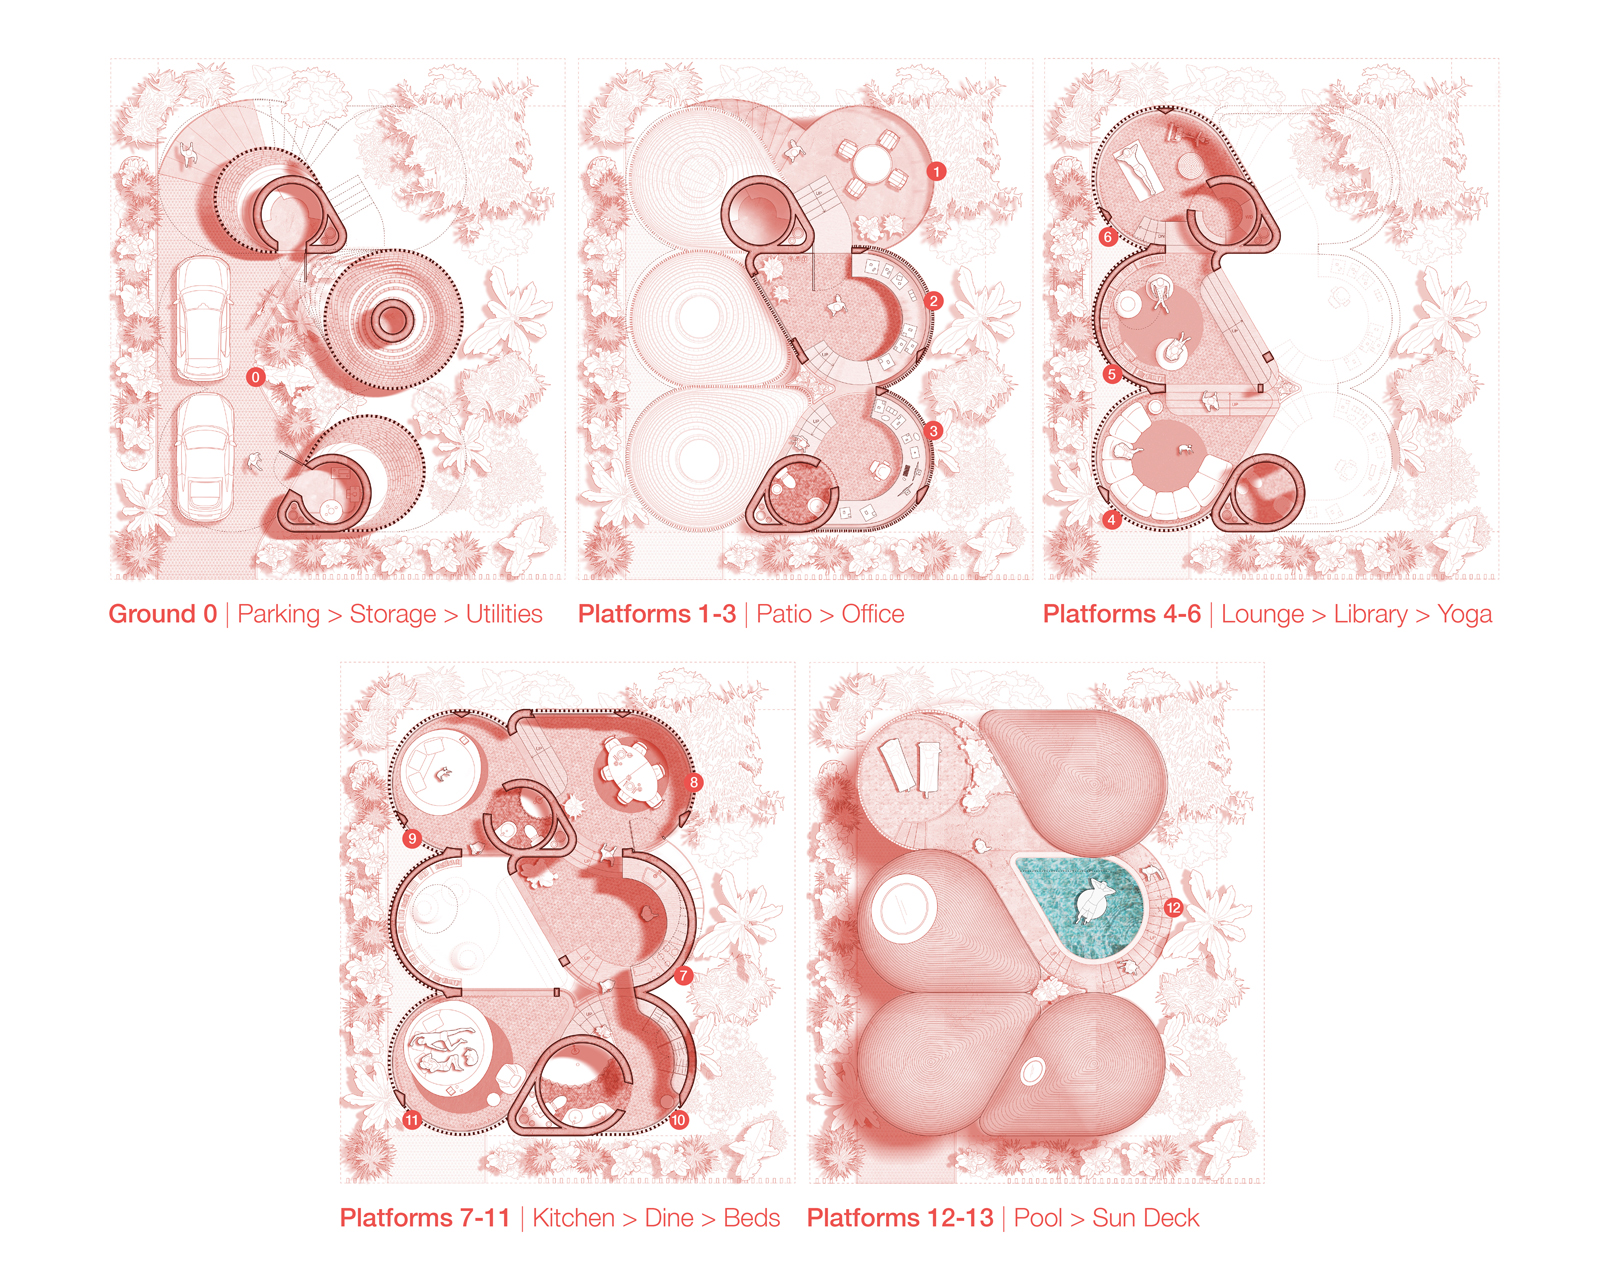
Plan drawings of the Miami Beach House showing the platform sequence, room organization, and circulation through the house.Plan drawings of the Miami Beach House showing the platform sequence, room organization, and circulation through the house.Plan drawings of the Miami Beach House showing the platform sequence, room organization, and circulation through the house.Plan drawings of the Miami Beach House showing the platform sequence, room organization, and circulation through the house.
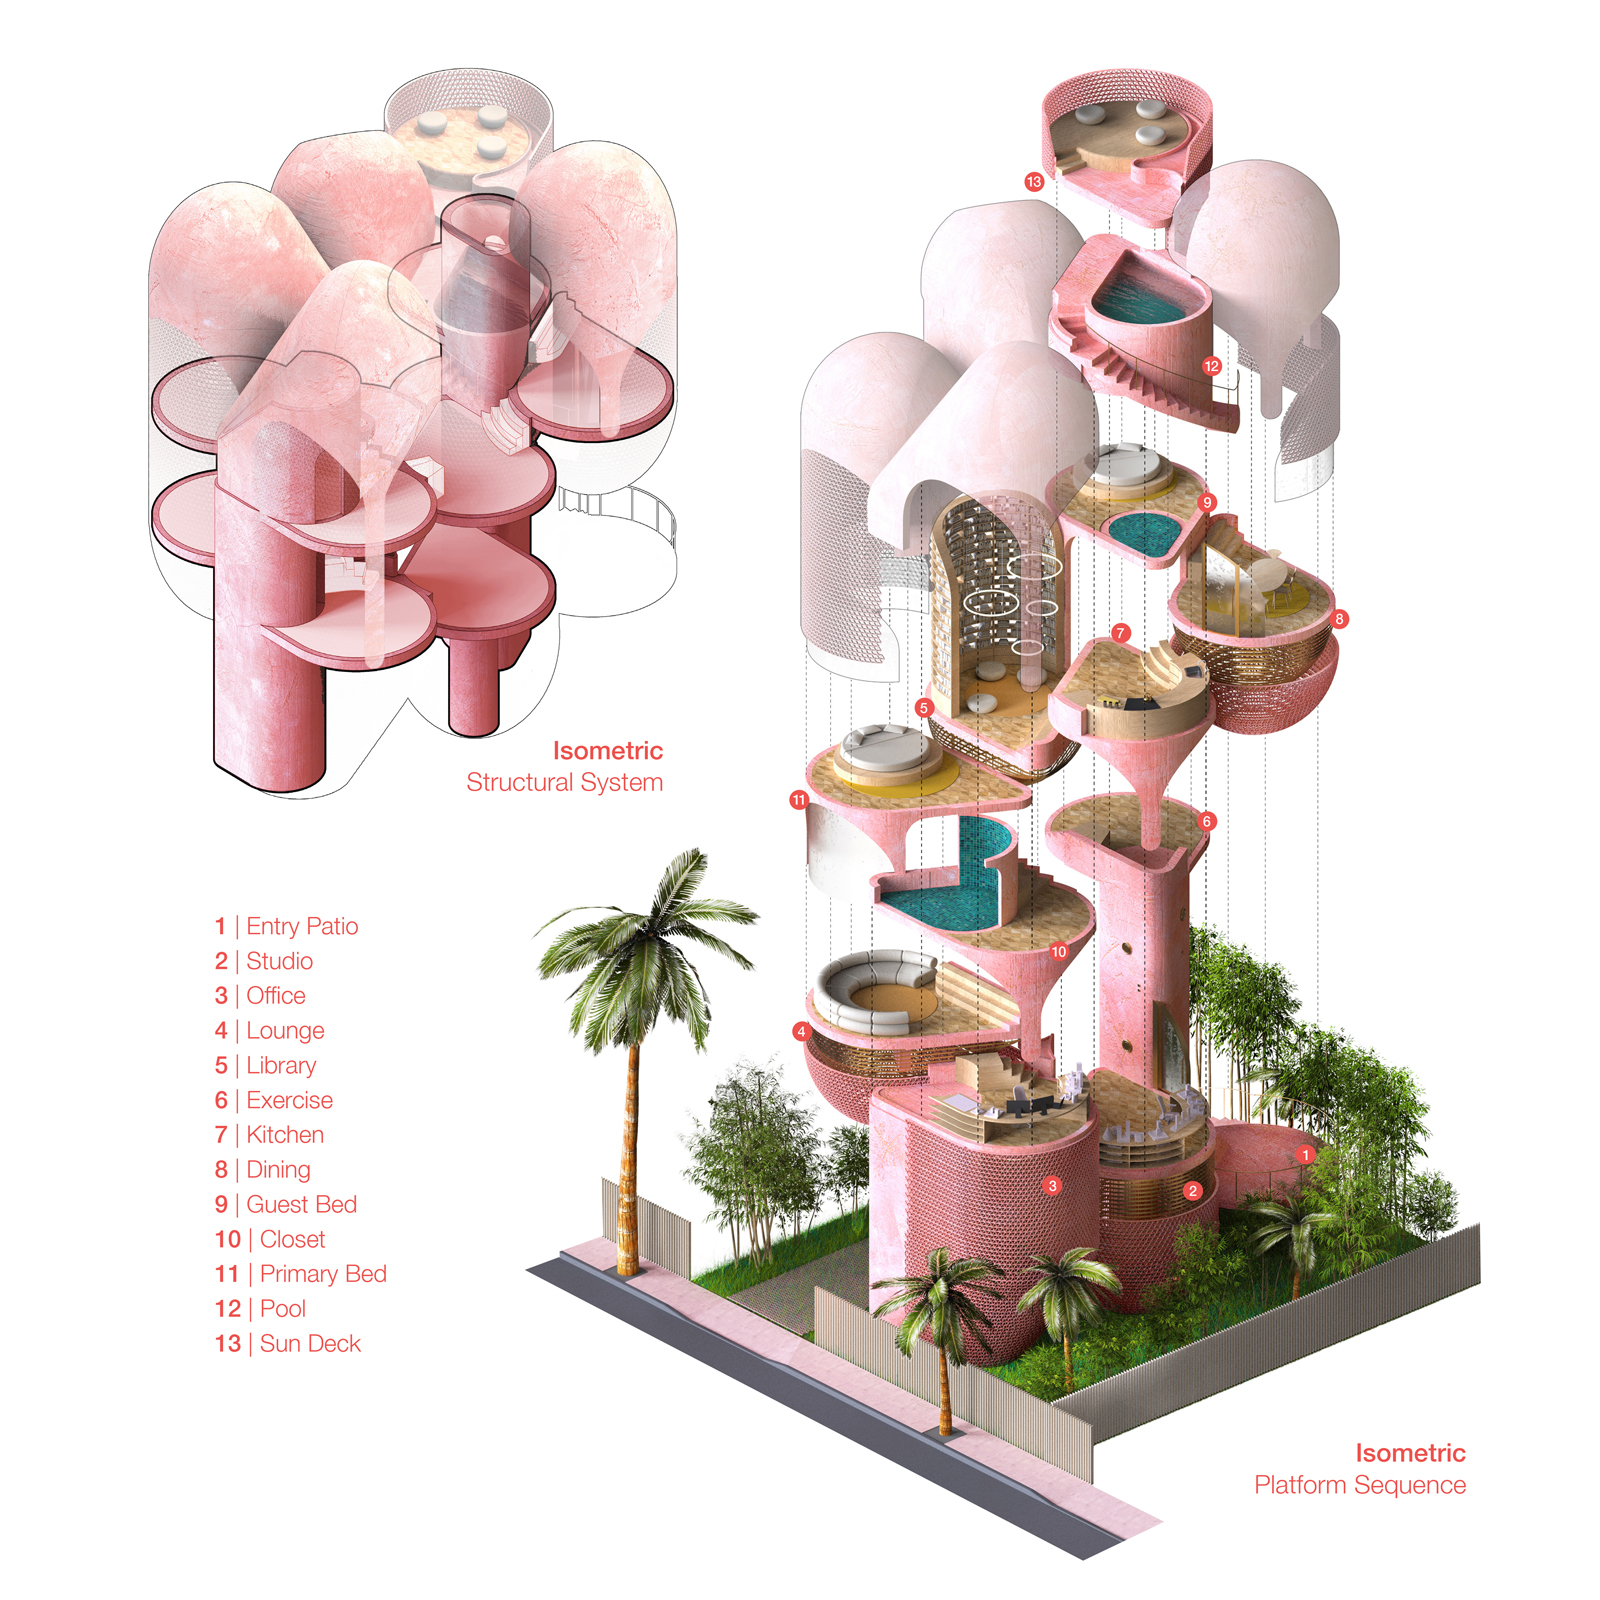
Isometric diagram of the Miami Beach House showing the platform sequence, branching cores, and stepped organizationIsometric diagram of the Miami Beach House showing the platform sequence, branching cores, and stepped organizationIsometric diagram of the Miami Beach House showing the platform sequence, branching cores, and stepped organizationIsometric diagram of the Miami Beach House showing the platform sequence, branching cores, and stepped organization
Aerial street perspective of the Miami Beach House showing its elevated platform structure, layered outdoor spacesAerial street perspective of the Miami Beach House showing its elevated platform structure, layered outdoor spacesAerial street perspective of the Miami Beach House showing its elevated platform structure, layered outdoor spacesAerial street perspective of the Miami Beach House showing its elevated platform structure, layered outdoor spaces
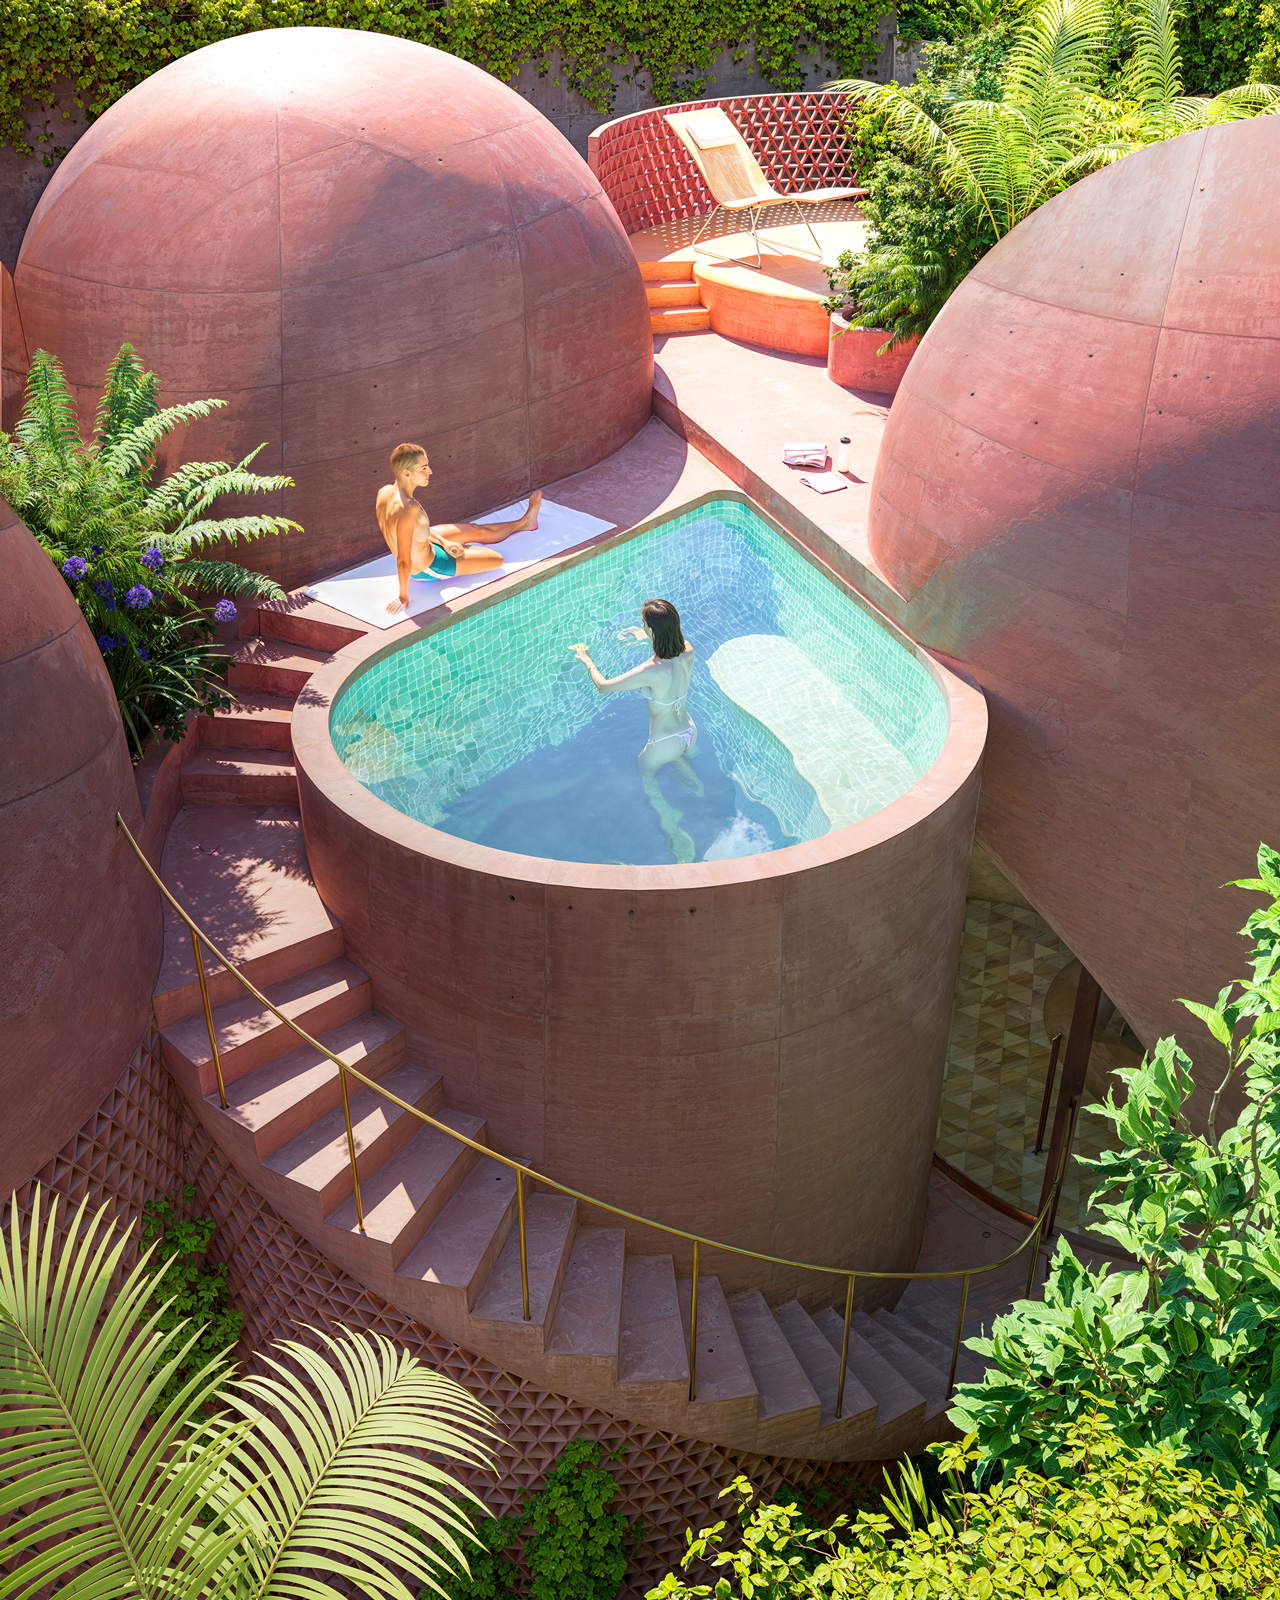
Pool and sun deck perspective of the Miami Beach House showing Platforms 12 and 13 as rooftop outdoor spaces above the hous.Pool and sun deck perspective of the Miami Beach House showing Platforms 12 and 13 as rooftop outdoor spaces above the hous.Pool and sun deck perspective of the Miami Beach House showing Platforms 12 and 13 as rooftop outdoor spaces above the hous.Pool and sun deck perspective of the Miami Beach House showing Platforms 12 and 13 as rooftop outdoor spaces above the hous.
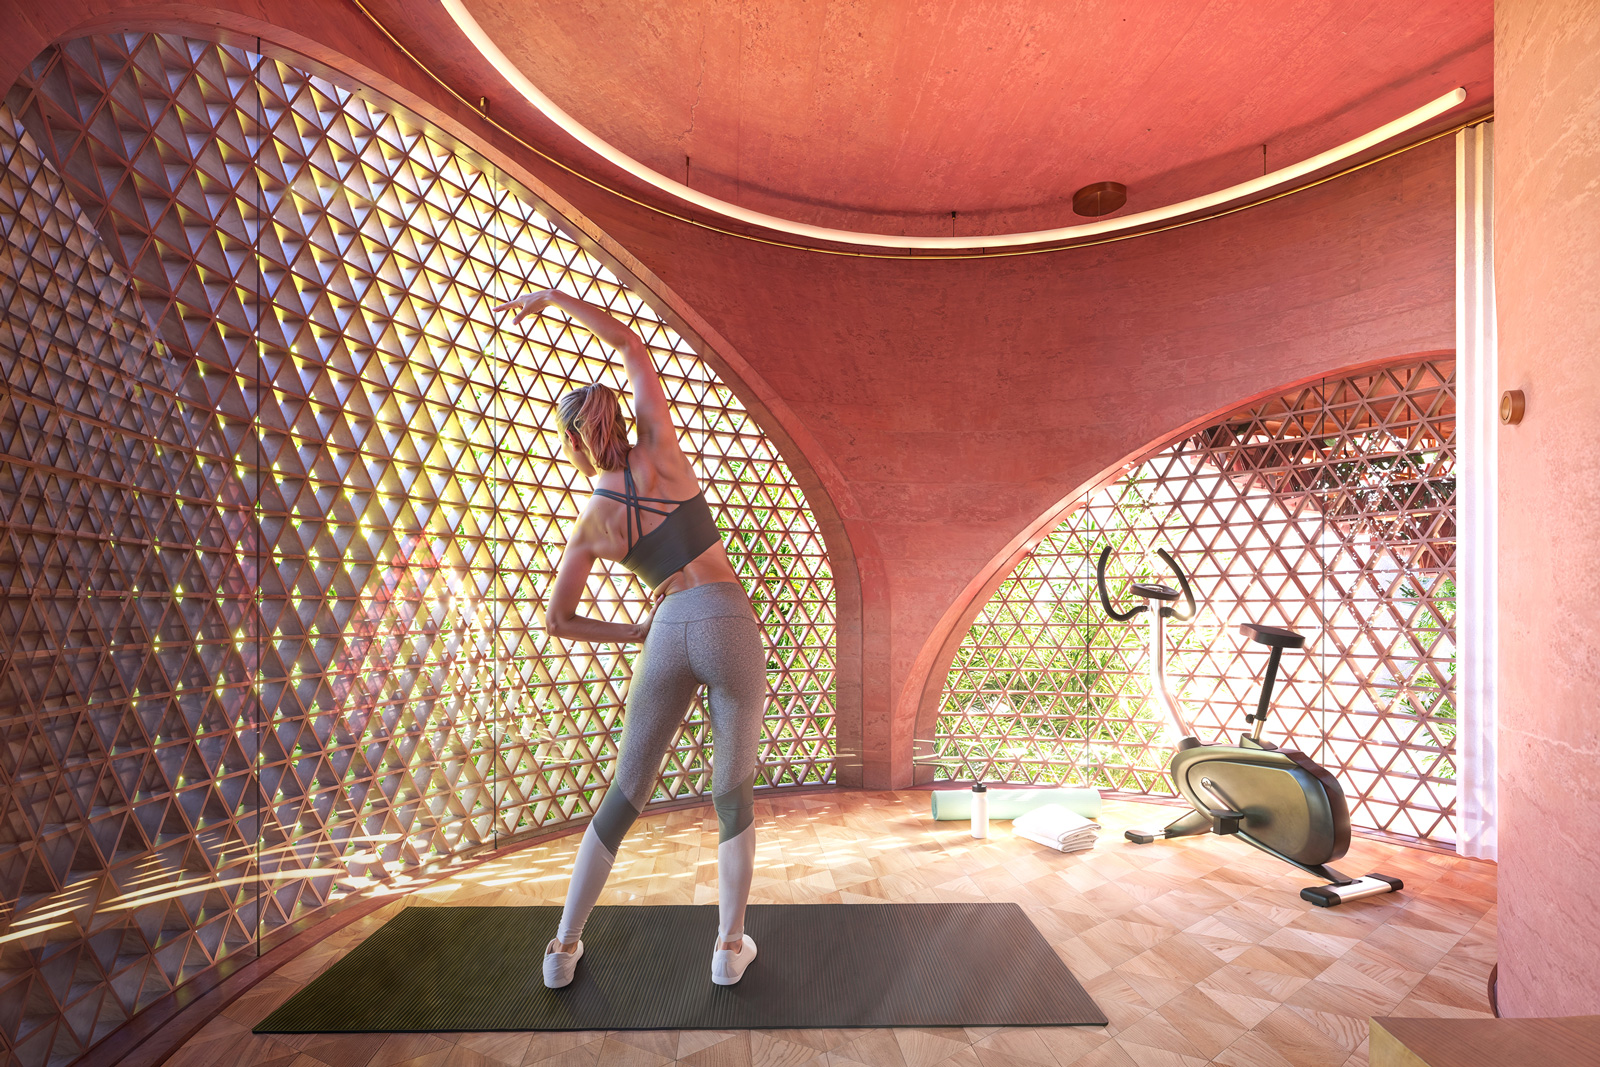
Flex and exercise perspective of the Miami Beach House showing Platform 6 as an adaptable room within the platform sequence.Flex and exercise perspective of the Miami Beach House showing Platform 6 as an adaptable room within the platform sequence.Flex and exercise perspective of the Miami Beach House showing Platform 6 as an adaptable room within the platform sequence.Flex and exercise perspective of the Miami Beach House showing Platform 6 as an adaptable room within the platform sequence.
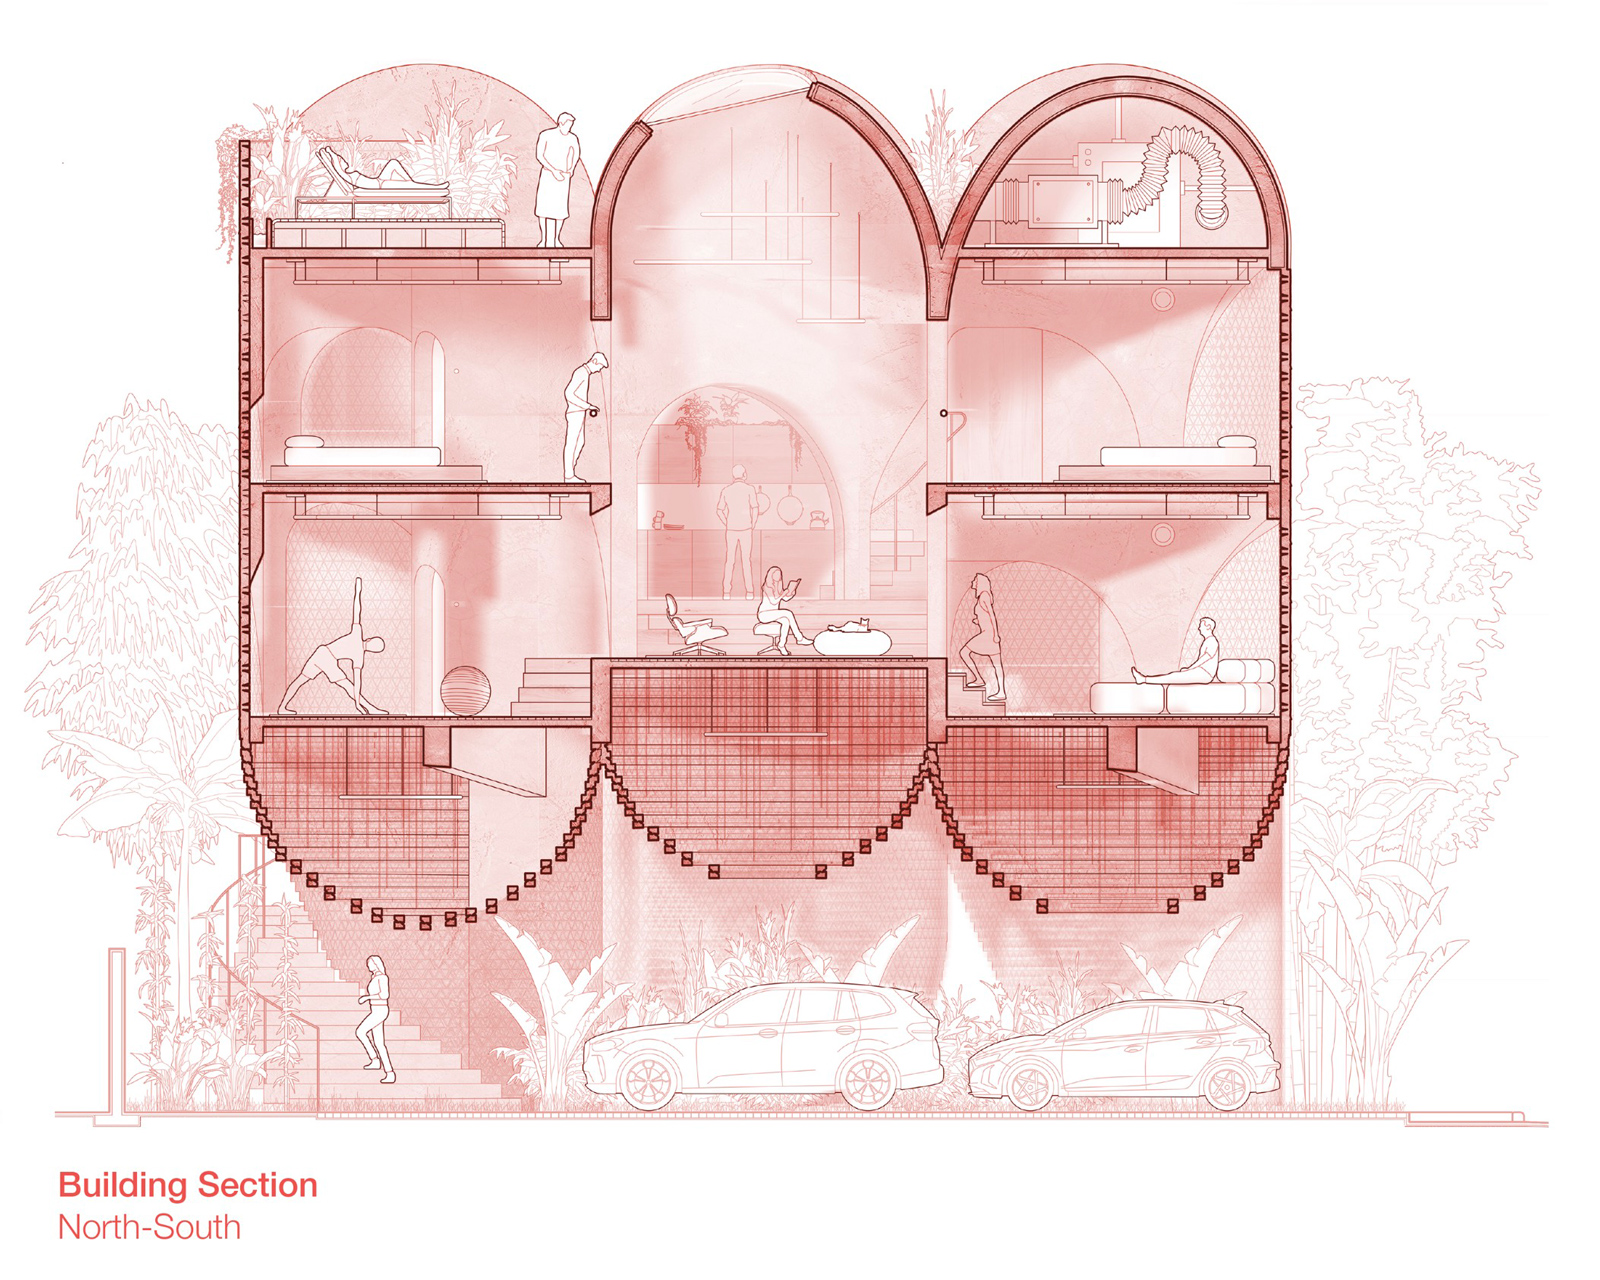
North-south section drawing of the Miami Beach House showing the spiraling platform sequence, library void, and structureNorth-south section drawing of the Miami Beach House showing the spiraling platform sequence, library void, and structureNorth-south section drawing of the Miami Beach House showing the spiraling platform sequence, library void, and structureNorth-south section drawing of the Miami Beach House showing the spiraling platform sequence, library void, and structure
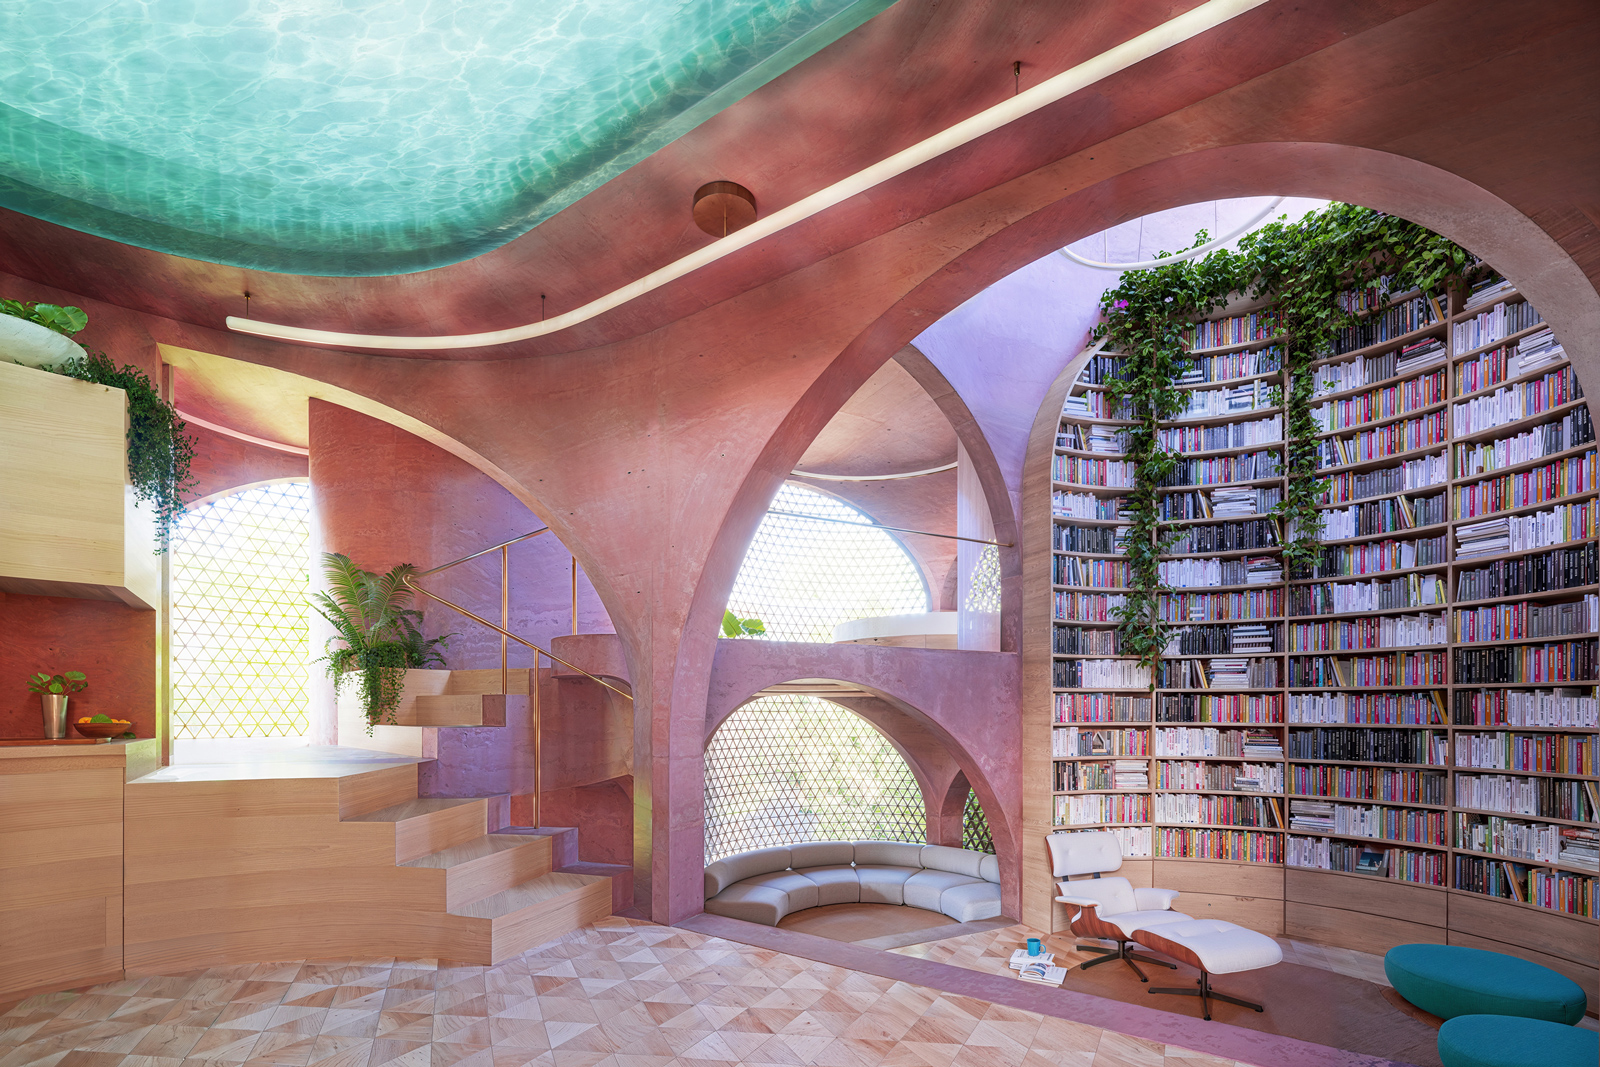
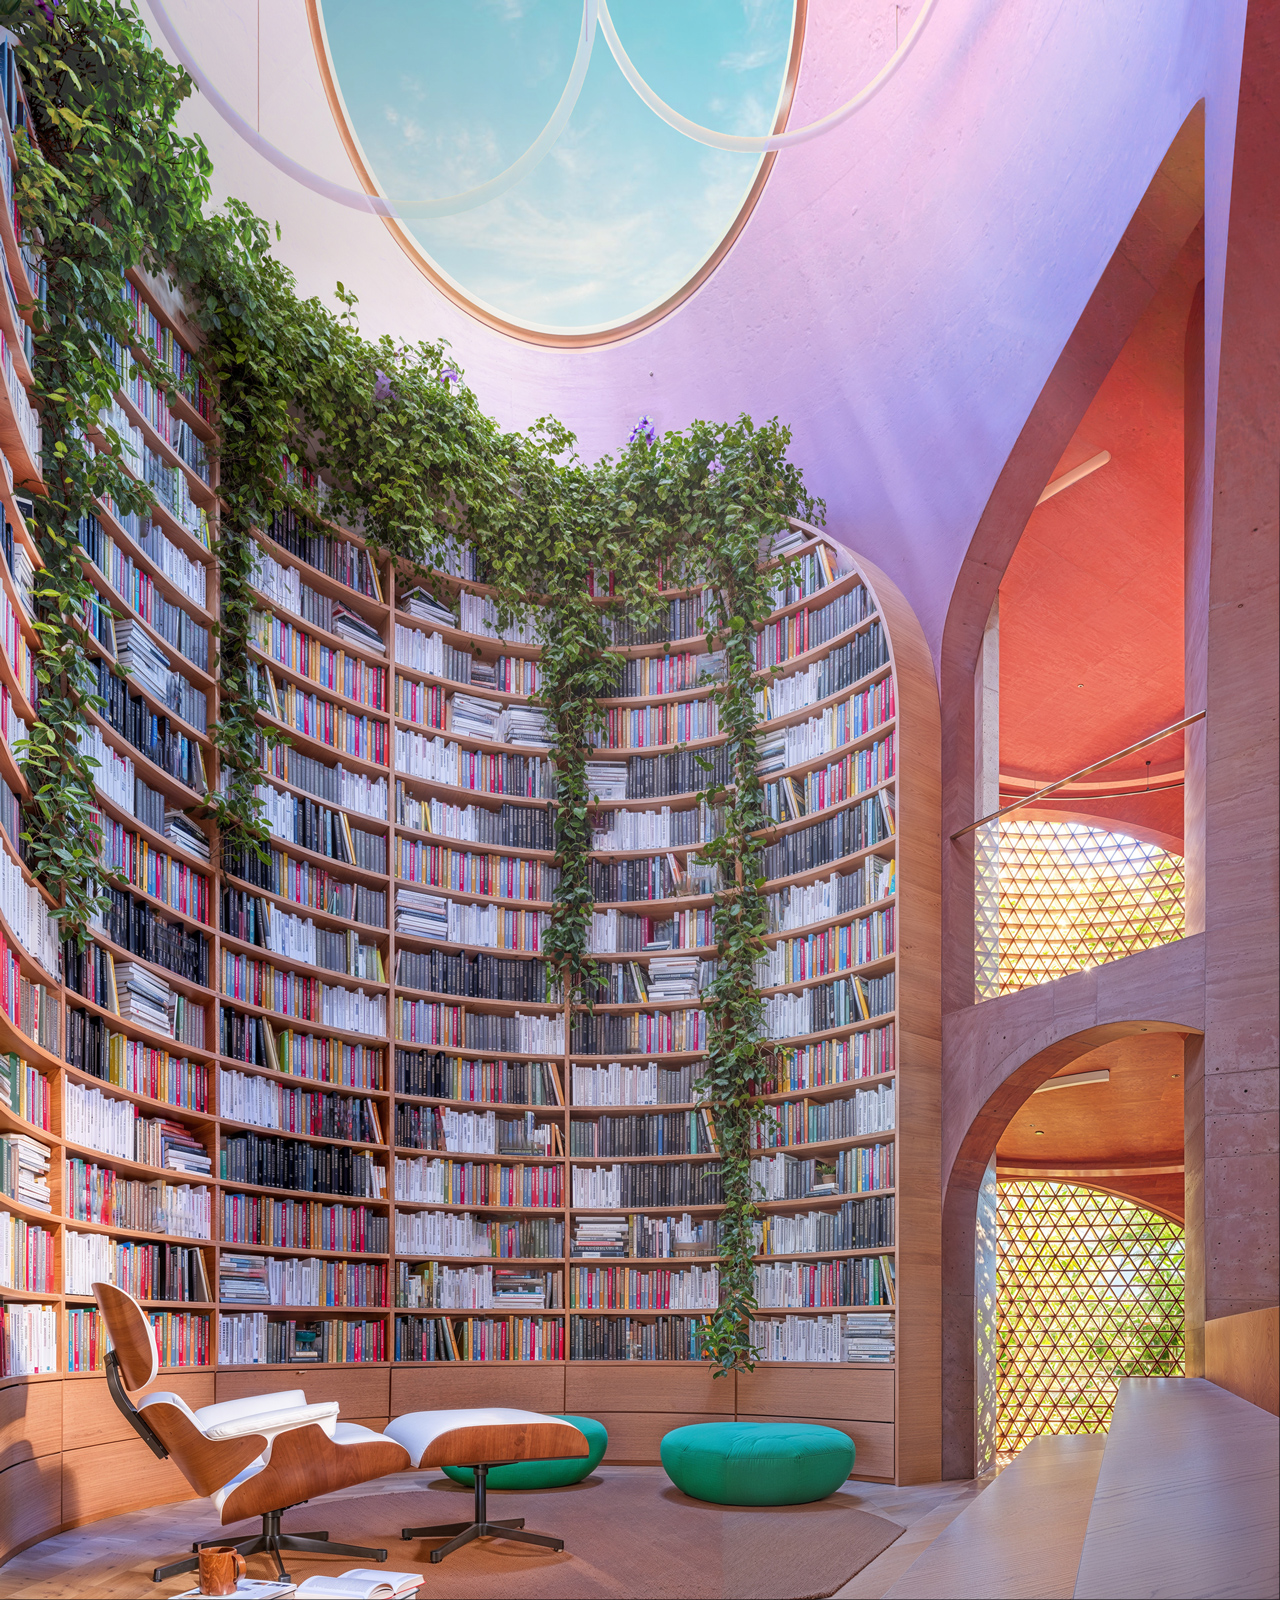
Library perspective of the Miami Beach House showing Platform 5 and the double-height library at the center of the house.Library perspective of the Miami Beach House showing Platform 5 and the double-height library at the center of the house.Library perspective of the Miami Beach House showing Platform 5 and the double-height library at the center of the house.Library perspective of the Miami Beach House showing Platform 5 and the double-height library at the center of the house.
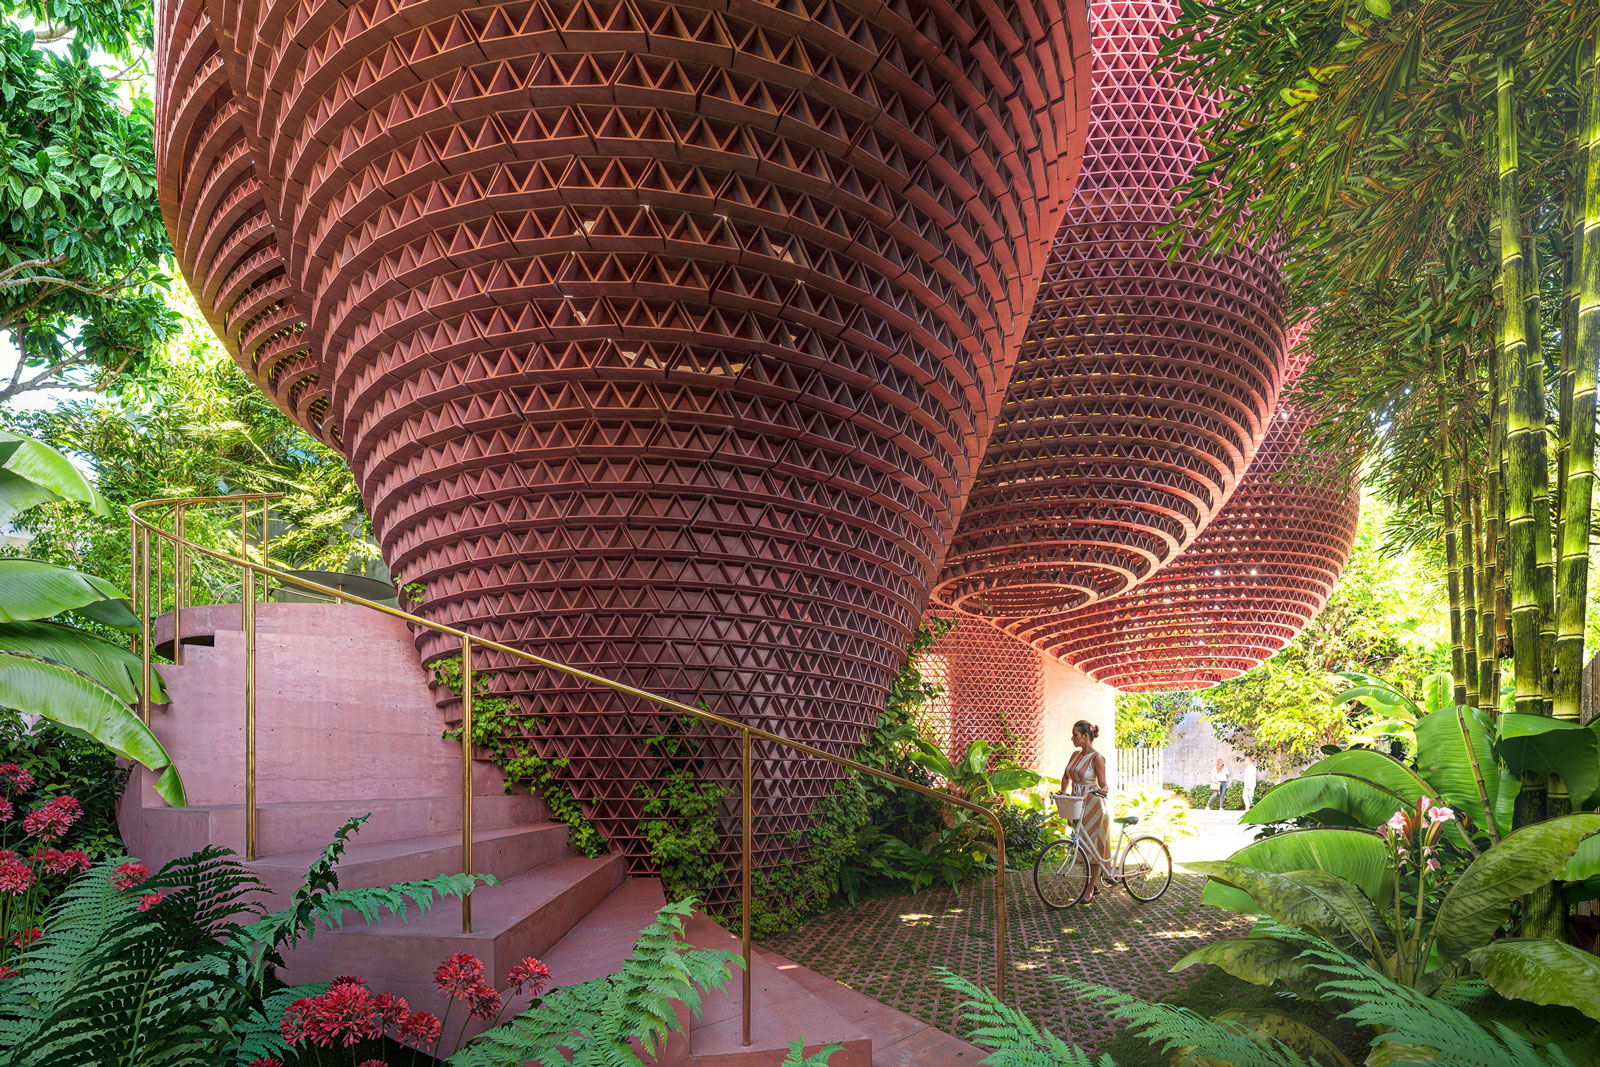
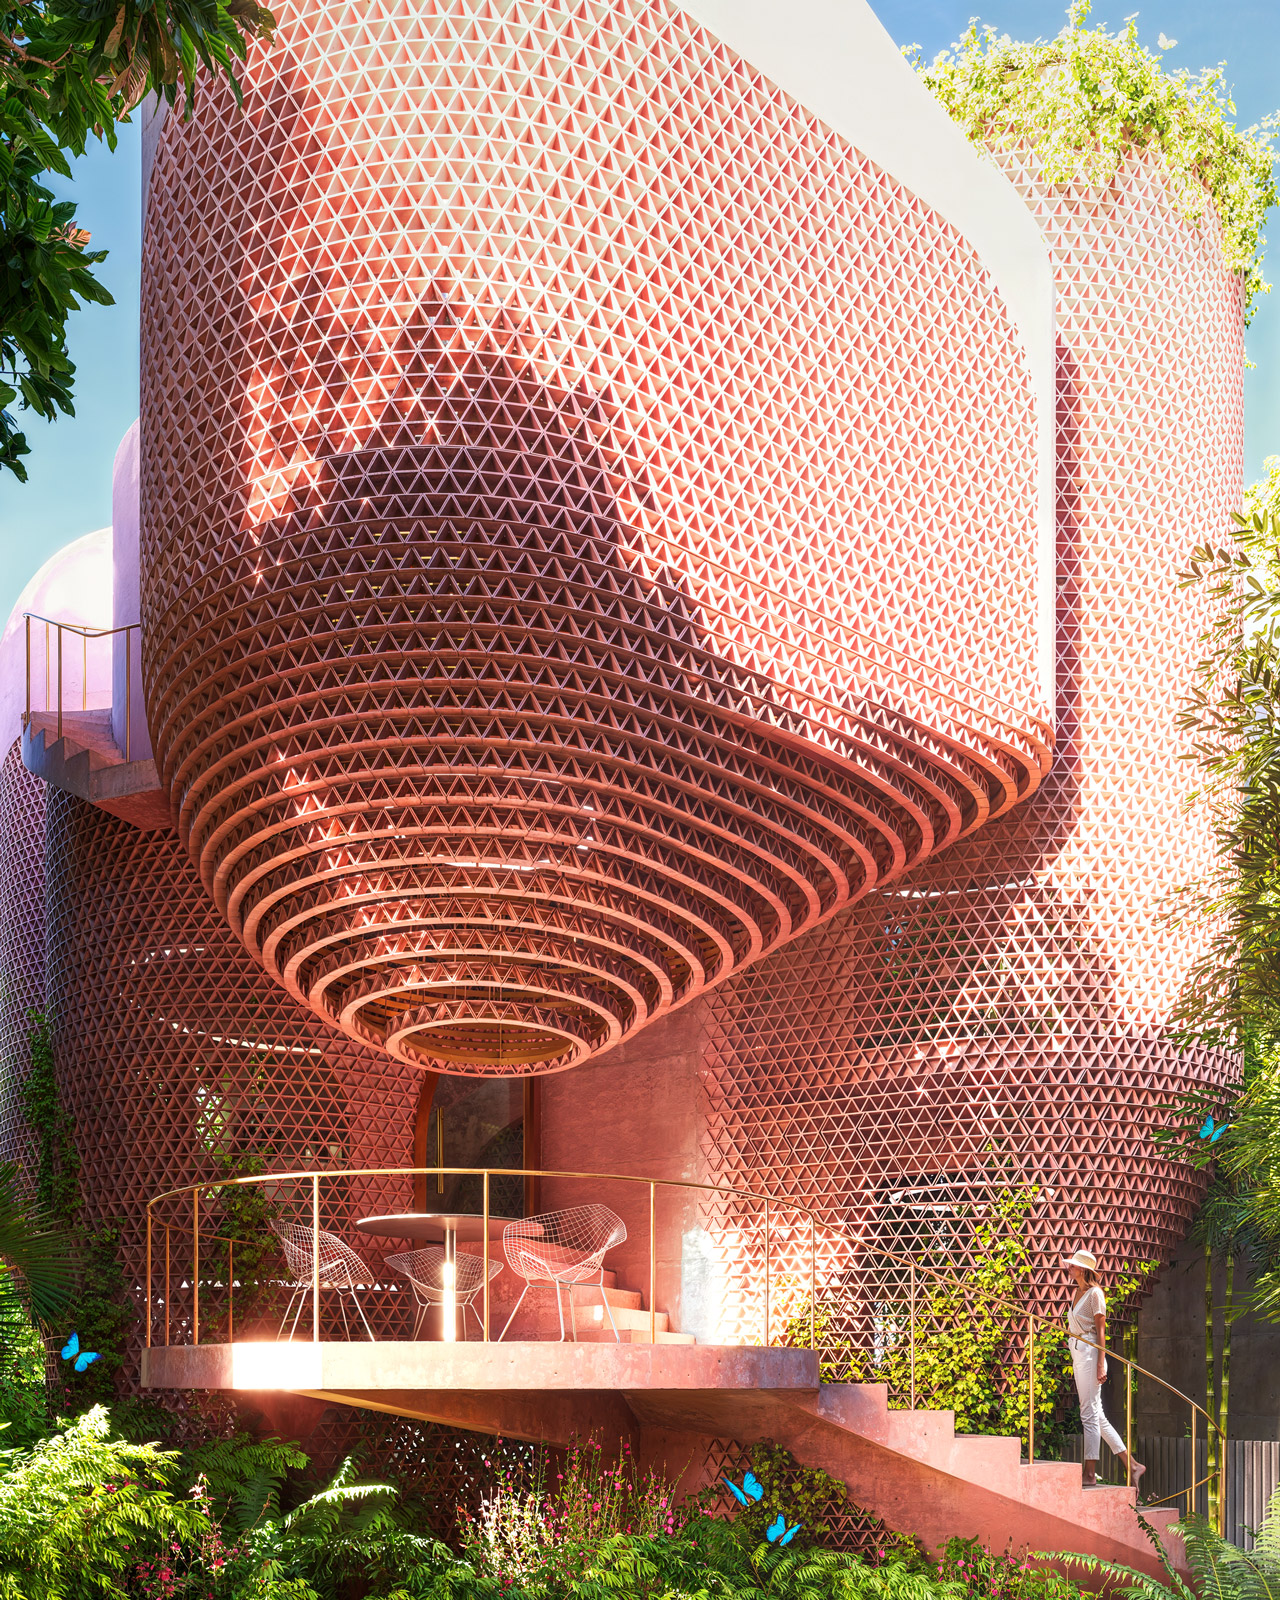
Garden entry perspective of the Miami Beach House showing the planted approach, outdoor threshold, and platformed sequenceGarden entry perspective of the Miami Beach House showing the planted approach, outdoor threshold, and platformed sequenceGarden entry perspective of the Miami Beach House showing the planted approach, outdoor threshold, and platformed sequenceGarden entry perspective of the Miami Beach House showing the planted approach, outdoor threshold, and platformed sequence
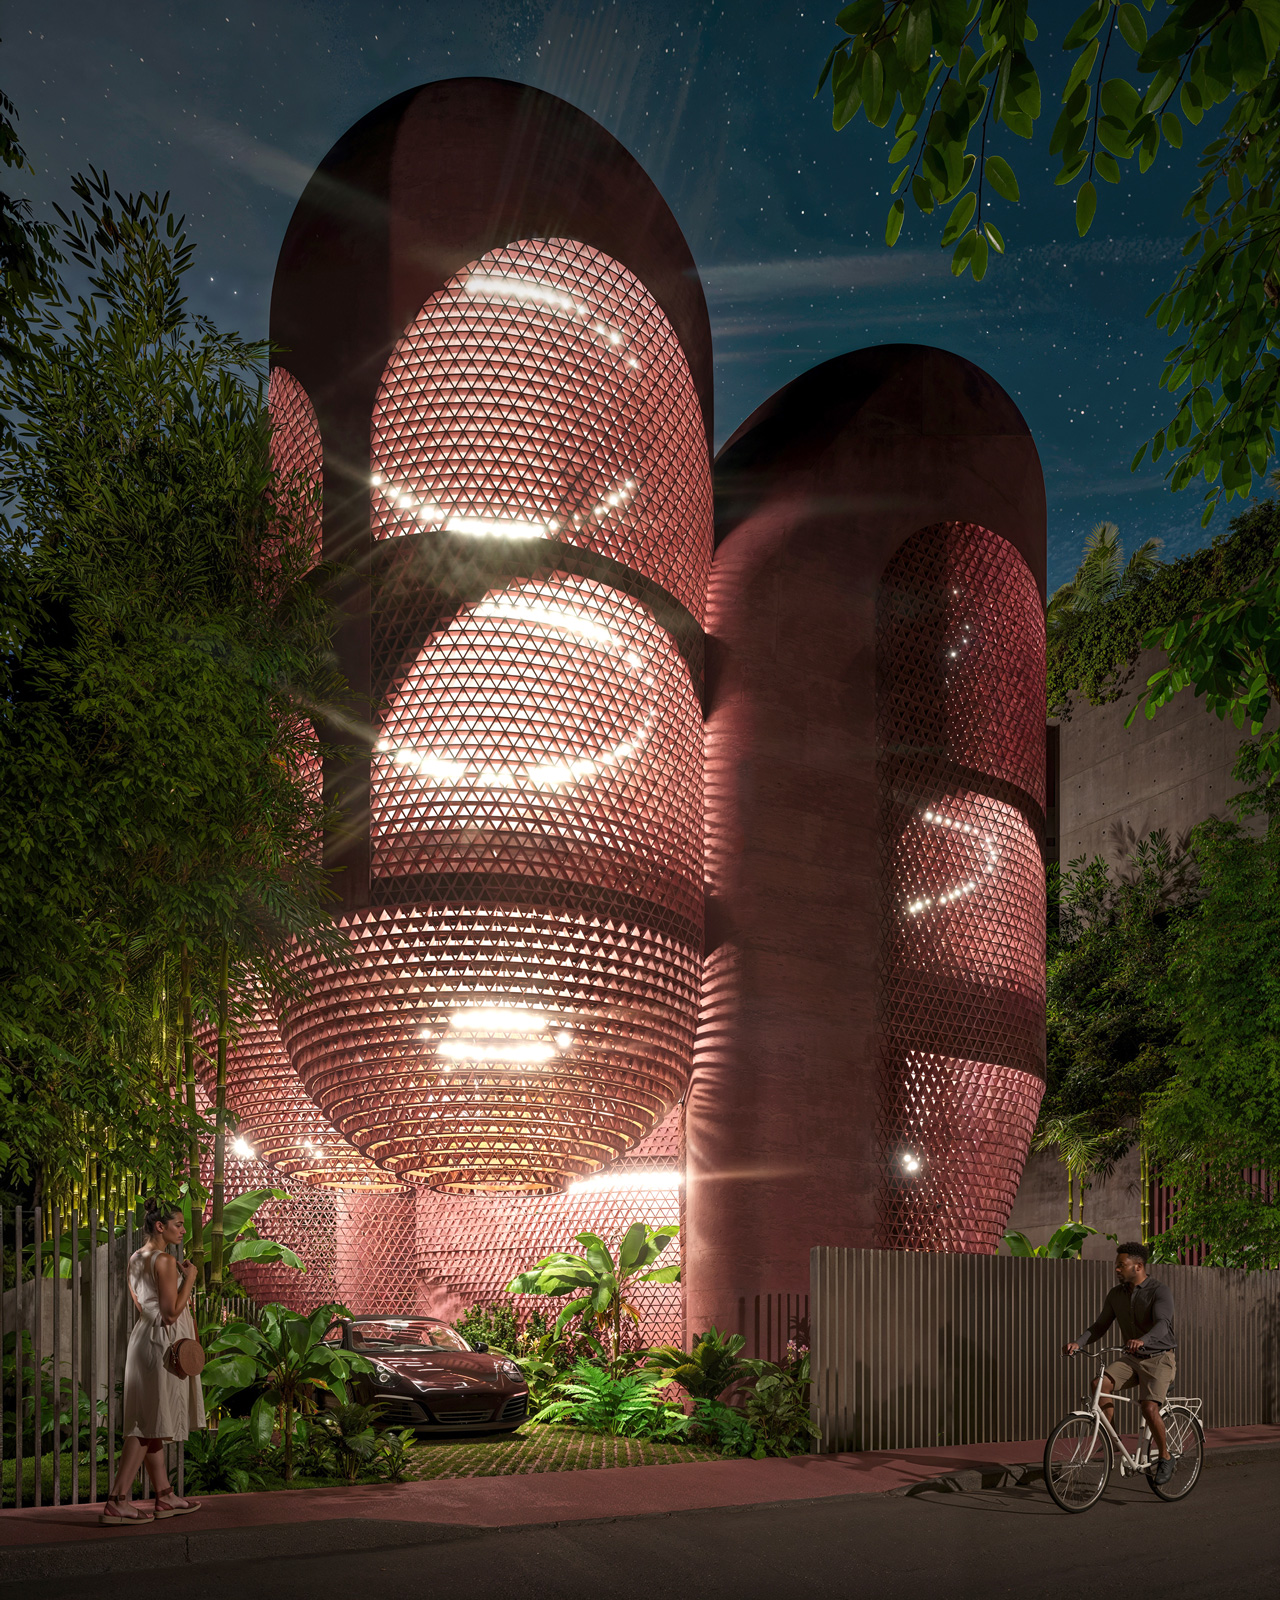
Street entry perspective of the Miami Beach House showing the approach from the sidewalk with nighttime glowing facadeStreet entry perspective of the Miami Beach House showing the approach from the sidewalk with nighttime glowing facadeStreet entry perspective of the Miami Beach House showing the approach from the sidewalk with nighttime glowing facadeStreet entry perspective of the Miami Beach House showing the approach from the sidewalk with nighttime glowing facade
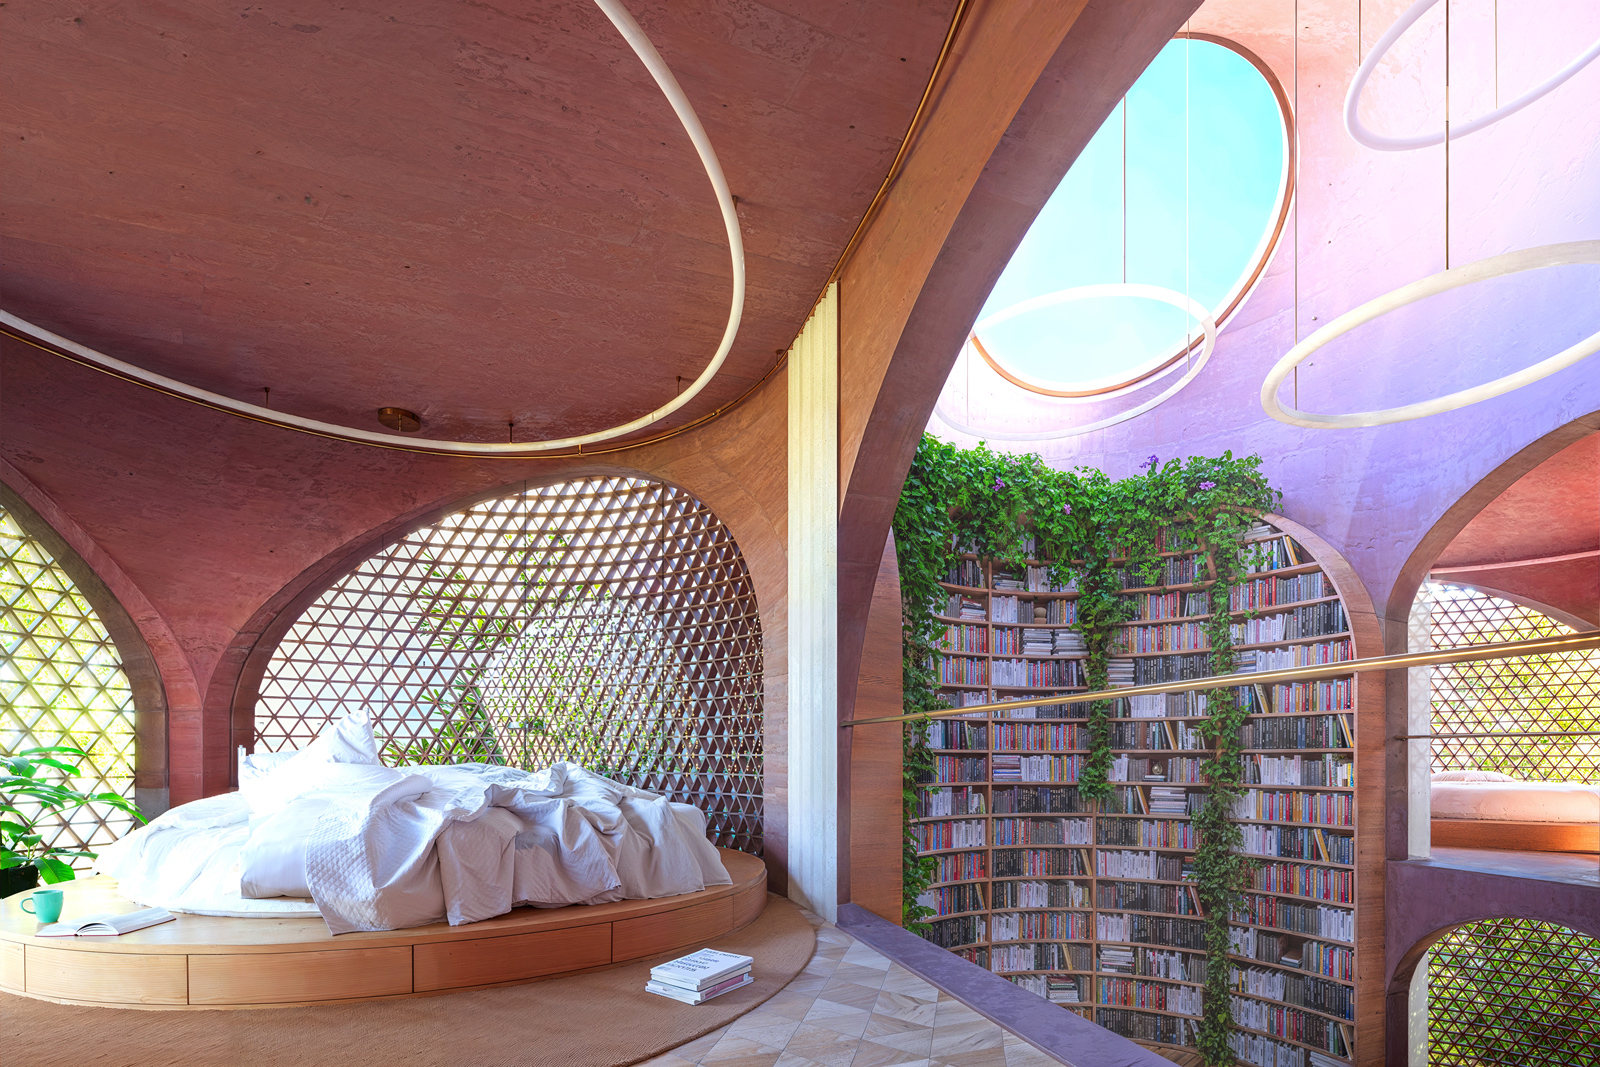
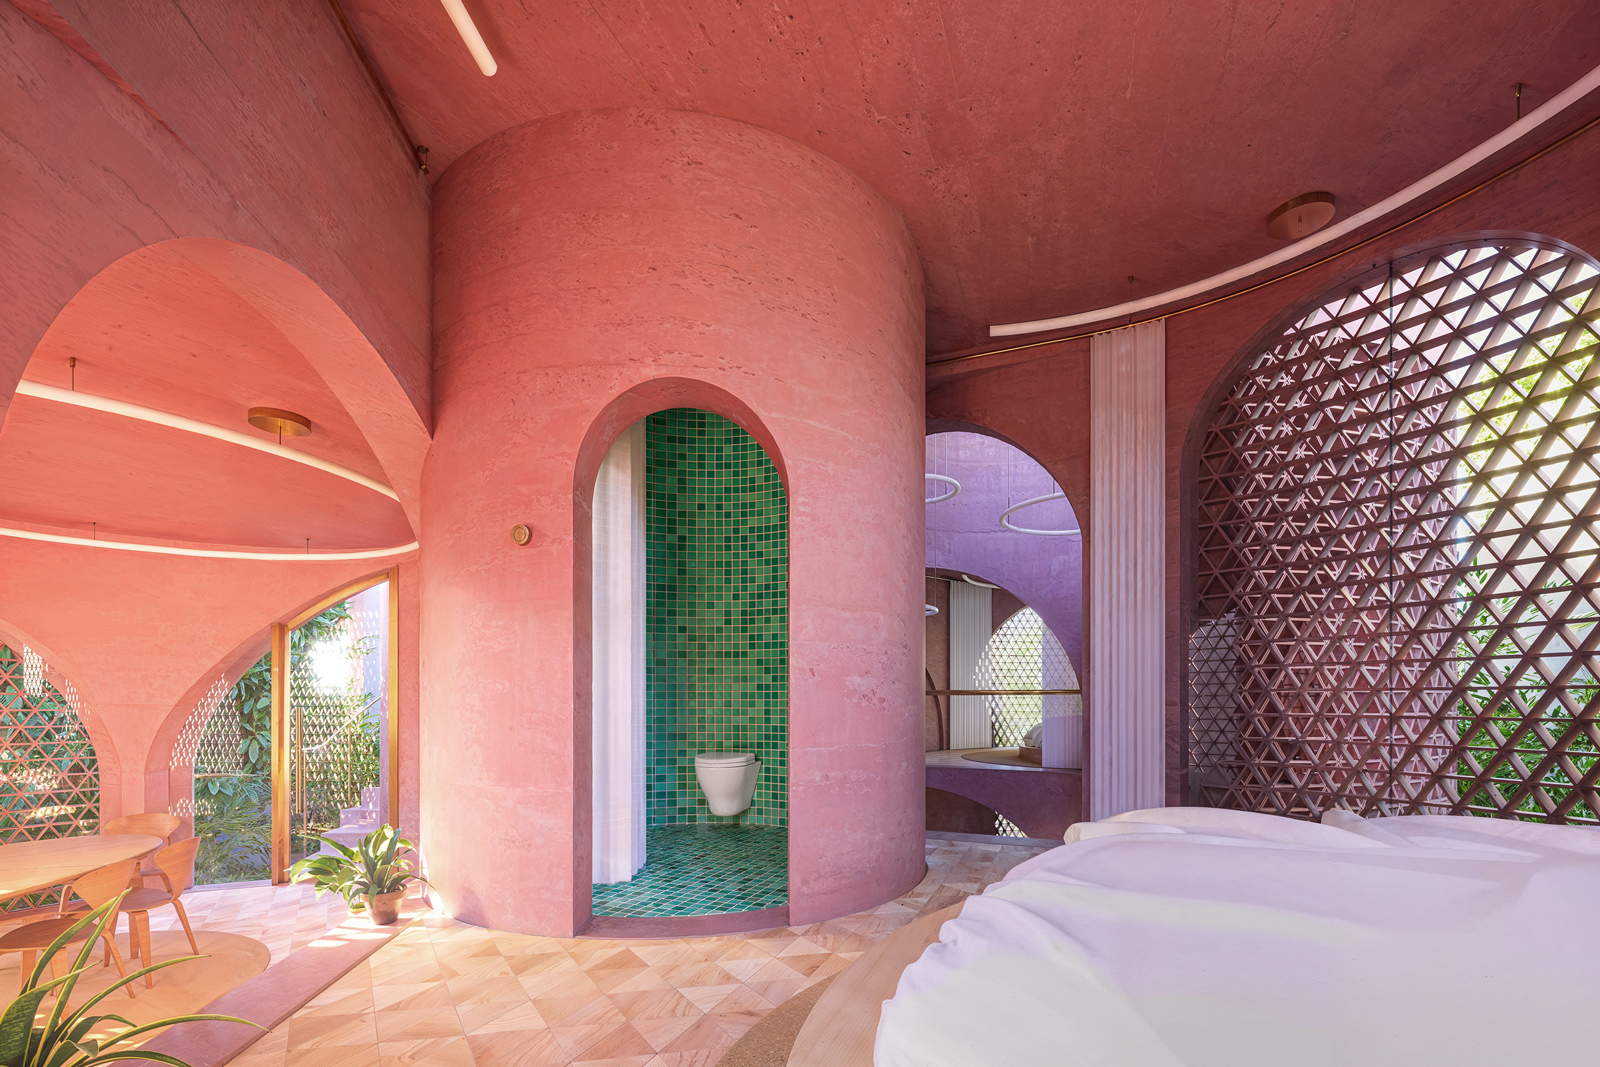
Primary bedroom perspective of the Miami Beach House showing Platform 11 as the main private suite within the sequencePrimary bedroom perspective of the Miami Beach House showing Platform 11 as the main private suite within the sequencePrimary bedroom perspective of the Miami Beach House showing Platform 11 as the main private suite within the sequencePrimary bedroom perspective of the Miami Beach House showing Platform 11 as the main private suite within the sequence
Guest bedroom perspective of the Miami Beach House showing Platform 9 as a private sleeping space within the sequence.Guest bedroom perspective of the Miami Beach House showing Platform 9 as a private sleeping space within the sequence.Guest bedroom perspective of the Miami Beach House showing Platform 9 as a private sleeping space within the sequence.Guest bedroom perspective of the Miami Beach House showing Platform 9 as a private sleeping space within the sequence.
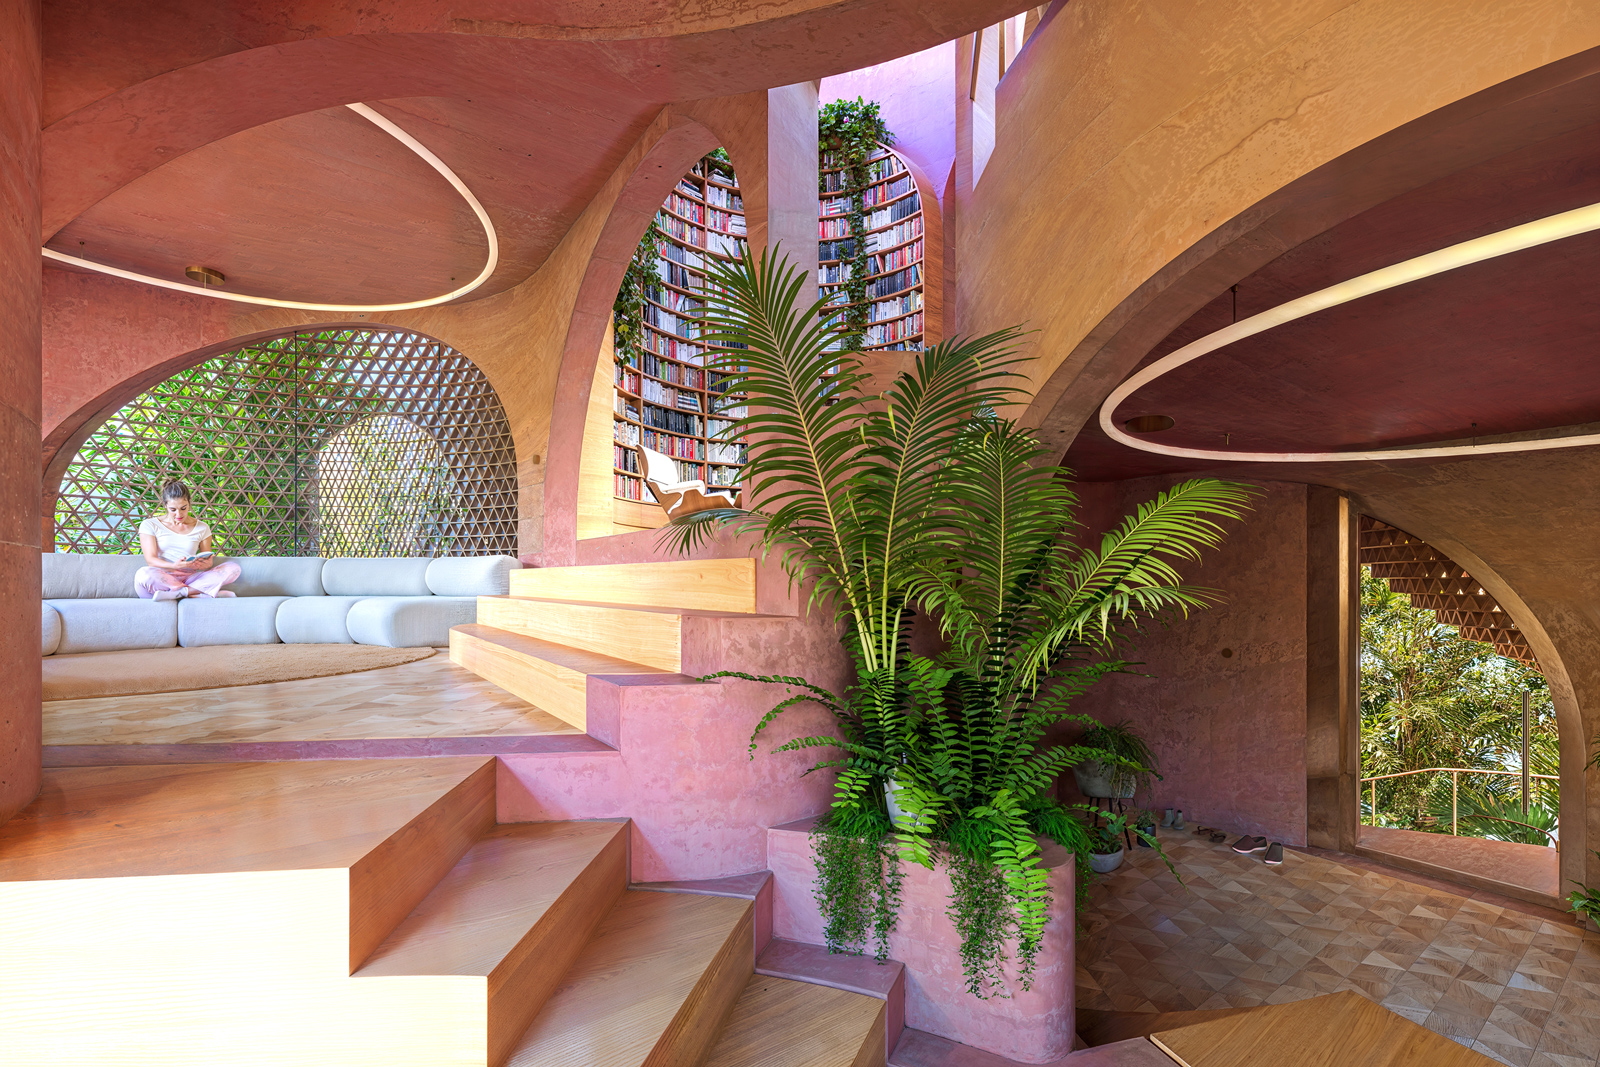
Lounge perspective of the Miami Beach House showing Platform 4 as a relaxed living area within the platform sequence.Lounge perspective of the Miami Beach House showing Platform 4 as a relaxed living area within the platform sequence.Lounge perspective of the Miami Beach House showing Platform 4 as a relaxed living area within the platform sequence.Lounge perspective of the Miami Beach House showing Platform 4 as a relaxed living area within the platform sequence.
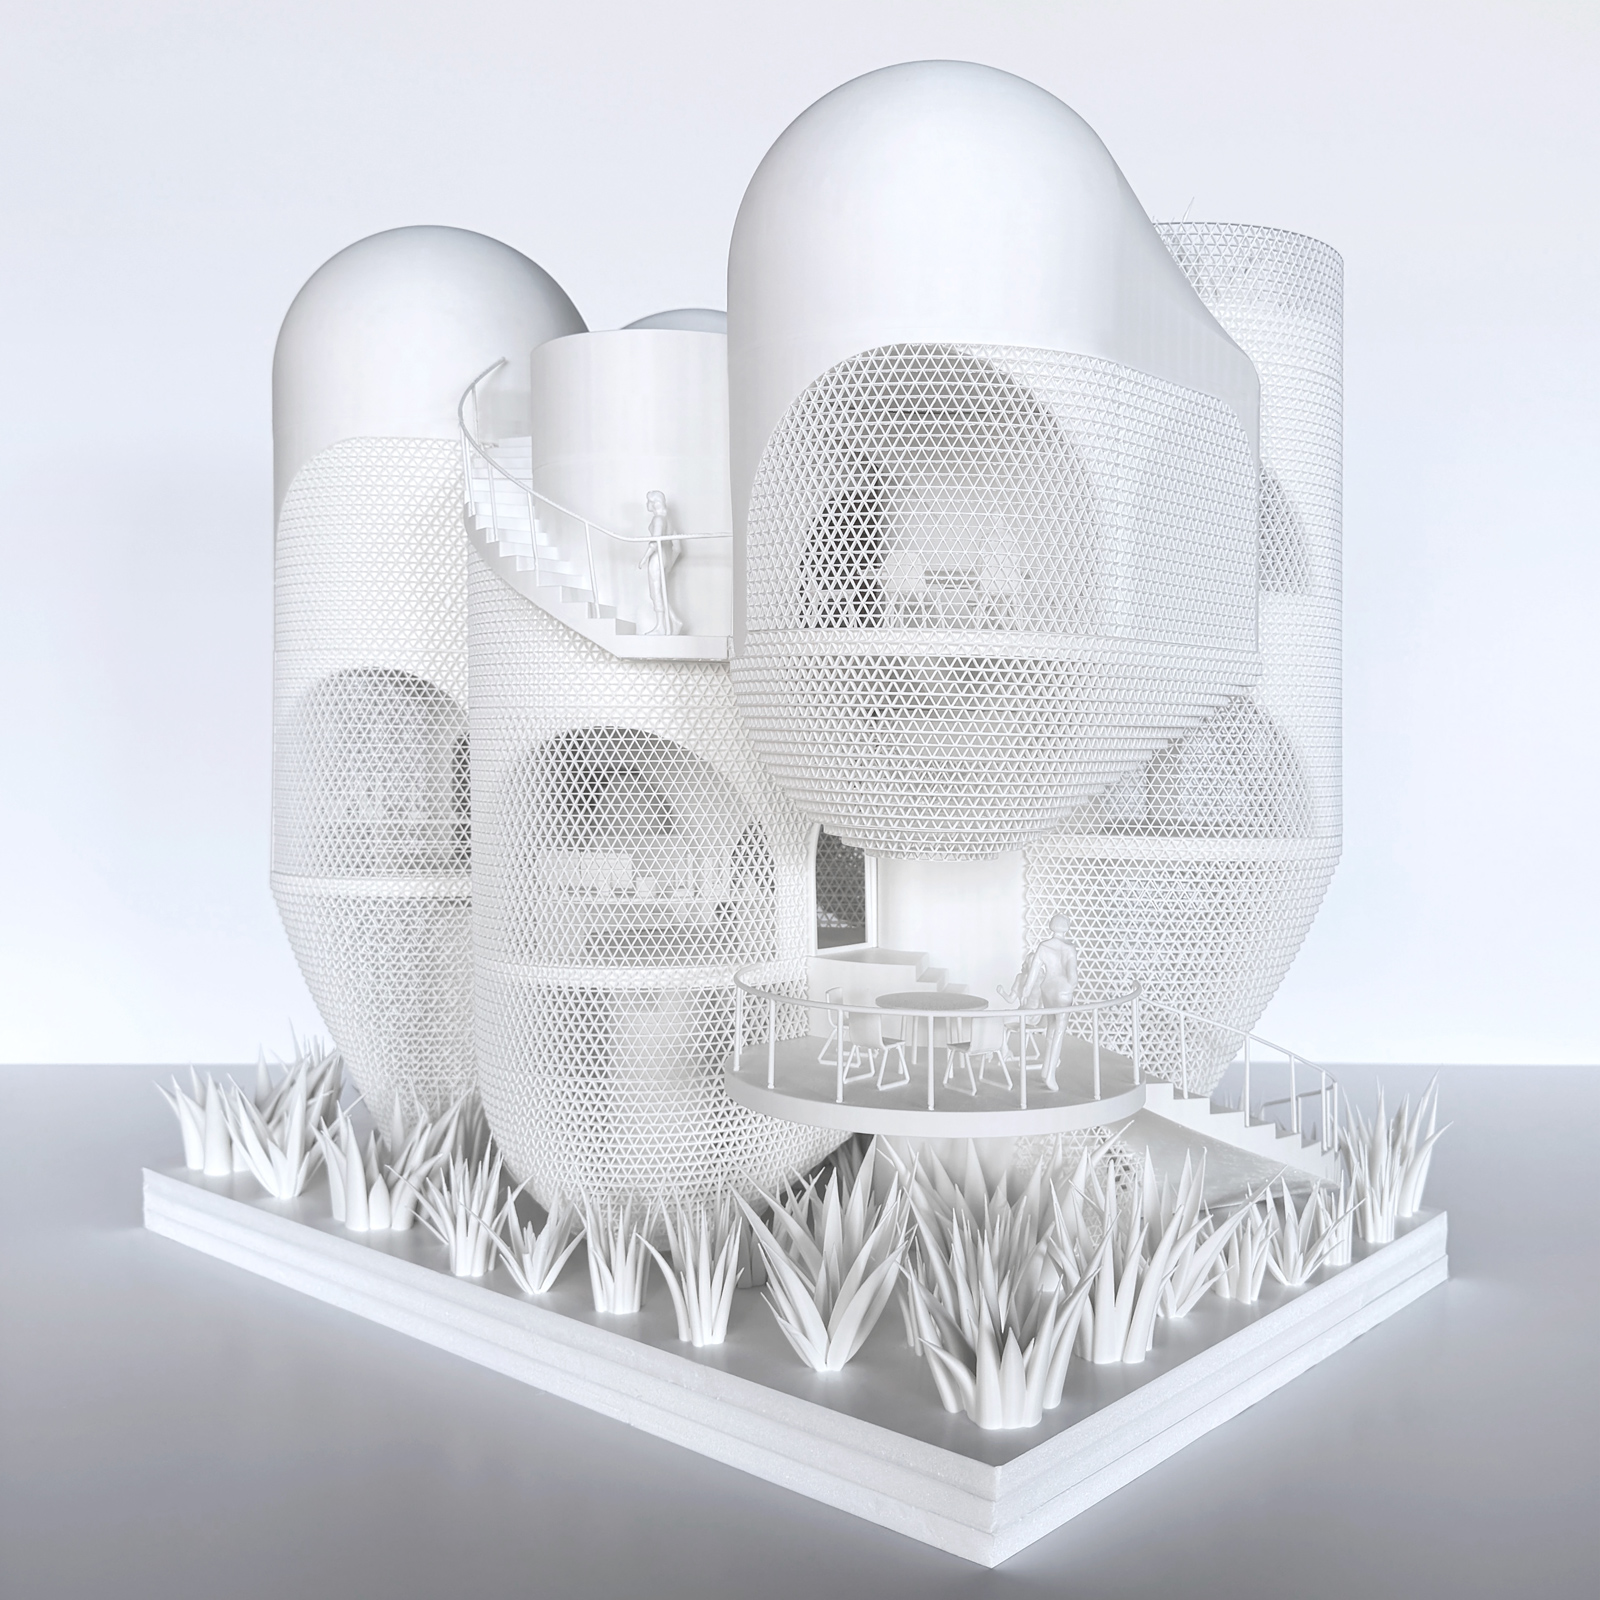
1:25 scale model of the Miami Beach House showing the platform structure, vertical cores, and overall massing concept1:25 scale model of the Miami Beach House showing the platform structure, vertical cores, and overall massing concept1:25 scale model of the Miami Beach House showing the platform structure, vertical cores, and overall massing concept1:25 scale model of the Miami Beach House showing the platform structure, vertical cores, and overall massing concept
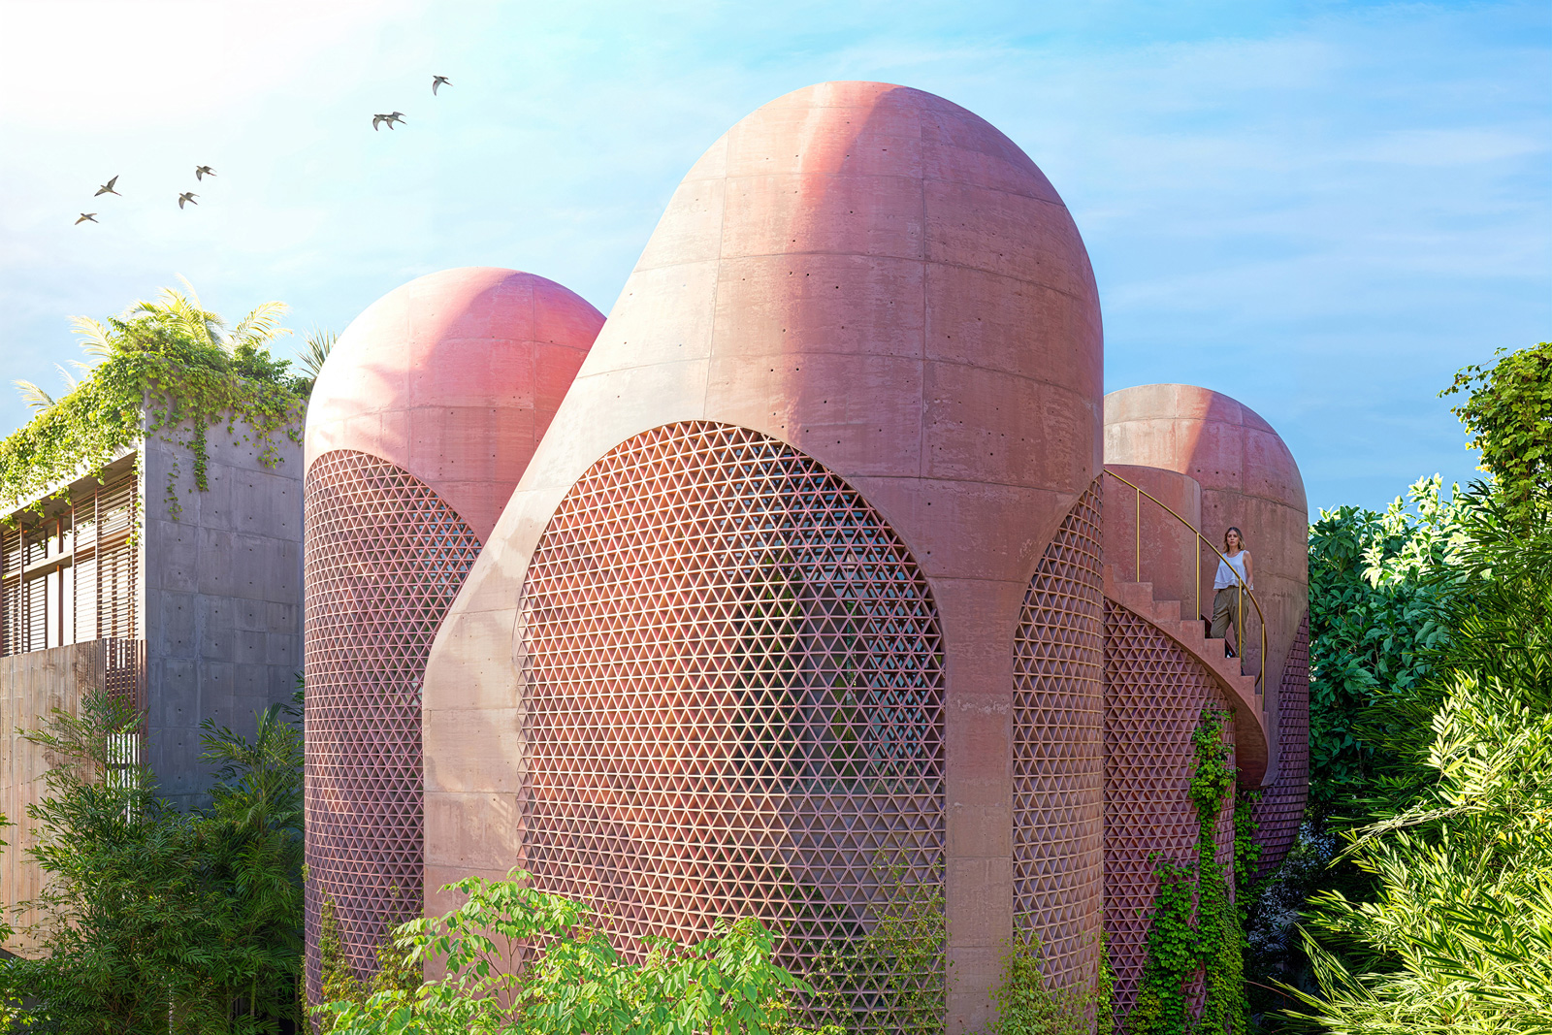
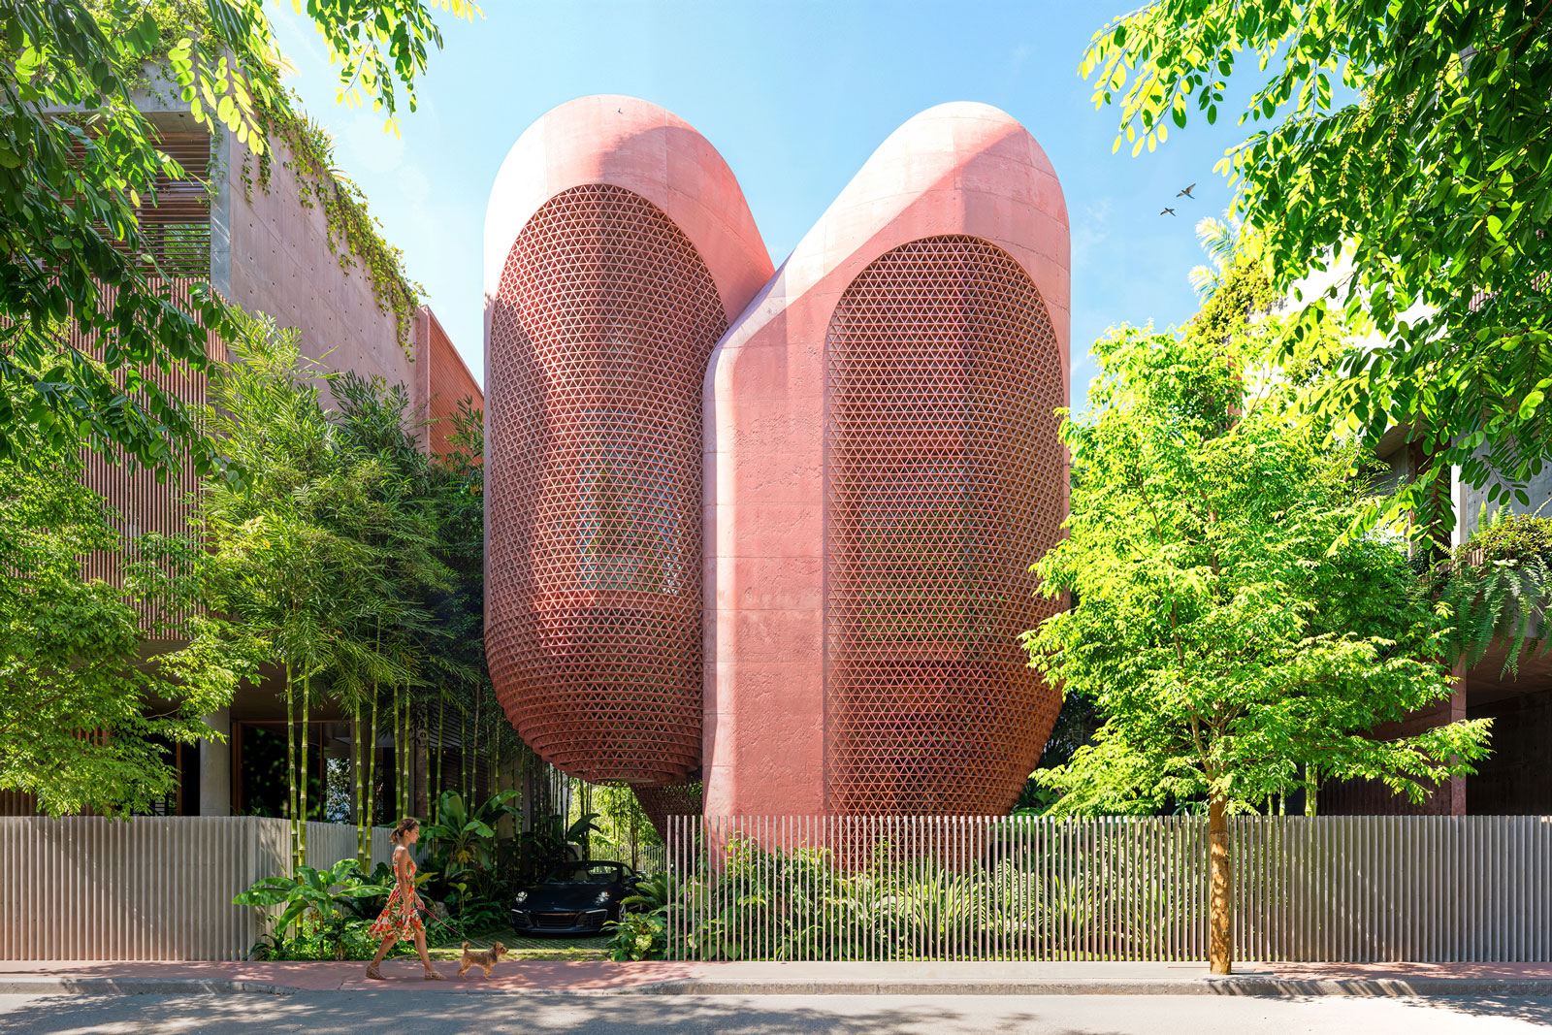
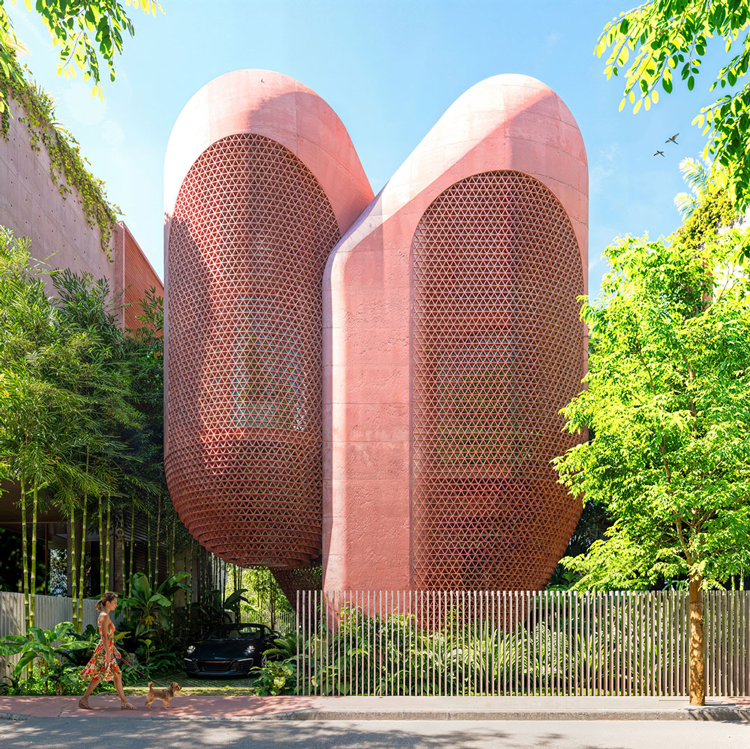
Street elevation perspective of the Miami Beach House showing the shaded façade, breezeblock screen, and elevated structureStreet elevation perspective of the Miami Beach House showing the shaded façade, breezeblock screen, and elevated structureStreet elevation perspective of the Miami Beach House showing the shaded façade, breezeblock screen, and elevated structureStreet elevation perspective of the Miami Beach House showing the shaded façade, breezeblock screen, and elevated structure
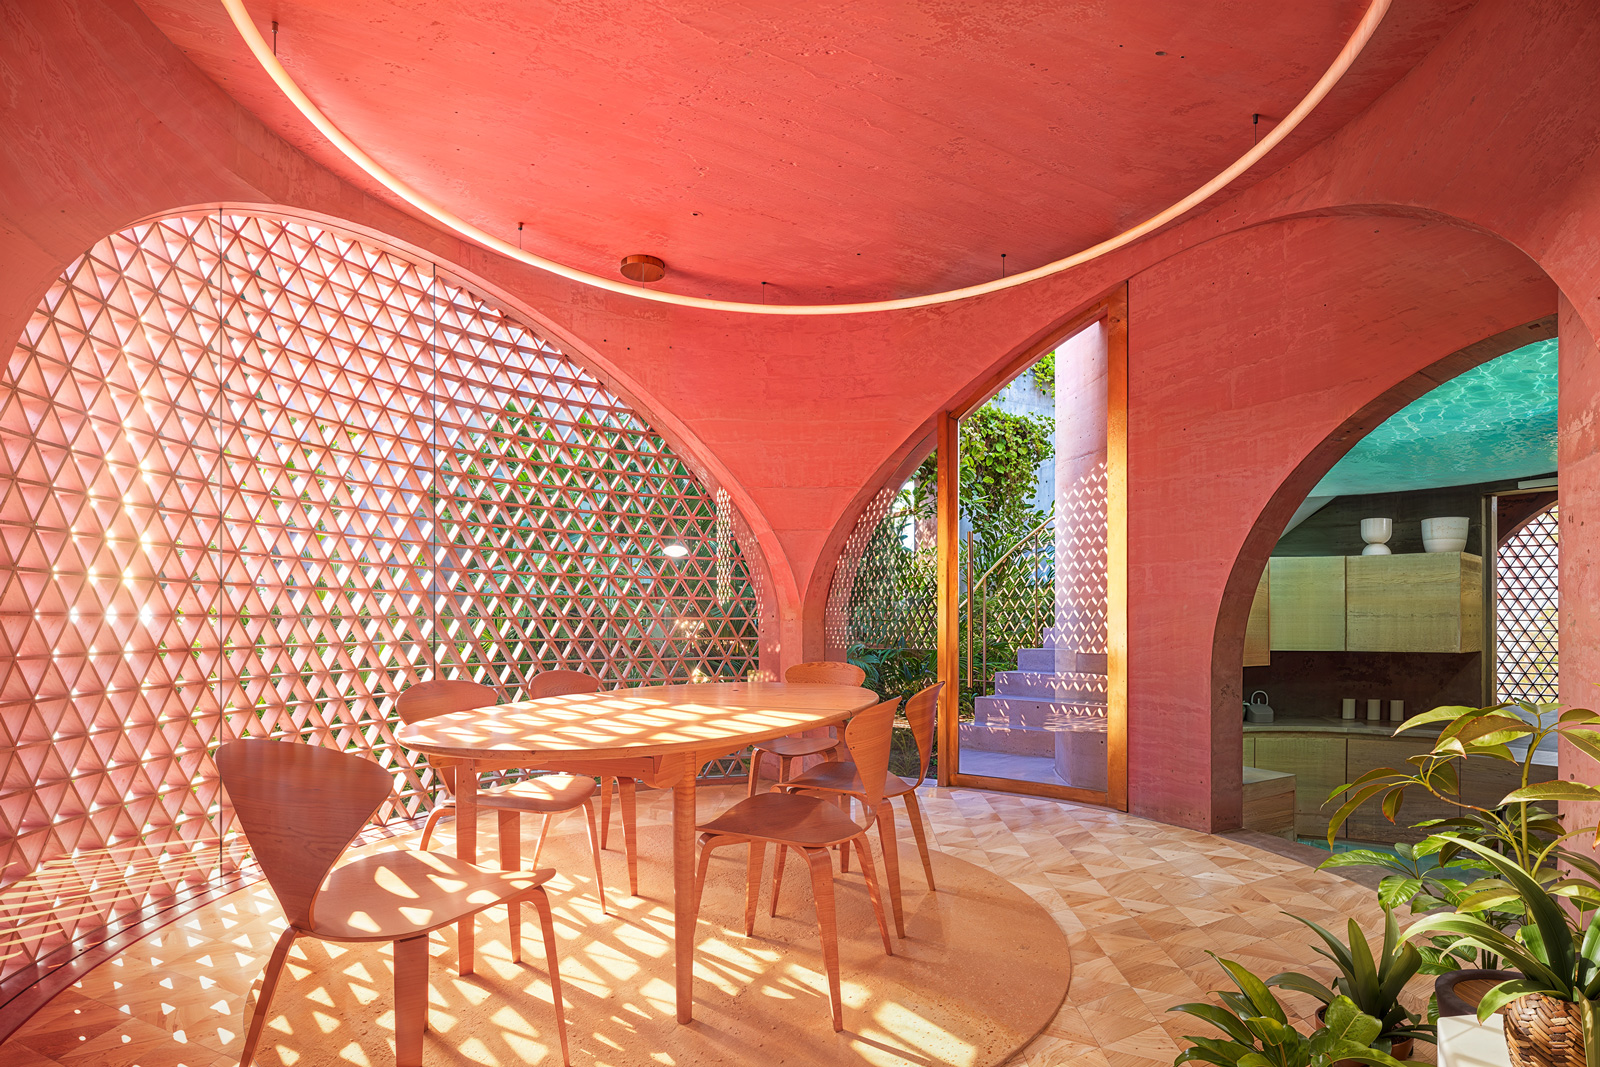
Dining room perspective of the Miami Beach House showing Platform 8 as a social room within the platformed interior.Dining room perspective of the Miami Beach House showing Platform 8 as a social room within the platformed interior.Dining room perspective of the Miami Beach House showing Platform 8 as a social room within the platformed interior.Dining room perspective of the Miami Beach House showing Platform 8 as a social room within the platformed interior.
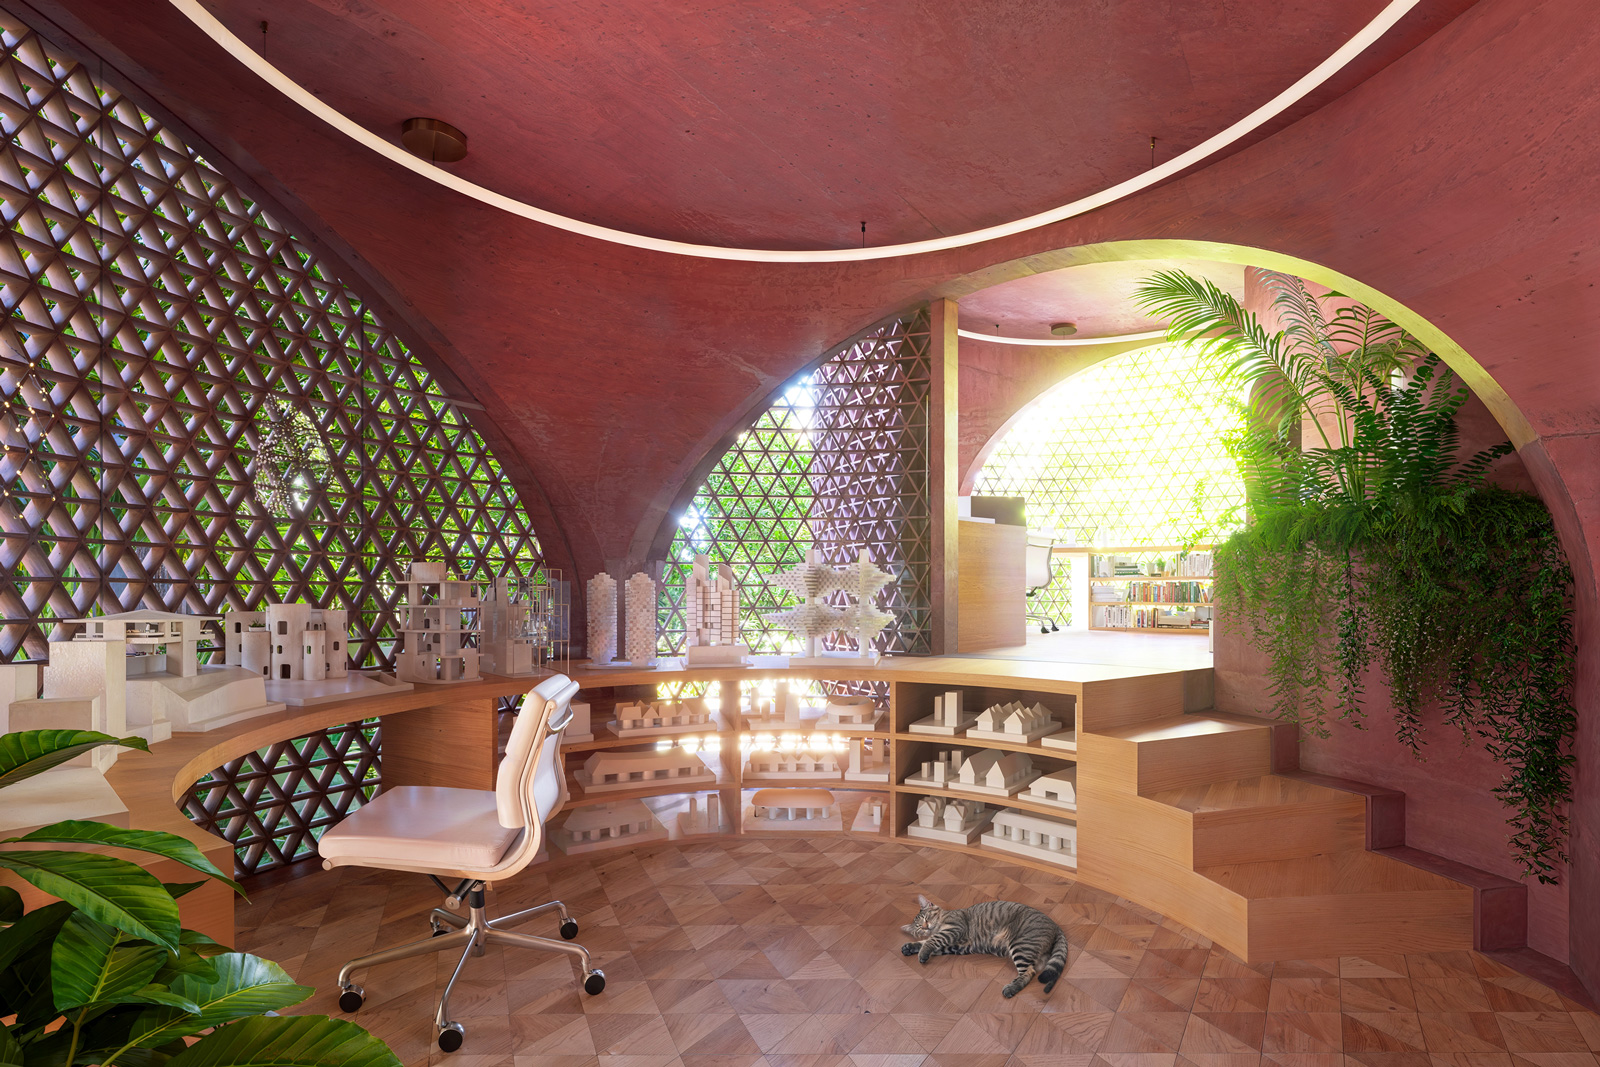
Office and studio perspective of the Miami Beach House showing Platforms 2 and 3 as connected workspaces in the sequenceOffice and studio perspective of the Miami Beach House showing Platforms 2 and 3 as connected workspaces in the sequenceOffice and studio perspective of the Miami Beach House showing Platforms 2 and 3 as connected workspaces in the sequenceOffice and studio perspective of the Miami Beach House showing Platforms 2 and 3 as connected workspaces in the sequence

OTHER PROJECTS

The Urban Test Object (UTO) serves as a large-scale intervention that accelerates our relationship with the future city. Rather than solving issues like density, infrastructure, or access, the UTO heightens awareness of the rapid urban transformations shaping our future.
The GBN project sites itself as this link connecting the busiest night life district and revitalized neighborhood park in the north, the largest beach front in the city to the south, and establishes the cities first large public plaza and recreation fields adjacent to the new building.
The Butterfly Theater is a living pavilion—part sculpture, part habitat, part playground. It takes inspiration from the elegance of flamingos and the presence of butterflies in Miami Beach, transforming the park’s open center into a place of movement, color, and quiet spectacle.
Infrastructure as urban performance. Serving as both a backdrop to elegant theatrical dances and a framework for holding a wandering public, the Dance Machine enacts performance through both its program and its existence as a merged urban extension of the Queensboro Bridge.
Coney Island will remain a MUTANT appendage at the farthest shore of New York City. Coney is an agglomeration of all of its histories and should continue to simultaneously move each agenda forward. Coney will continue to evolve through mutations— this vision will accelerate its hybridity.
The YELE music studio competition, underway before the earthquake, must respond now, but plan for the future of the community. Music is relief in a time of tragedy. The goal is to meet the most basic survival needs now while leaving spaces for future growth through self sustaining phases.
Framework: Inverted Square Pyramid (FW:ISP) reimagines the traditional pyramid by flipping it upside down, shifting its focus from the cosmos to the people. The structure’s apexes become seating points within a flexible, interactive framework that encourages public engagement and play.
Space has become redundant again. Popular culture is uninterested in the goings-on in space. Once achieved, mans absurd relation with space becomes yesterdays news. To become relevant to the public, CASIS must be an amenity and not a mission. Instead of promoting an HQ, make it a public interface.

OTHER RESEARCH