MBH
Miami Beach House
Street Entry

Miami Beach House

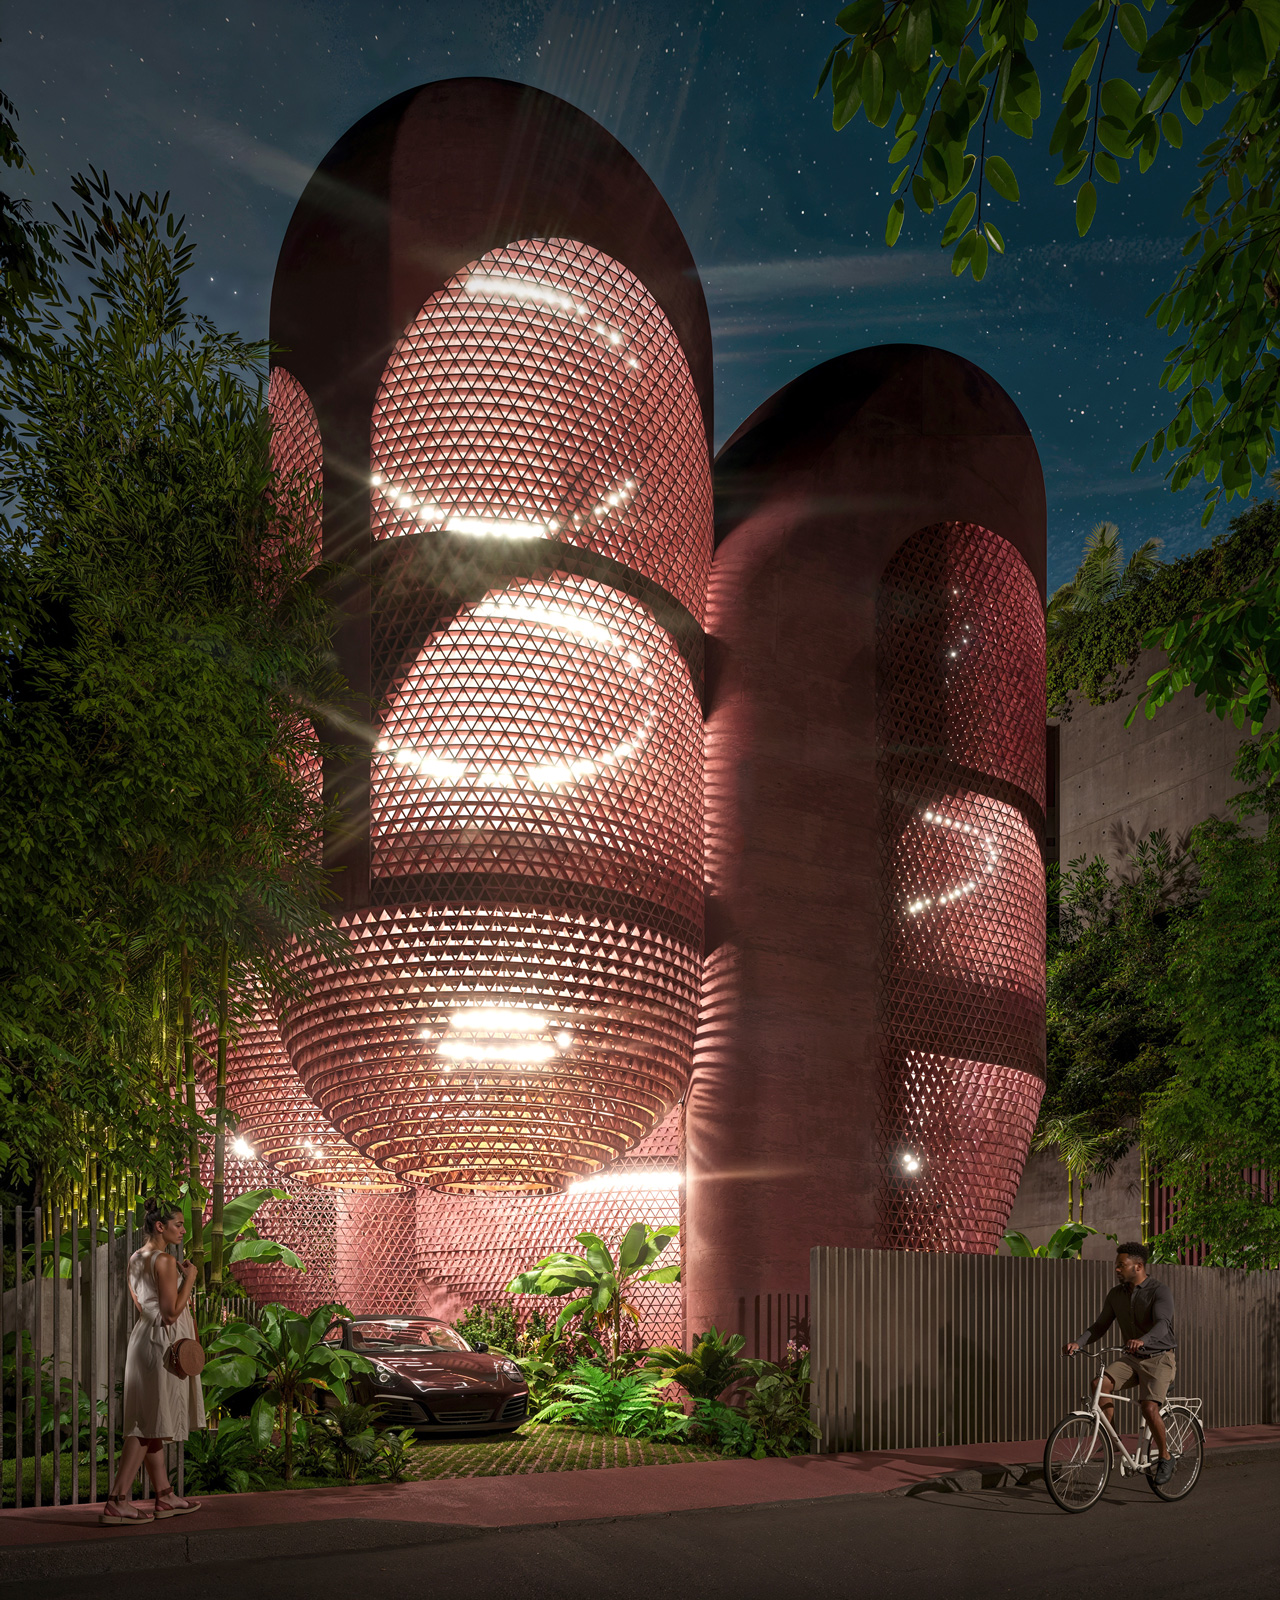
Street entry perspective of the Miami Beach House showing the approach from the sidewalk with nighttime glowing facadeStreet entry perspective of the Miami Beach House showing the approach from the sidewalk with nighttime glowing facadeStreet entry perspective of the Miami Beach House showing the approach from the sidewalk with nighttime glowing facadeStreet entry perspective of the Miami Beach House showing the approach from the sidewalk with nighttime glowing facade

RELATED RESEARCH IMAGES

RELATED PROJECT IMAGES

Central perspective of the Miami Beach House showing Platforms 6, 7, 10, and 11 around the core of the platform sequence.Central perspective of the Miami Beach House showing Platforms 6, 7, 10, and 11 around the core of the platform sequence.Central perspective of the Miami Beach House showing Platforms 6, 7, 10, and 11 around the core of the platform sequence.Central perspective of the Miami Beach House showing Platforms 6, 7, 10, and 11 around the core of the platform sequence.
Underside parking perspective of the Miami Beach House showing the elevated structure, flood-resilient ground levelUnderside parking perspective of the Miami Beach House showing the elevated structure, flood-resilient ground levelUnderside parking perspective of the Miami Beach House showing the elevated structure, flood-resilient ground levelUnderside parking perspective of the Miami Beach House showing the elevated structure, flood-resilient ground level
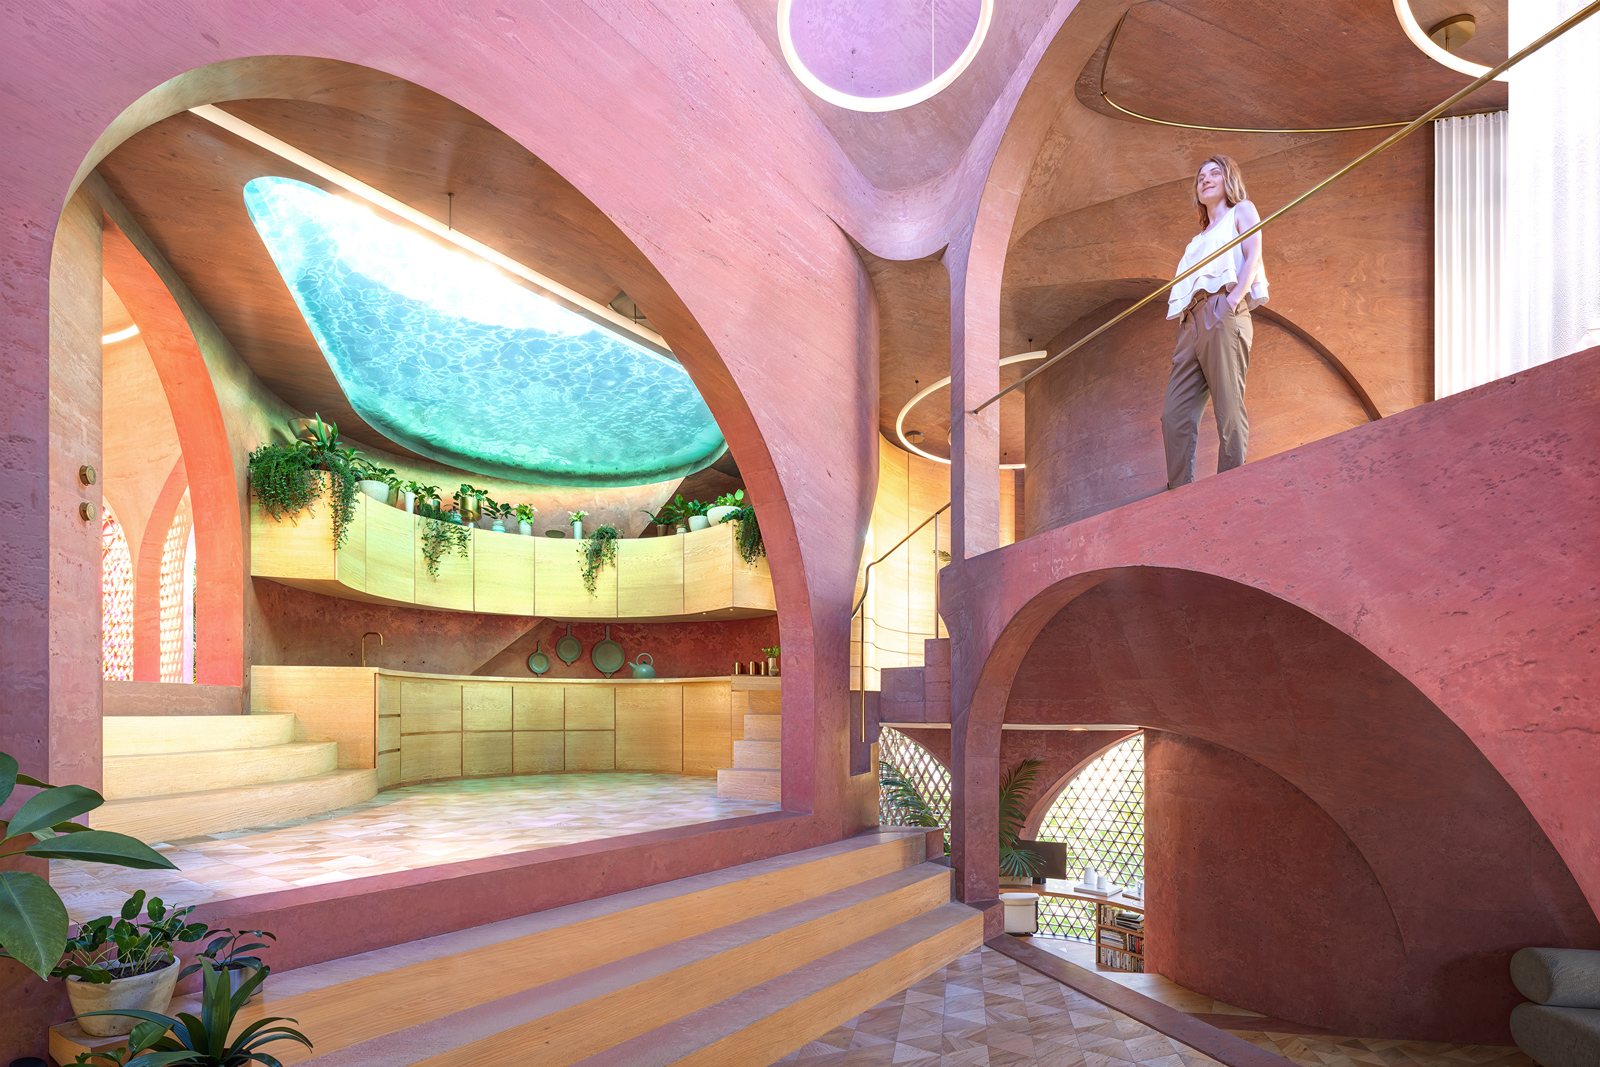
Kitchen perspective of the Miami Beach House showing Platform 7 as a compact kitchen connected to the platform and pool aboveKitchen perspective of the Miami Beach House showing Platform 7 as a compact kitchen connected to the platform and pool aboveKitchen perspective of the Miami Beach House showing Platform 7 as a compact kitchen connected to the platform and pool aboveKitchen perspective of the Miami Beach House showing Platform 7 as a compact kitchen connected to the platform and pool above
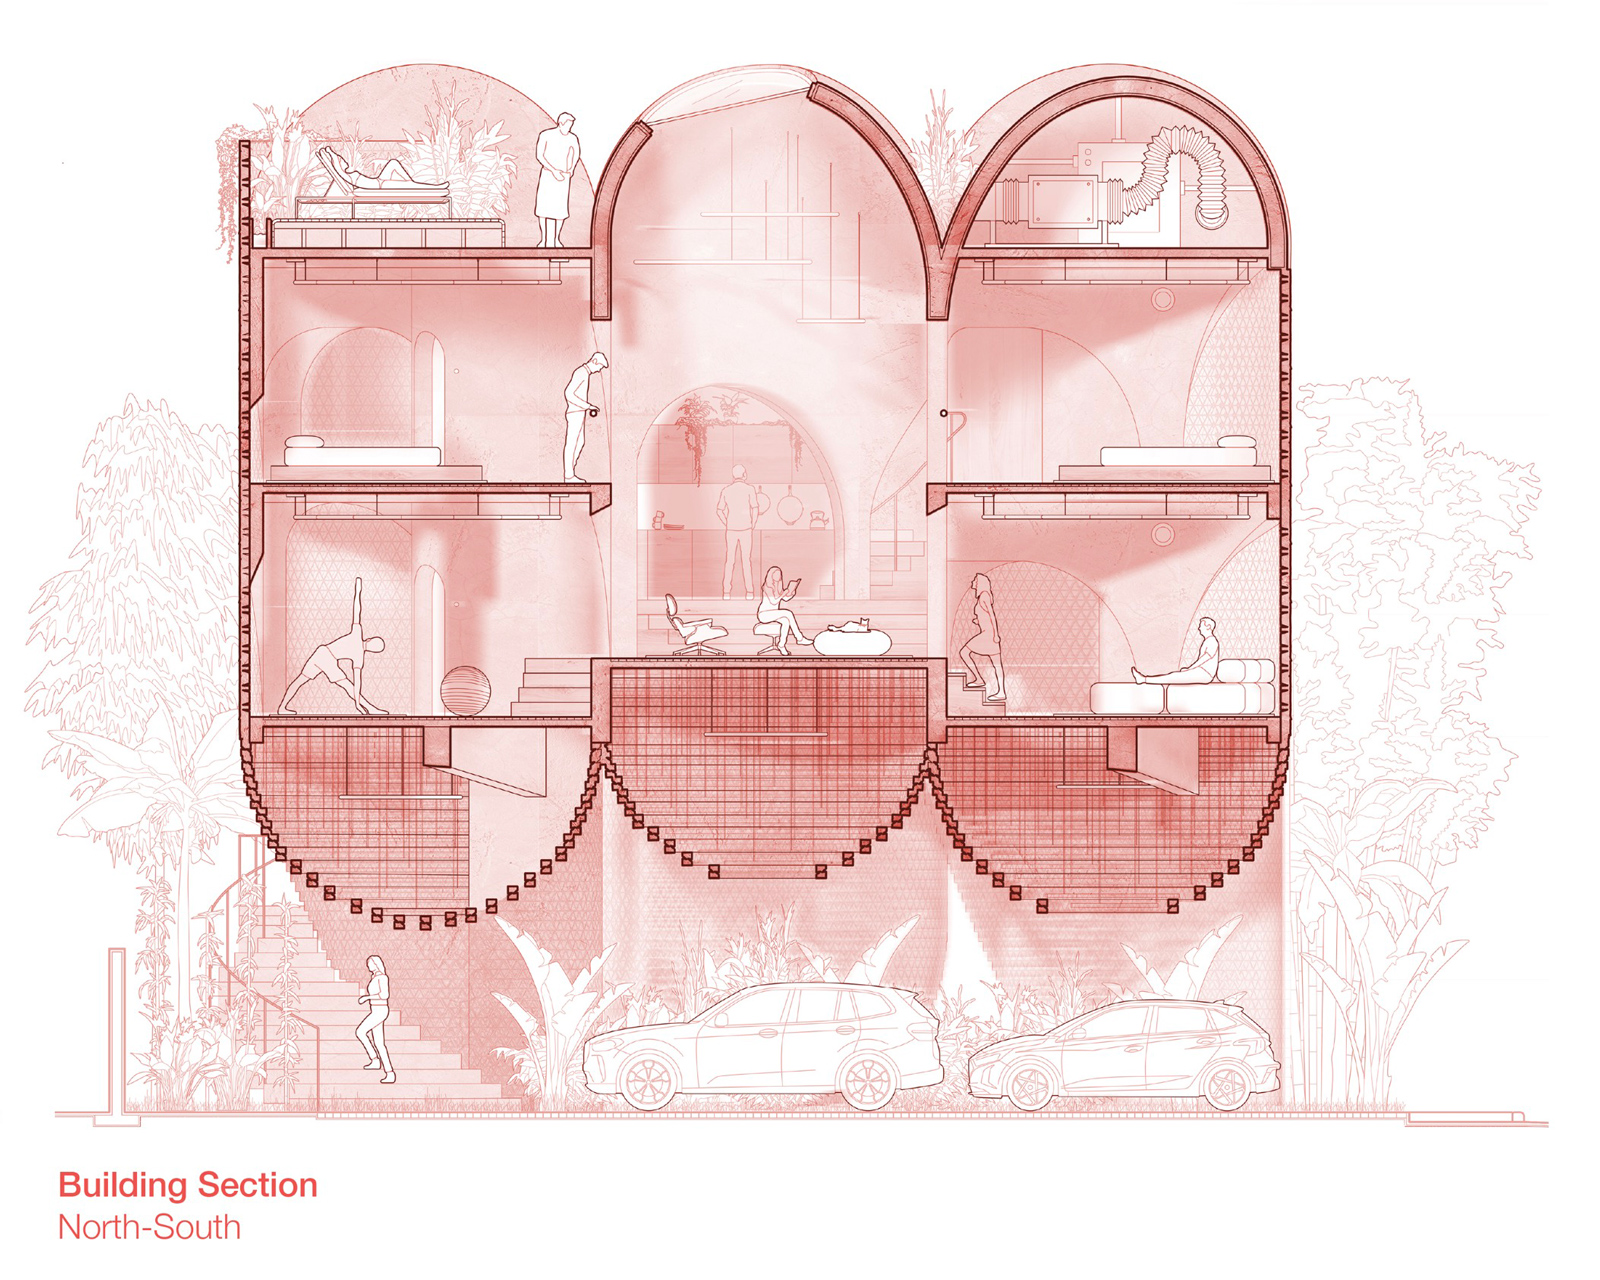
North-south section drawing of the Miami Beach House showing the spiraling platform sequence, library void, and structureNorth-south section drawing of the Miami Beach House showing the spiraling platform sequence, library void, and structureNorth-south section drawing of the Miami Beach House showing the spiraling platform sequence, library void, and structureNorth-south section drawing of the Miami Beach House showing the spiraling platform sequence, library void, and structure
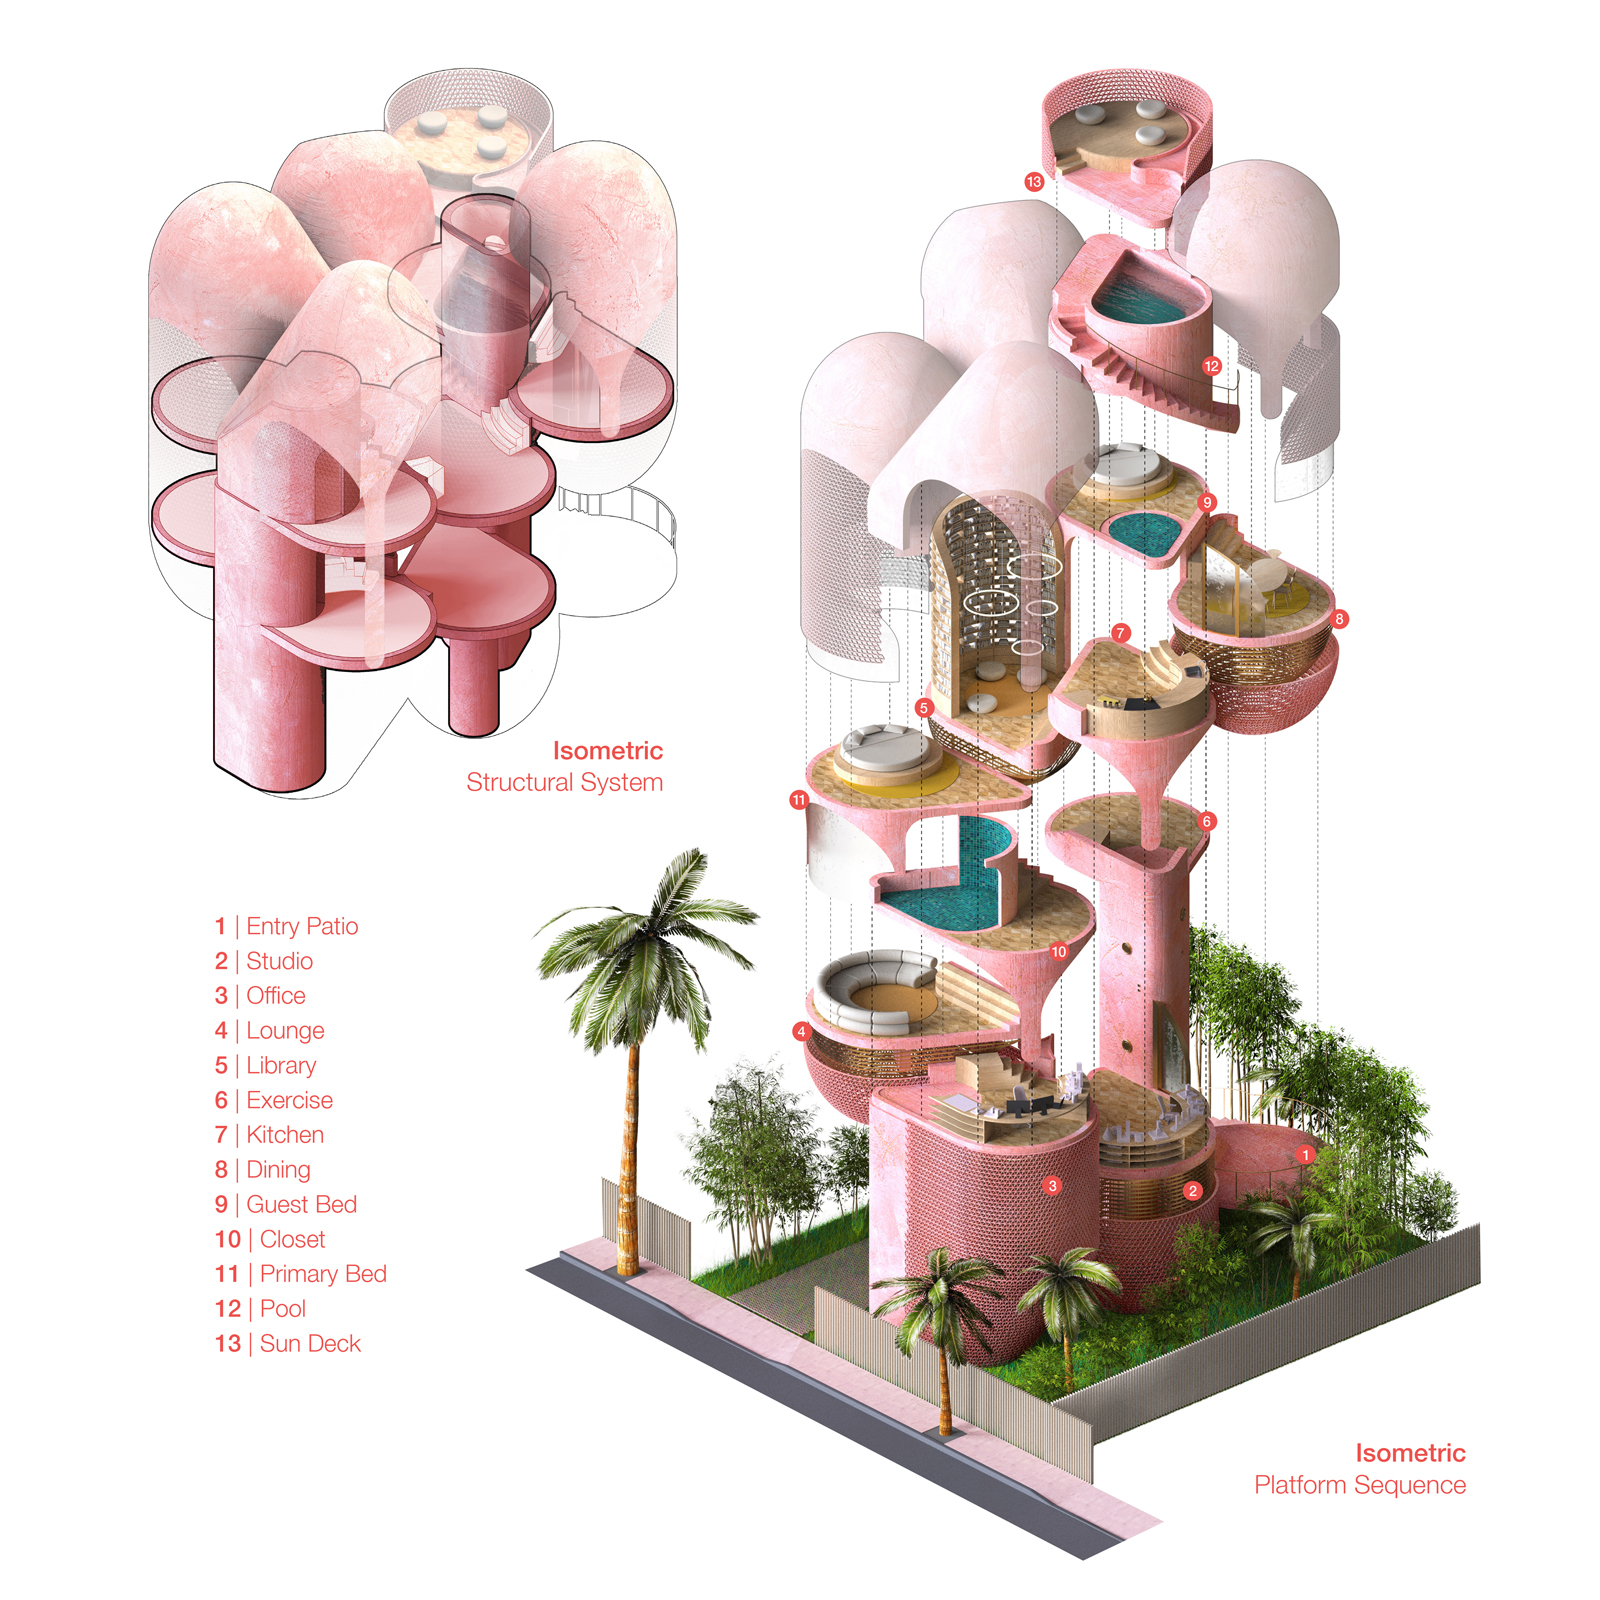
Isometric diagram of the Miami Beach House showing the platform sequence, branching cores, and stepped organizationIsometric diagram of the Miami Beach House showing the platform sequence, branching cores, and stepped organizationIsometric diagram of the Miami Beach House showing the platform sequence, branching cores, and stepped organizationIsometric diagram of the Miami Beach House showing the platform sequence, branching cores, and stepped organization
Aerial street perspective of the Miami Beach House showing its elevated platform structure, layered outdoor spacesAerial street perspective of the Miami Beach House showing its elevated platform structure, layered outdoor spacesAerial street perspective of the Miami Beach House showing its elevated platform structure, layered outdoor spacesAerial street perspective of the Miami Beach House showing its elevated platform structure, layered outdoor spaces
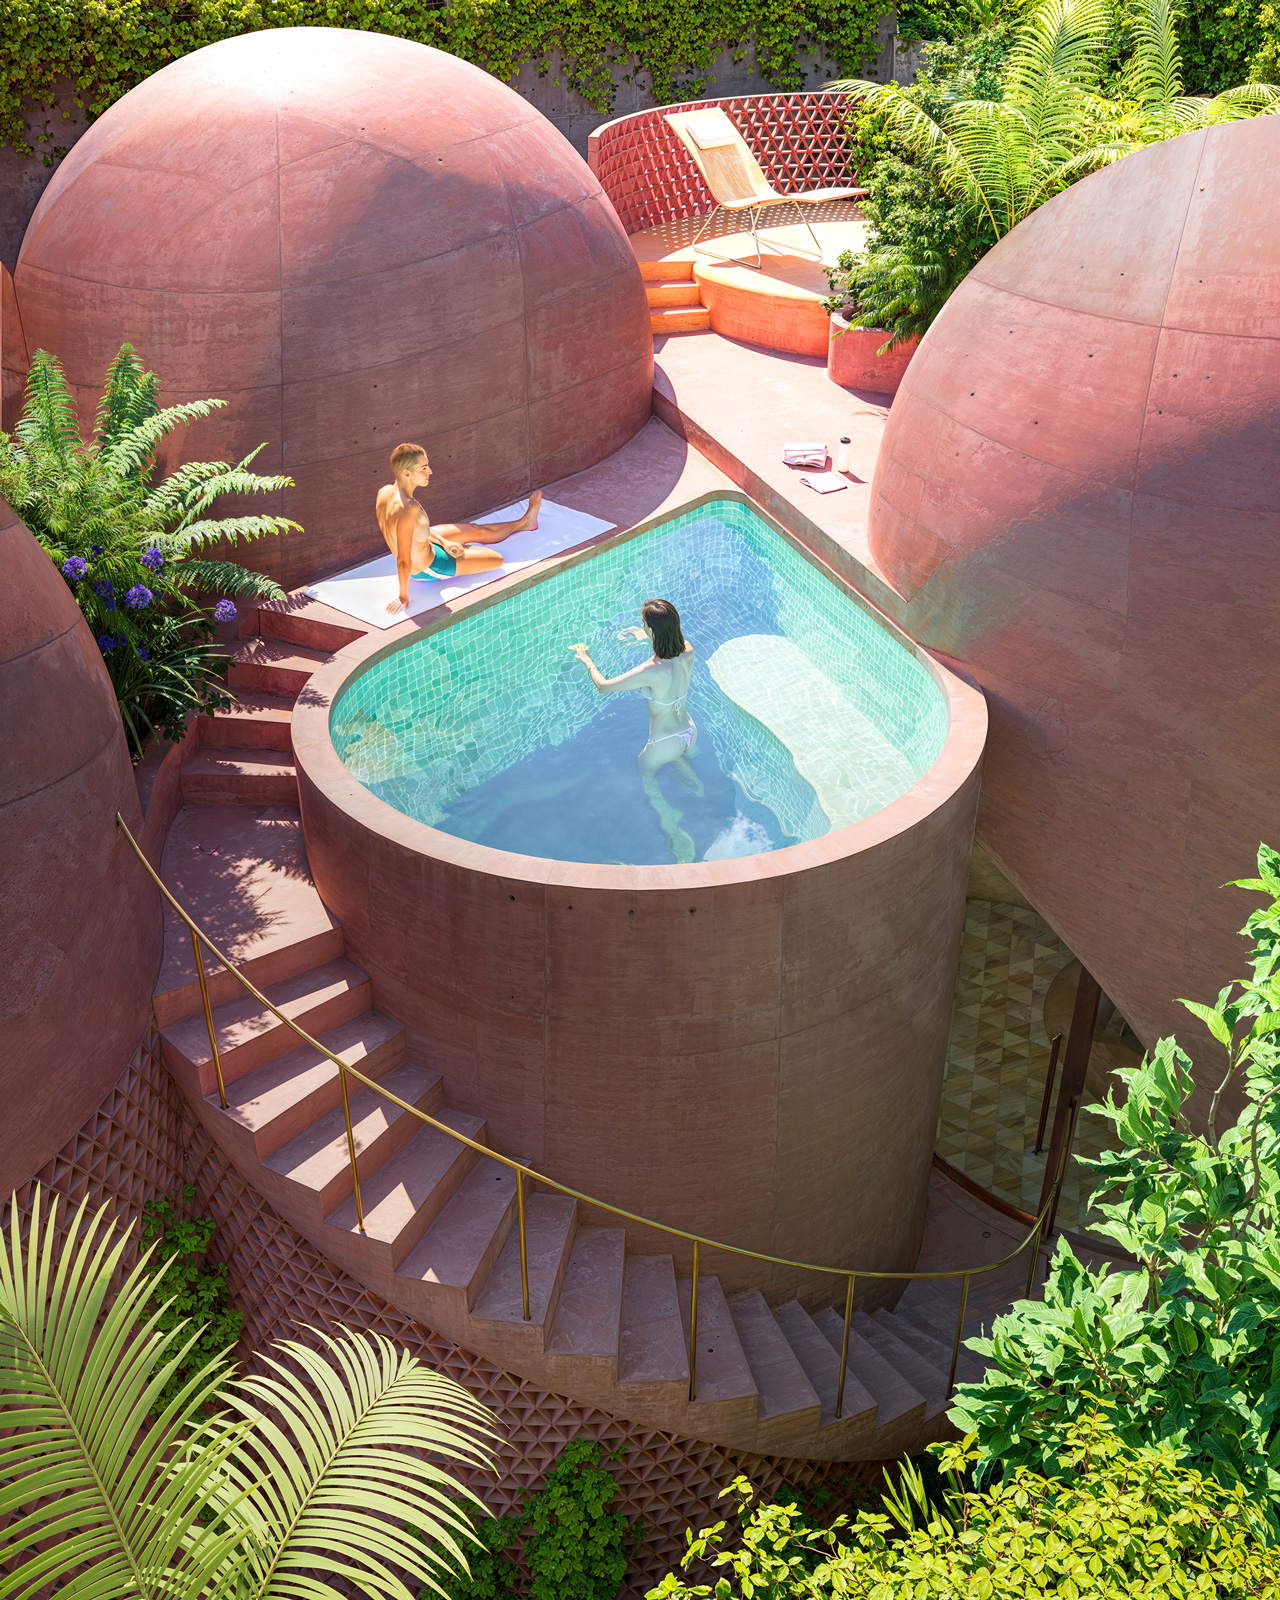
Pool and sun deck perspective of the Miami Beach House showing Platforms 12 and 13 as rooftop outdoor spaces above the hous.Pool and sun deck perspective of the Miami Beach House showing Platforms 12 and 13 as rooftop outdoor spaces above the hous.Pool and sun deck perspective of the Miami Beach House showing Platforms 12 and 13 as rooftop outdoor spaces above the hous.Pool and sun deck perspective of the Miami Beach House showing Platforms 12 and 13 as rooftop outdoor spaces above the hous.
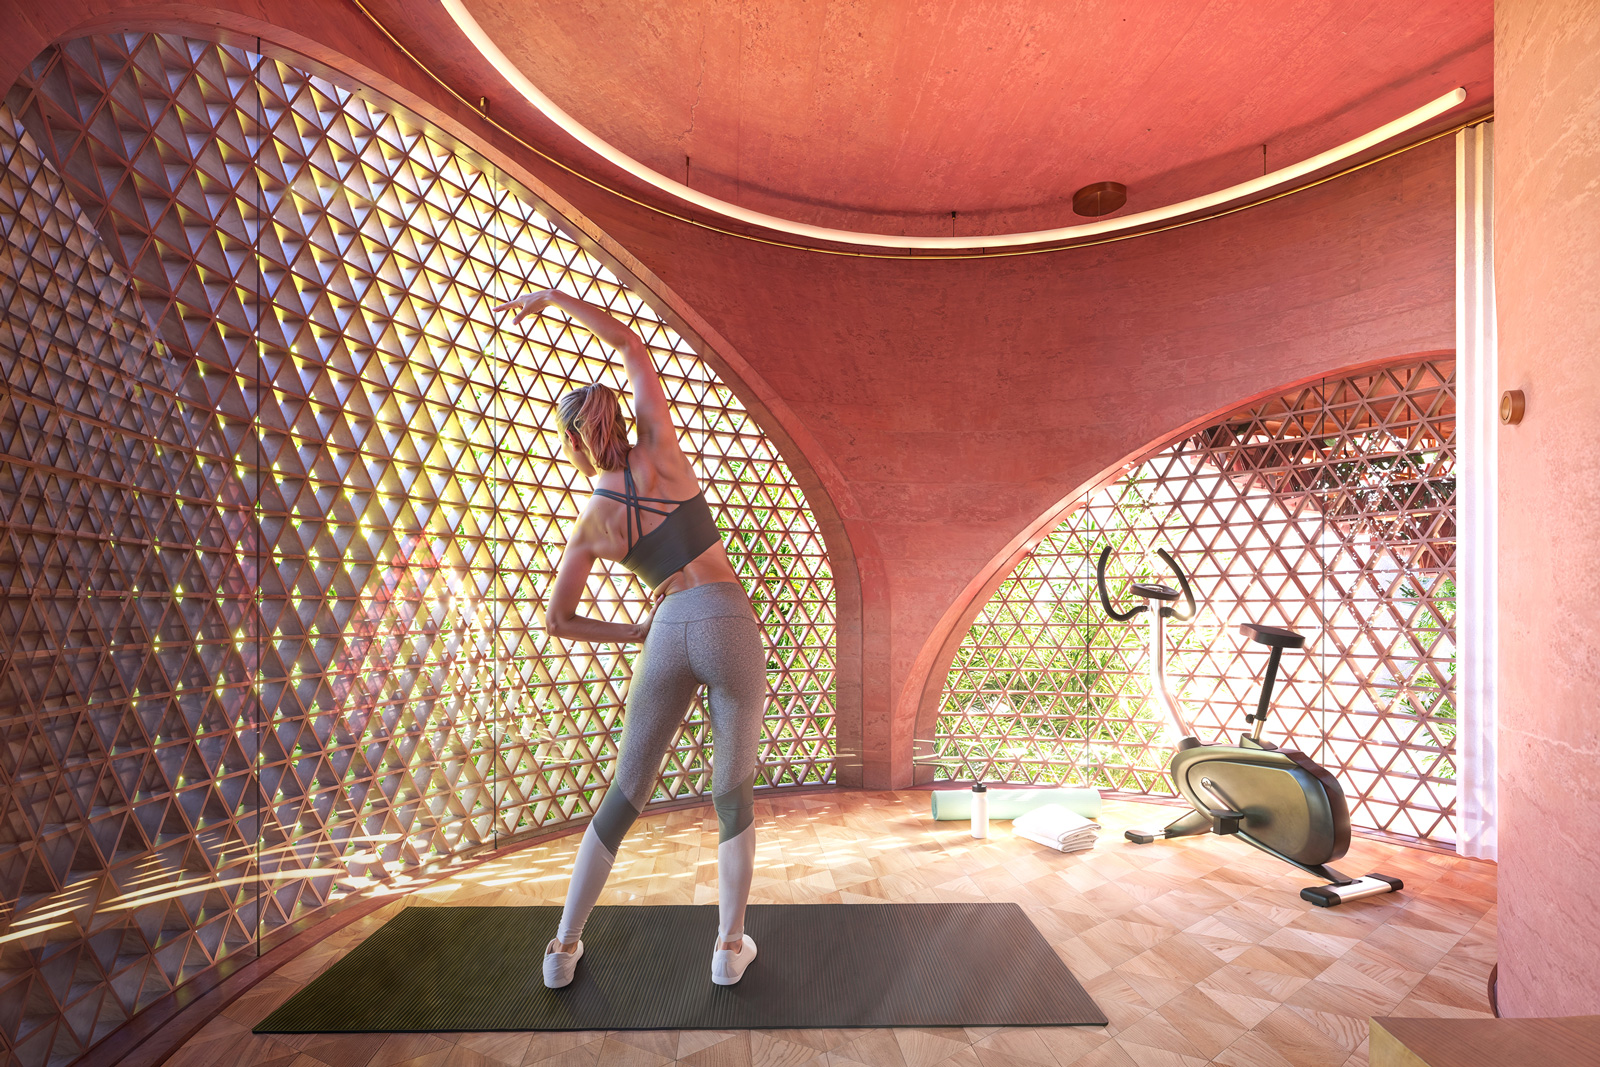
Flex and exercise perspective of the Miami Beach House showing Platform 6 as an adaptable room within the platform sequence.Flex and exercise perspective of the Miami Beach House showing Platform 6 as an adaptable room within the platform sequence.Flex and exercise perspective of the Miami Beach House showing Platform 6 as an adaptable room within the platform sequence.Flex and exercise perspective of the Miami Beach House showing Platform 6 as an adaptable room within the platform sequence.
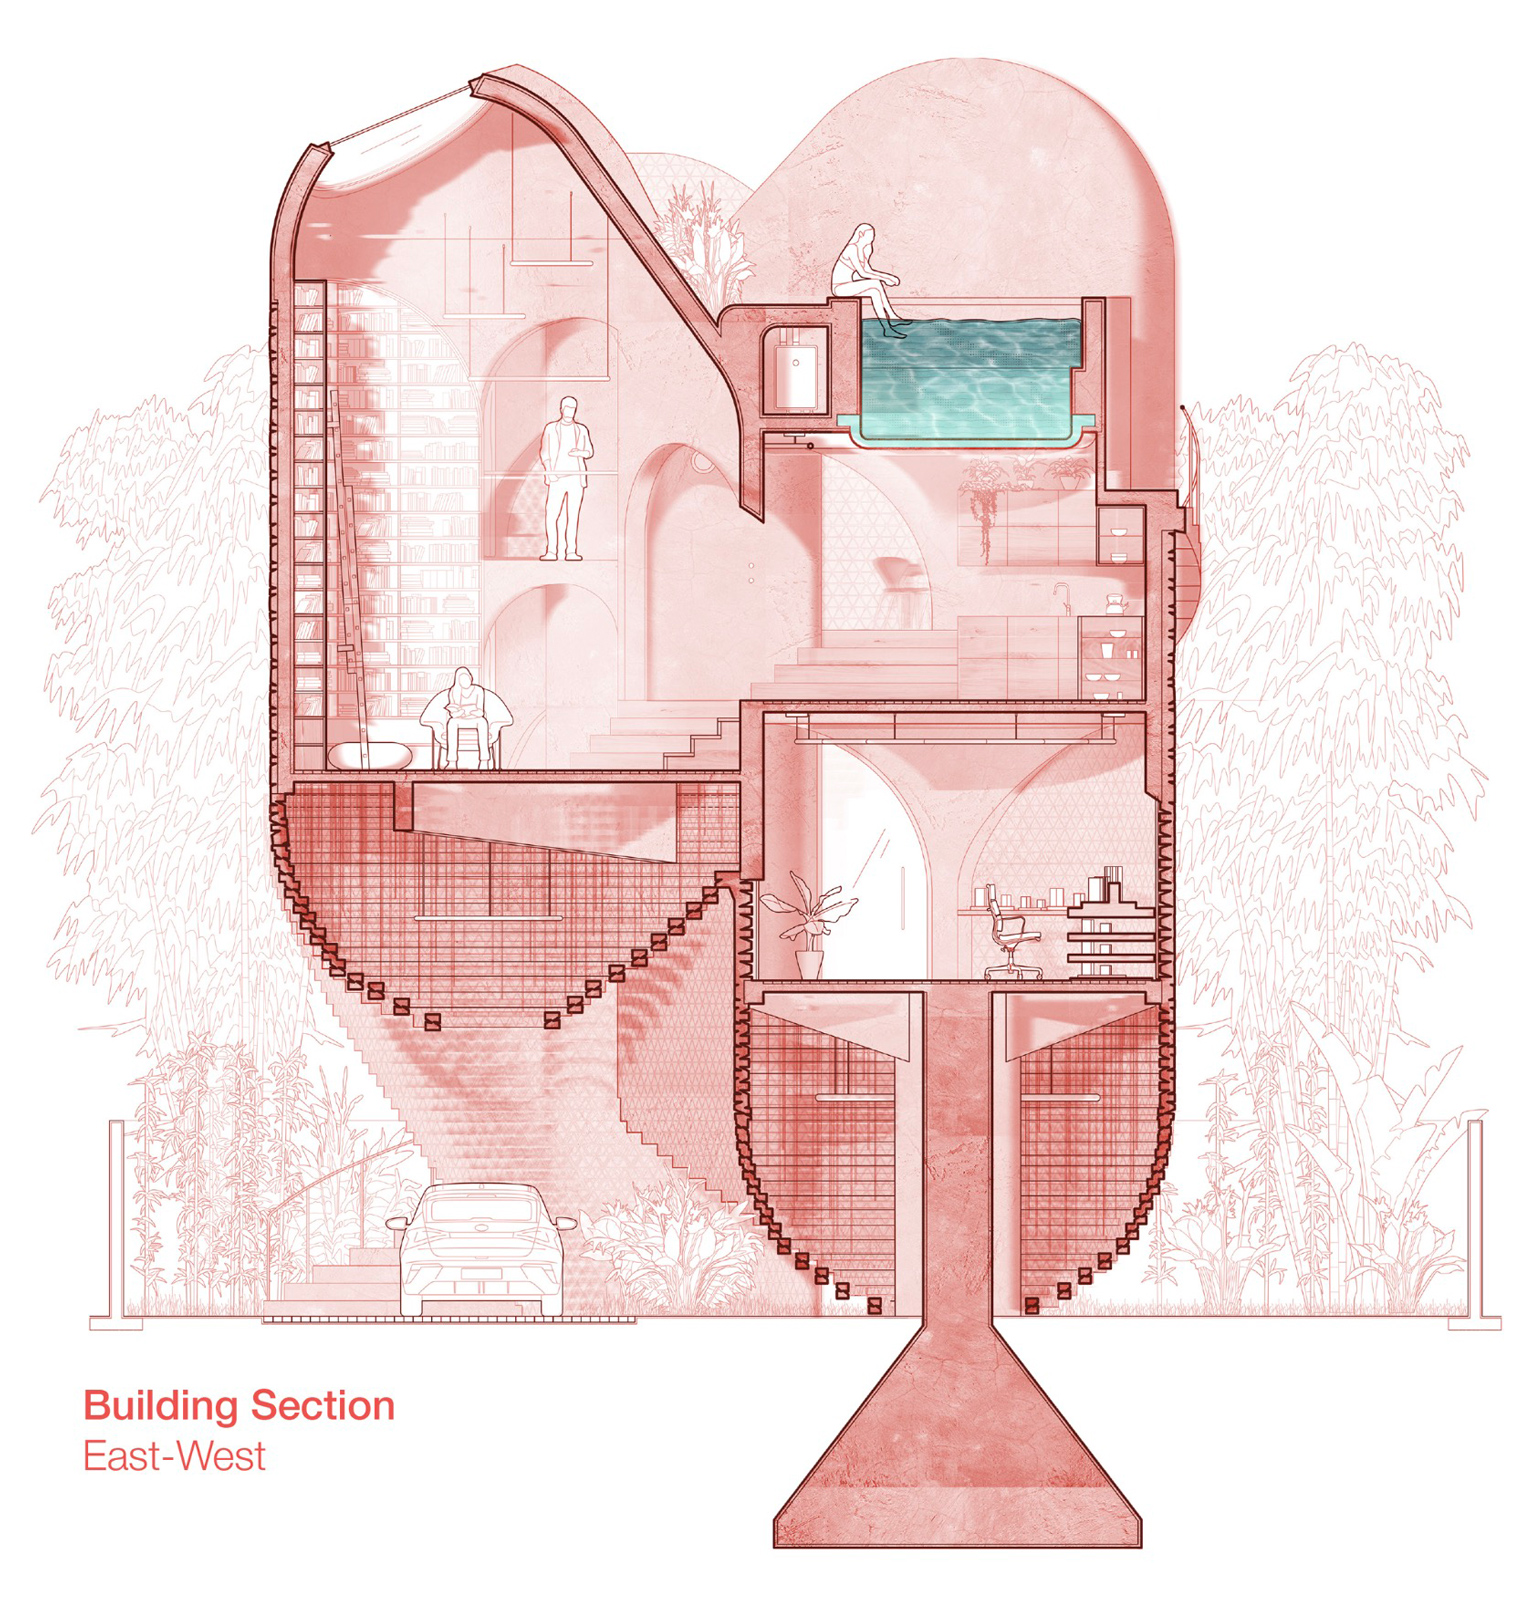
East-west section drawing of the Miami Beach House showing the platformed interior, vertical cores, and layered living spacesEast-west section drawing of the Miami Beach House showing the platformed interior, vertical cores, and layered living spacesEast-west section drawing of the Miami Beach House showing the platformed interior, vertical cores, and layered living spacesEast-west section drawing of the Miami Beach House showing the platformed interior, vertical cores, and layered living spaces
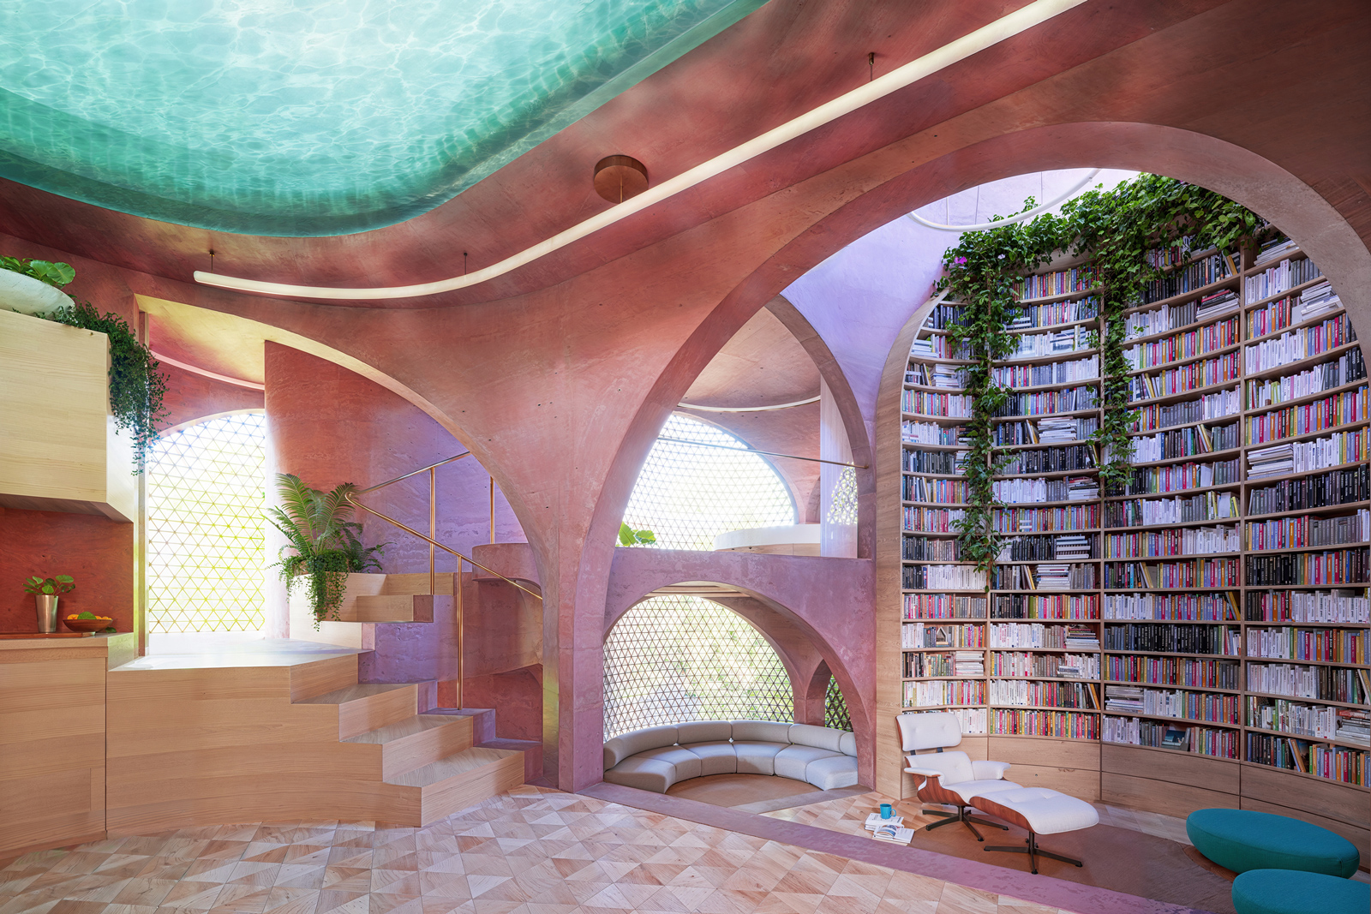
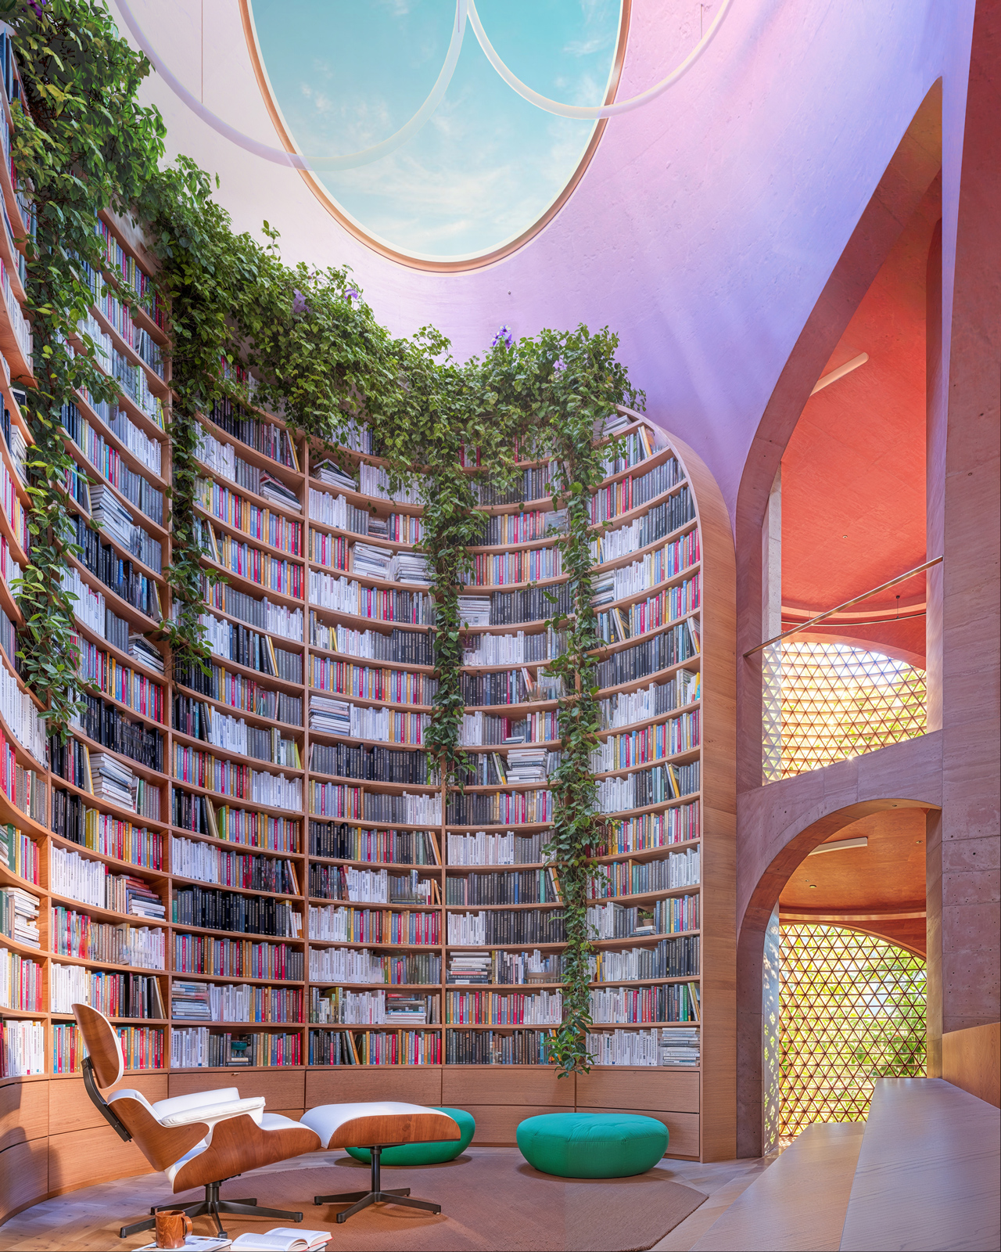
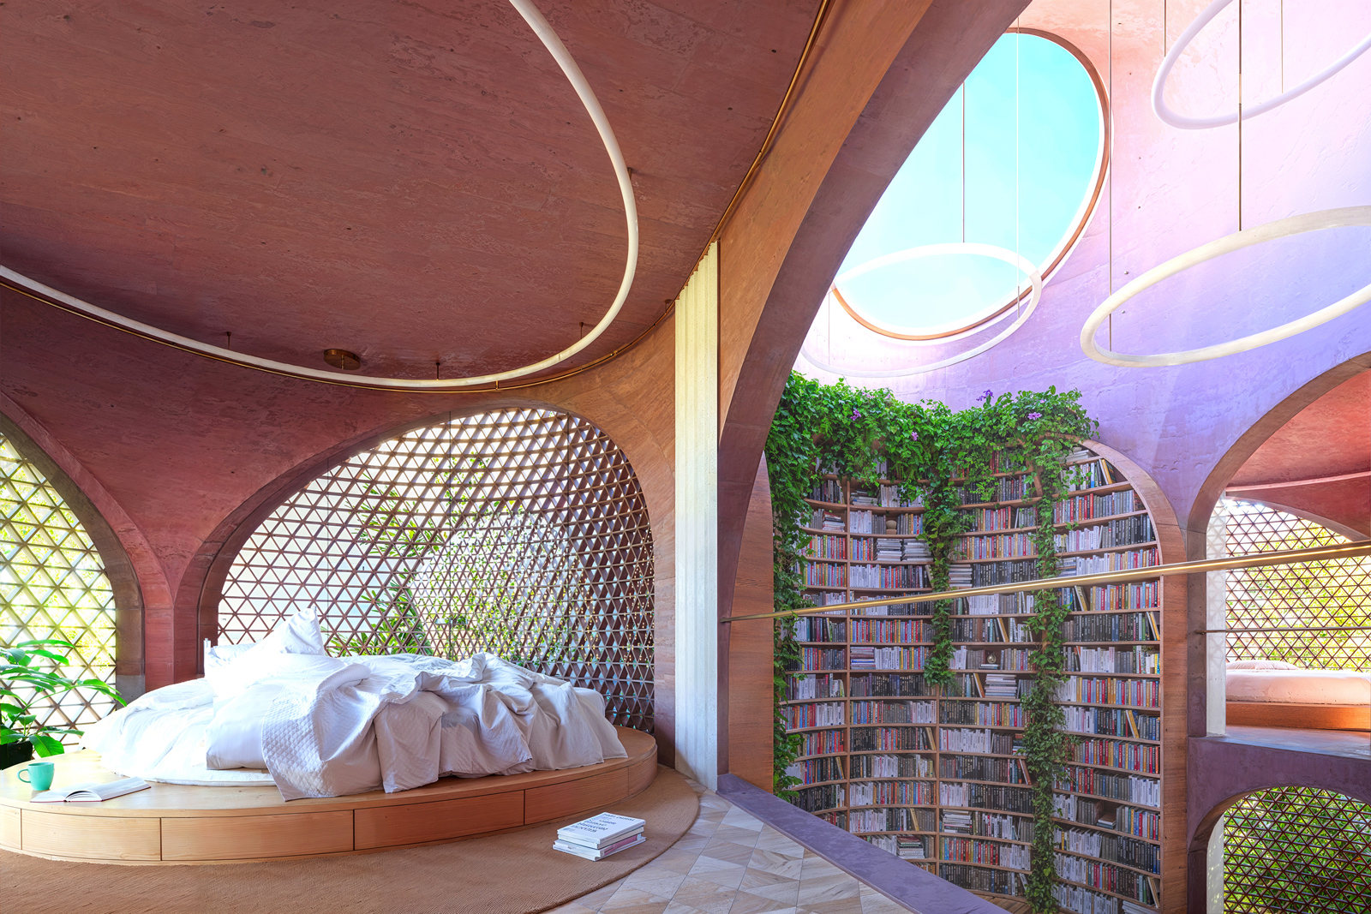
Library perspective of the Miami Beach House showing Platform 5 and the double-height library at the center of the house.Library perspective of the Miami Beach House showing Platform 5 and the double-height library at the center of the house.Library perspective of the Miami Beach House showing Platform 5 and the double-height library at the center of the house.Library perspective of the Miami Beach House showing Platform 5 and the double-height library at the center of the house.
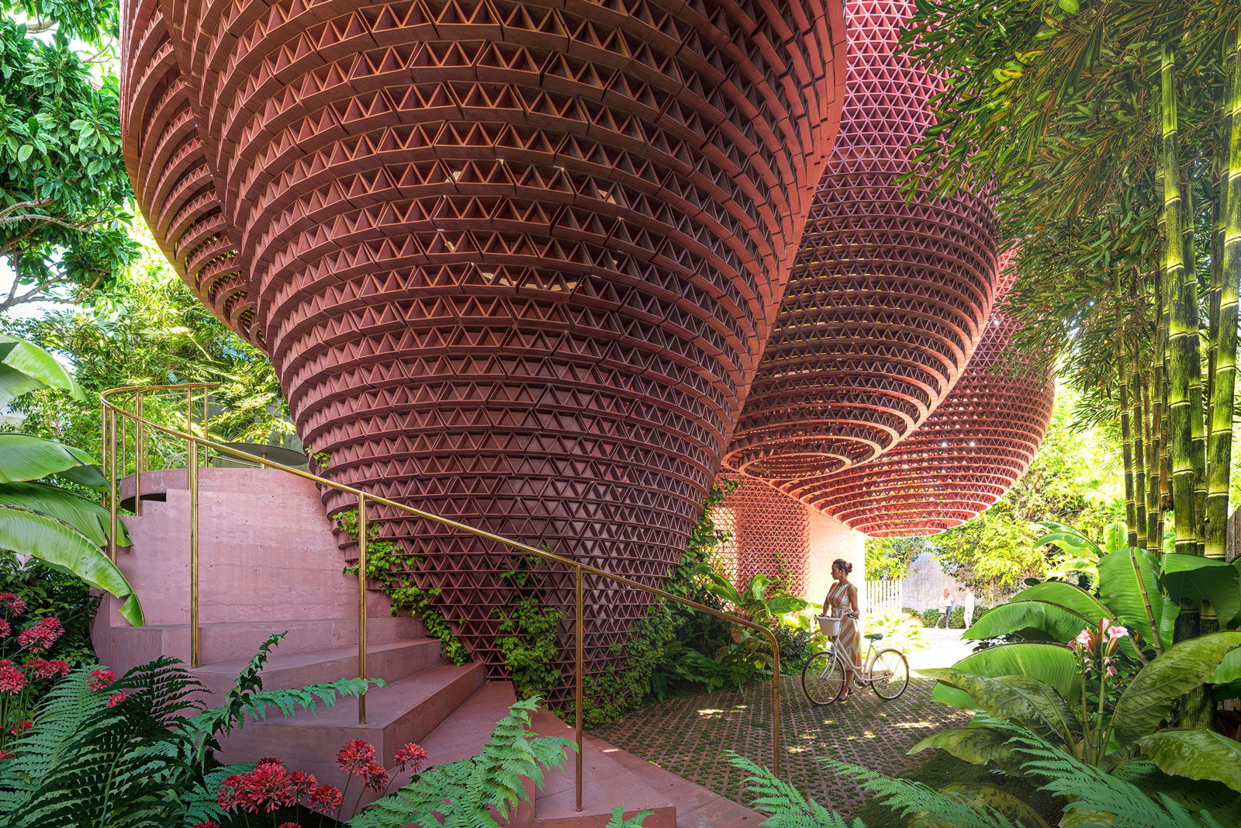
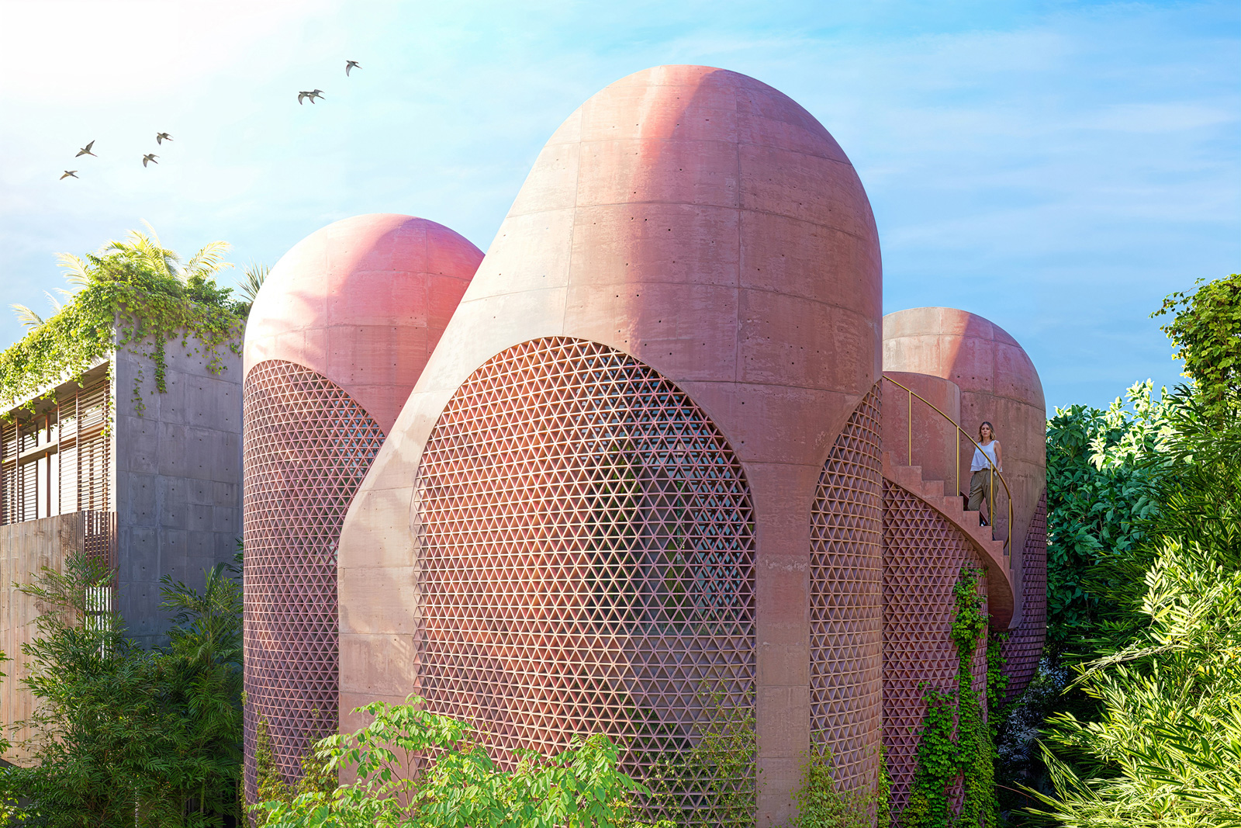
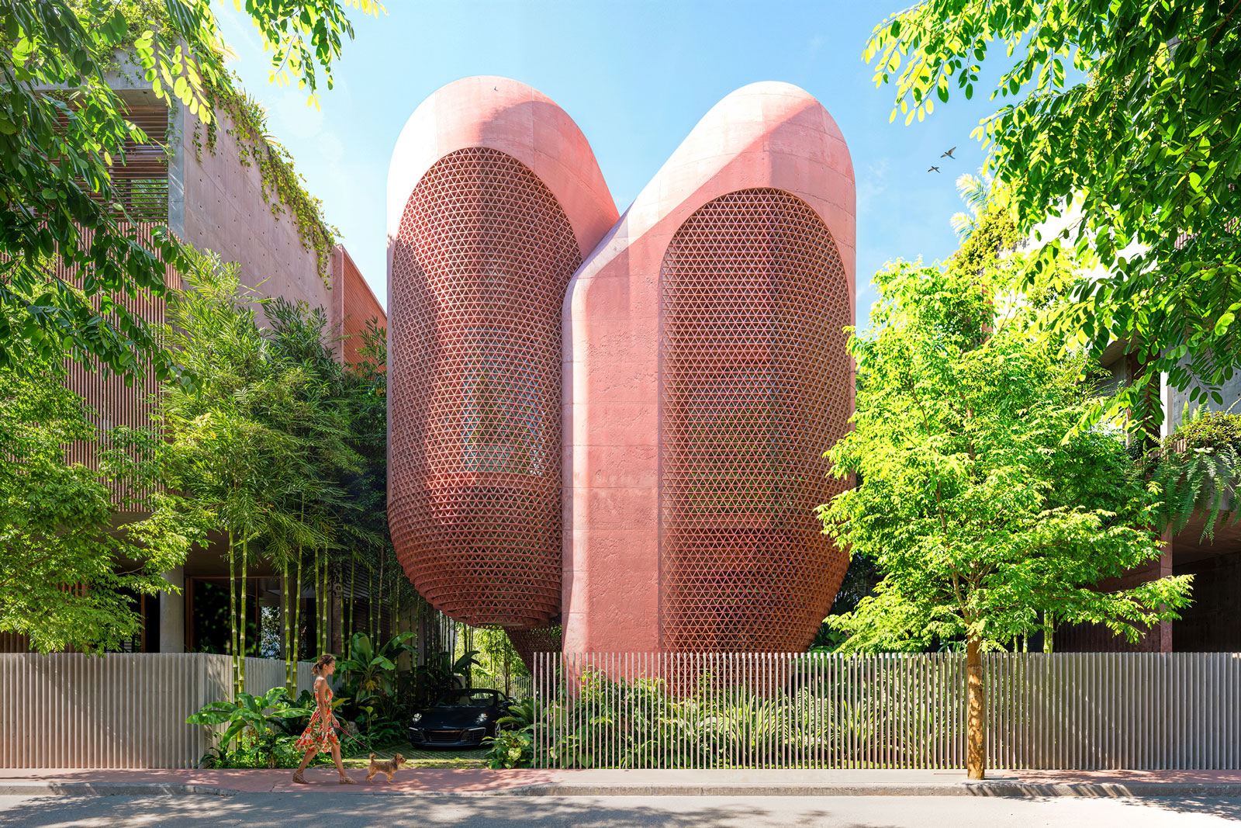
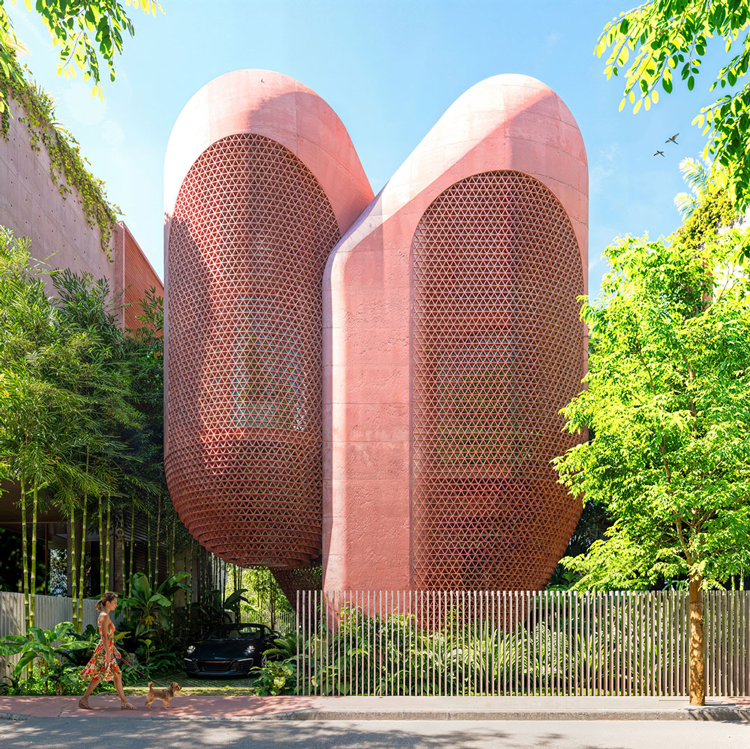
Street elevation perspective of the Miami Beach House showing the shaded façade, breezeblock screen, and elevated structureStreet elevation perspective of the Miami Beach House showing the shaded façade, breezeblock screen, and elevated structureStreet elevation perspective of the Miami Beach House showing the shaded façade, breezeblock screen, and elevated structureStreet elevation perspective of the Miami Beach House showing the shaded façade, breezeblock screen, and elevated structure
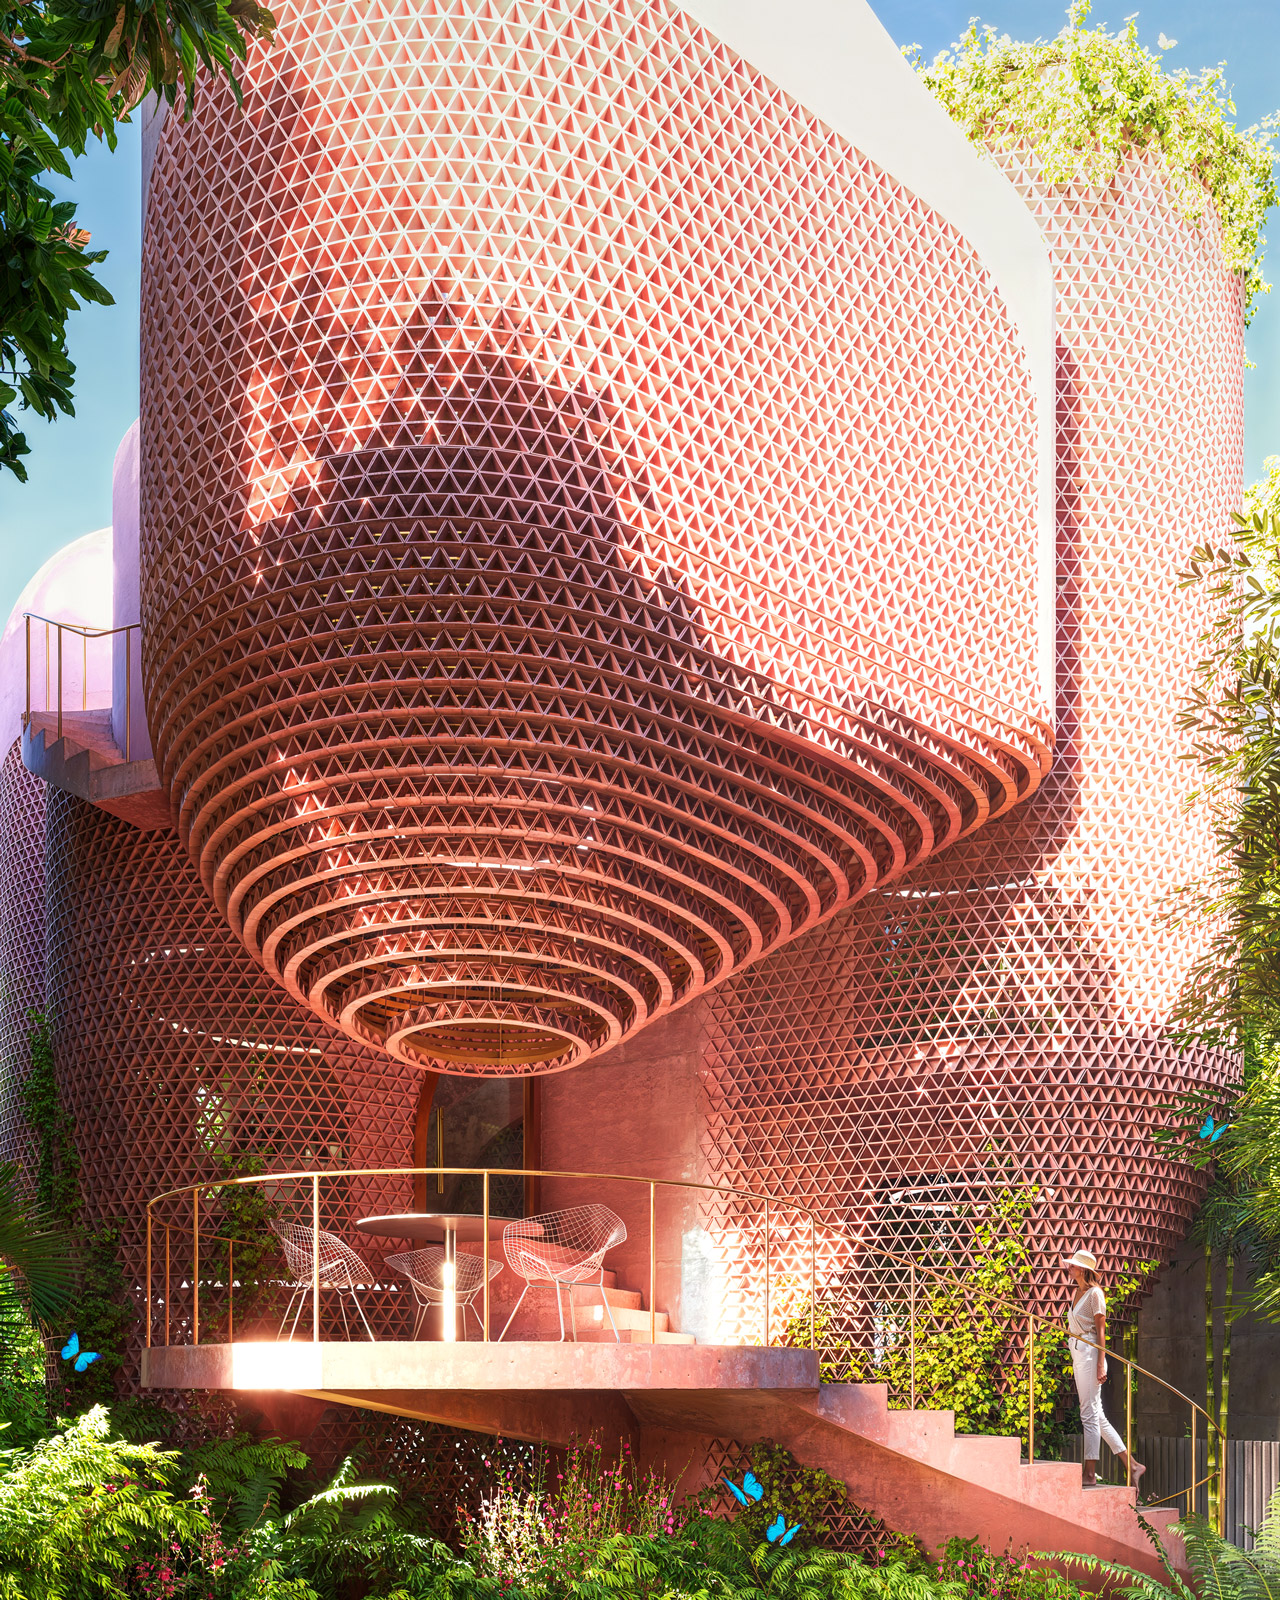
Garden entry perspective of the Miami Beach House showing the planted approach, outdoor threshold, and platformed sequenceGarden entry perspective of the Miami Beach House showing the planted approach, outdoor threshold, and platformed sequenceGarden entry perspective of the Miami Beach House showing the planted approach, outdoor threshold, and platformed sequenceGarden entry perspective of the Miami Beach House showing the planted approach, outdoor threshold, and platformed sequence
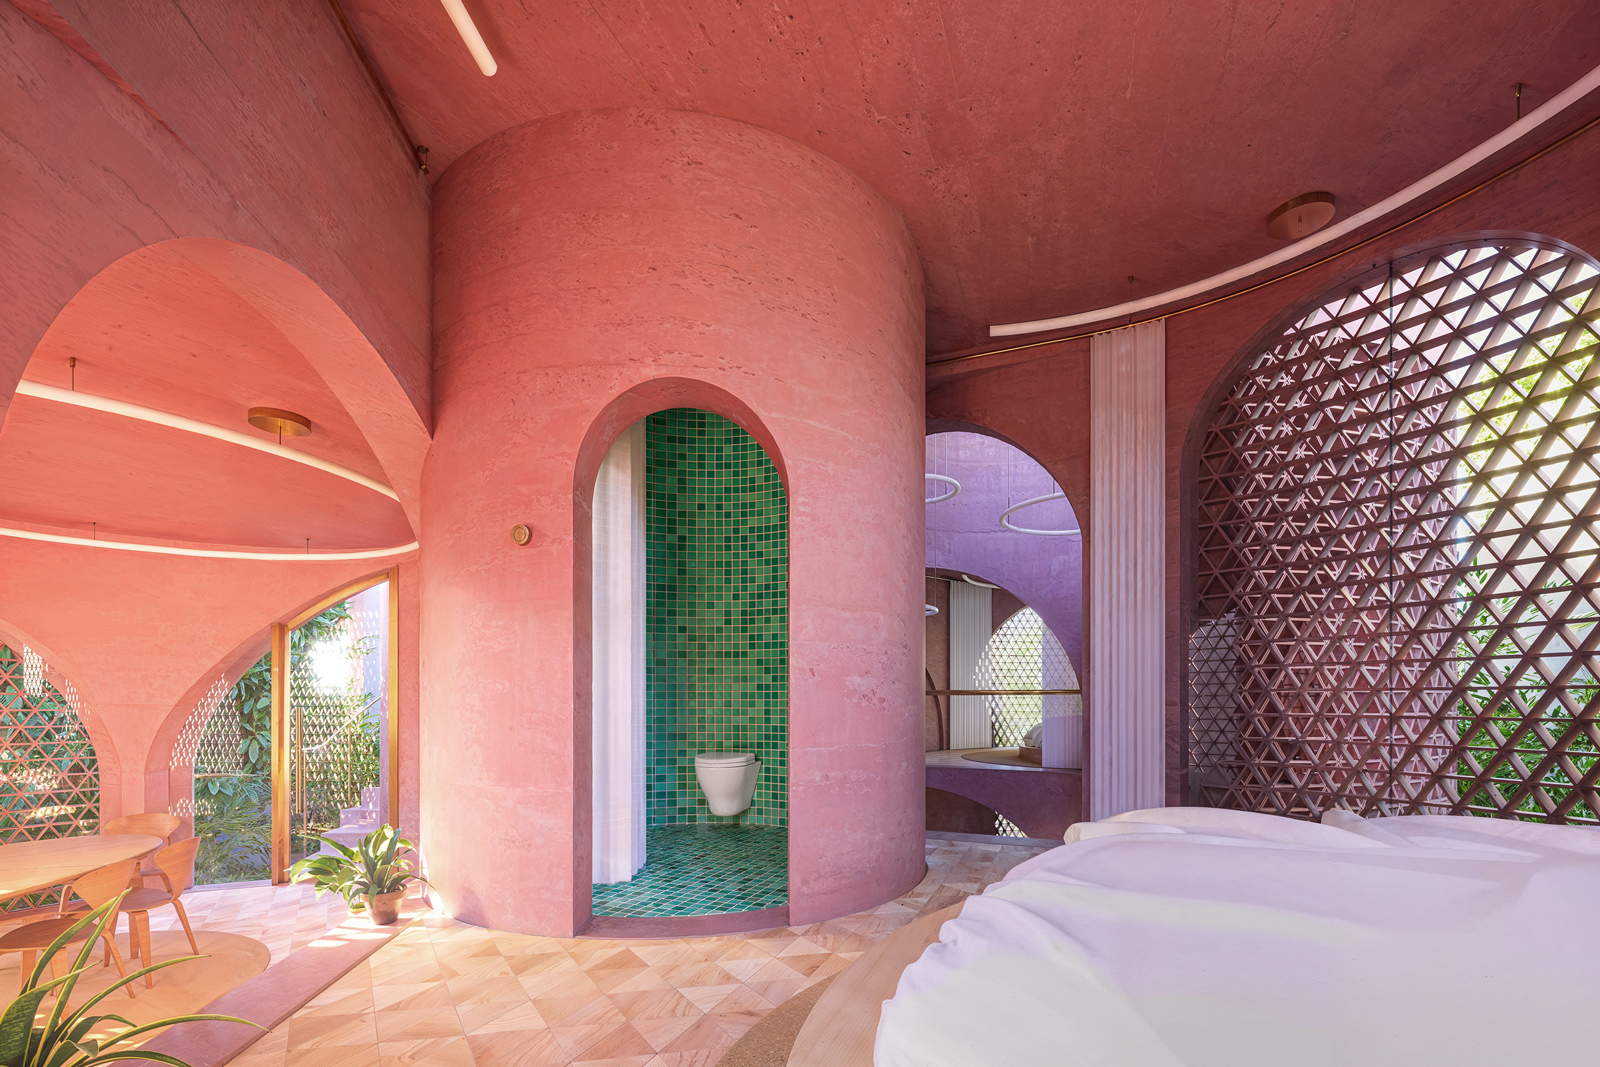
Primary bedroom perspective of the Miami Beach House showing Platform 11 as the main private suite within the sequencePrimary bedroom perspective of the Miami Beach House showing Platform 11 as the main private suite within the sequencePrimary bedroom perspective of the Miami Beach House showing Platform 11 as the main private suite within the sequencePrimary bedroom perspective of the Miami Beach House showing Platform 11 as the main private suite within the sequence
Guest bedroom perspective of the Miami Beach House showing Platform 9 as a private sleeping space within the sequence.Guest bedroom perspective of the Miami Beach House showing Platform 9 as a private sleeping space within the sequence.Guest bedroom perspective of the Miami Beach House showing Platform 9 as a private sleeping space within the sequence.Guest bedroom perspective of the Miami Beach House showing Platform 9 as a private sleeping space within the sequence.
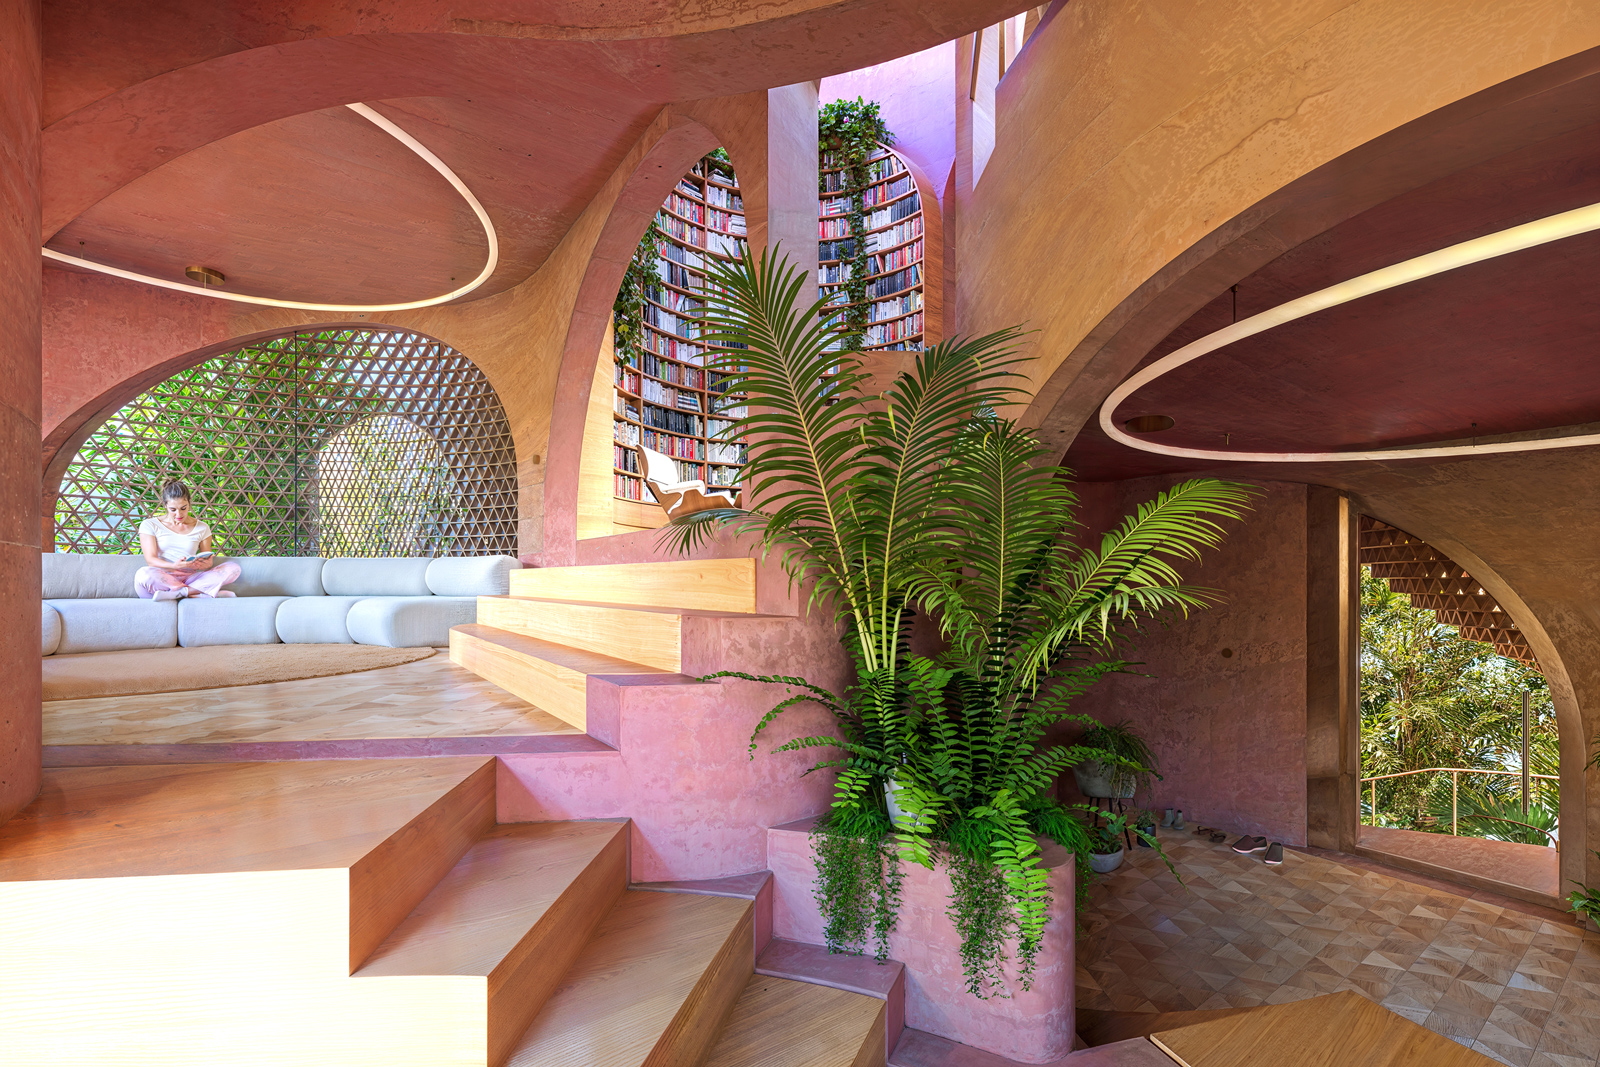
Lounge perspective of the Miami Beach House showing Platform 4 as a relaxed living area within the platform sequence.Lounge perspective of the Miami Beach House showing Platform 4 as a relaxed living area within the platform sequence.Lounge perspective of the Miami Beach House showing Platform 4 as a relaxed living area within the platform sequence.Lounge perspective of the Miami Beach House showing Platform 4 as a relaxed living area within the platform sequence.
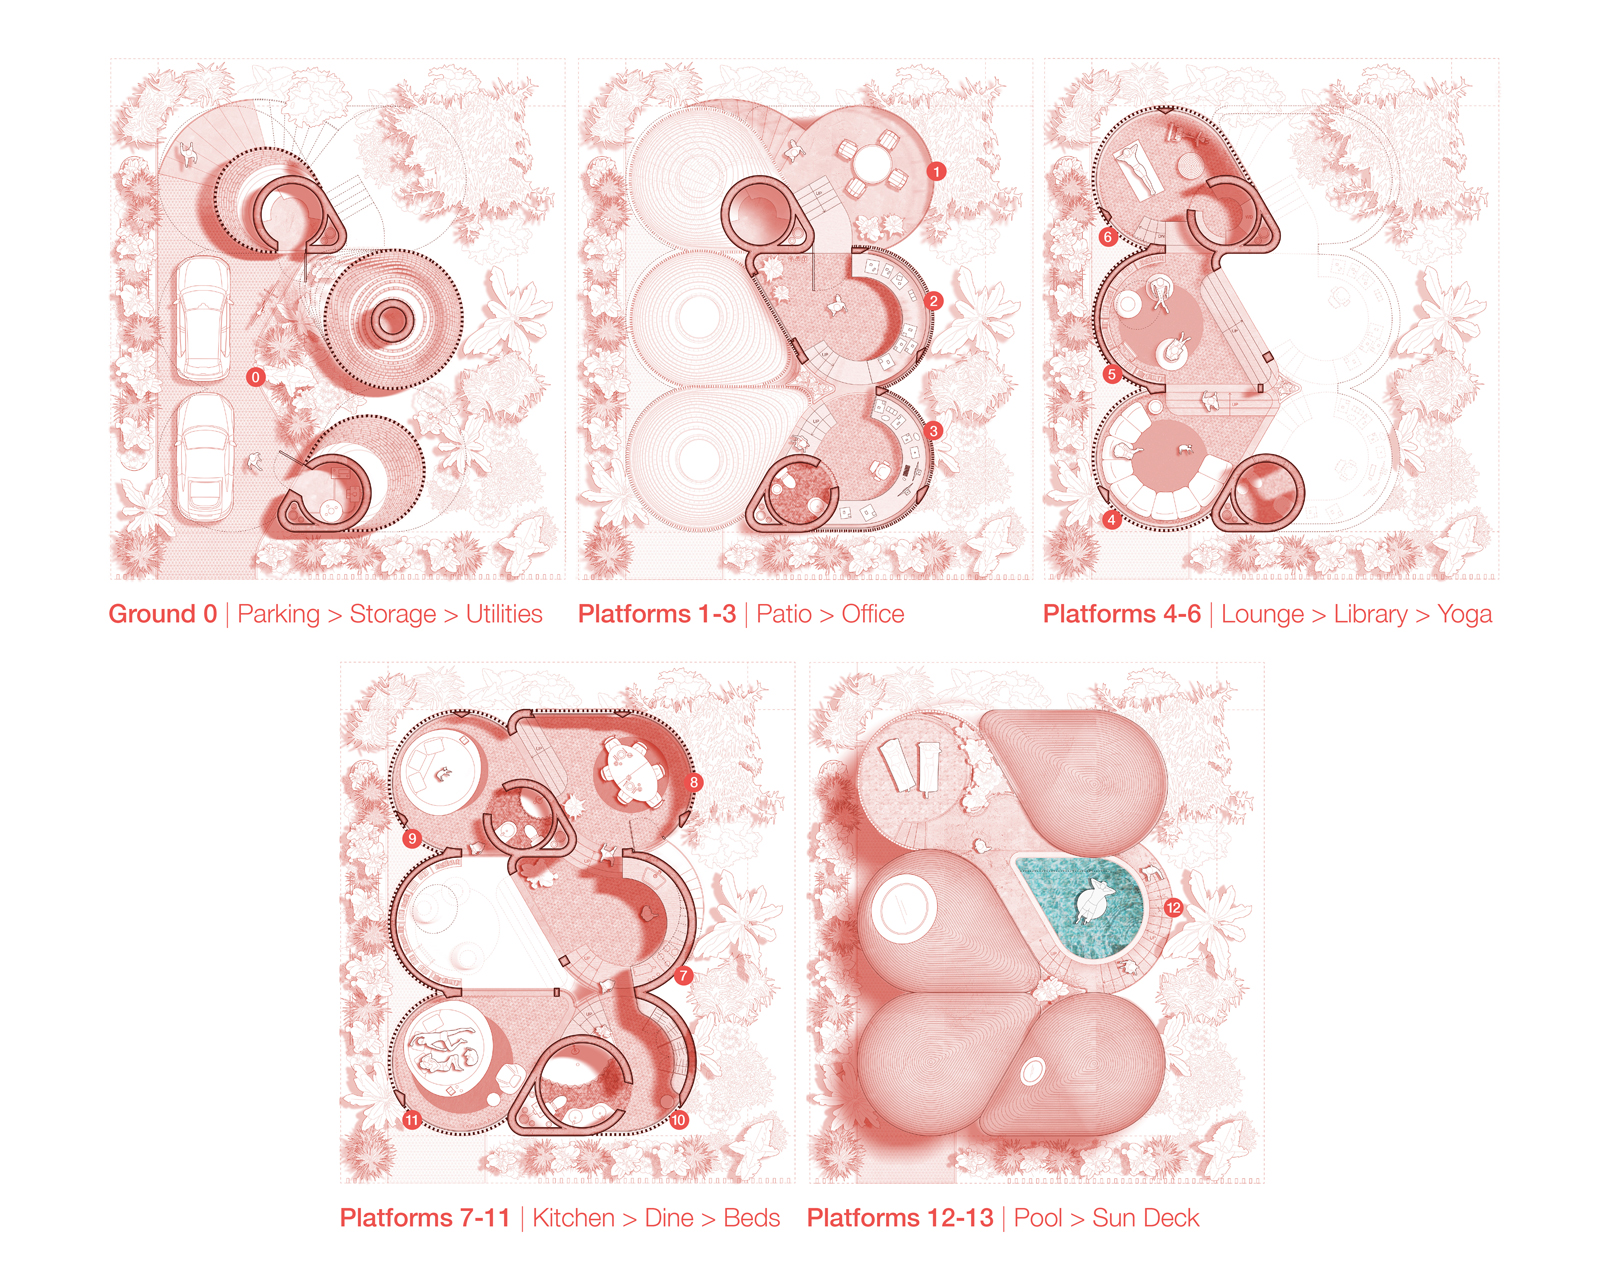
Plan drawings of the Miami Beach House showing the platform sequence, room organization, and circulation through the house.Plan drawings of the Miami Beach House showing the platform sequence, room organization, and circulation through the house.Plan drawings of the Miami Beach House showing the platform sequence, room organization, and circulation through the house.Plan drawings of the Miami Beach House showing the platform sequence, room organization, and circulation through the house.
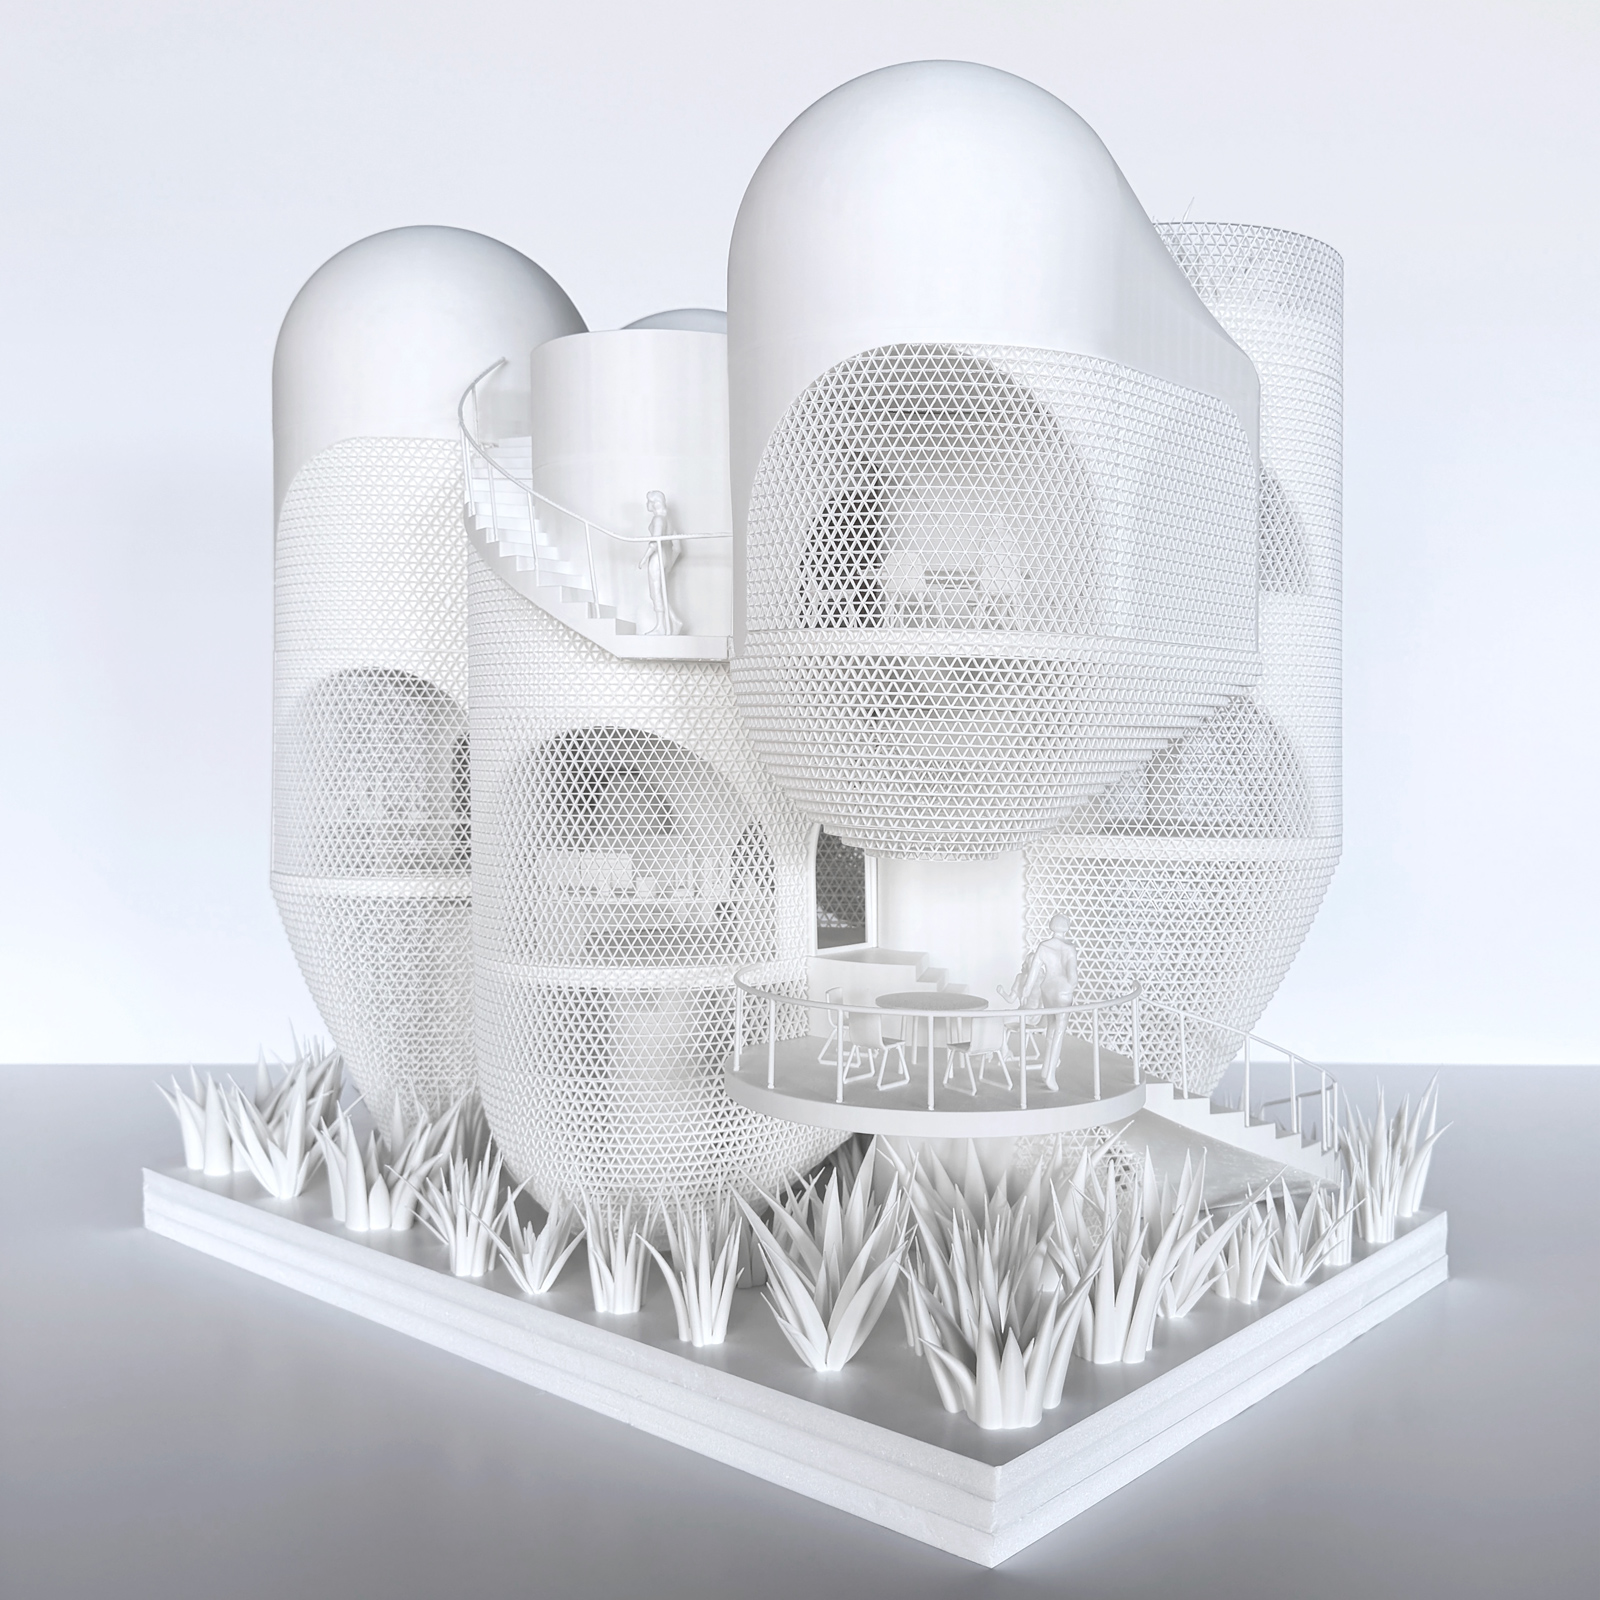
1:25 scale model of the Miami Beach House showing the platform structure, vertical cores, and overall massing concept1:25 scale model of the Miami Beach House showing the platform structure, vertical cores, and overall massing concept1:25 scale model of the Miami Beach House showing the platform structure, vertical cores, and overall massing concept1:25 scale model of the Miami Beach House showing the platform structure, vertical cores, and overall massing concept
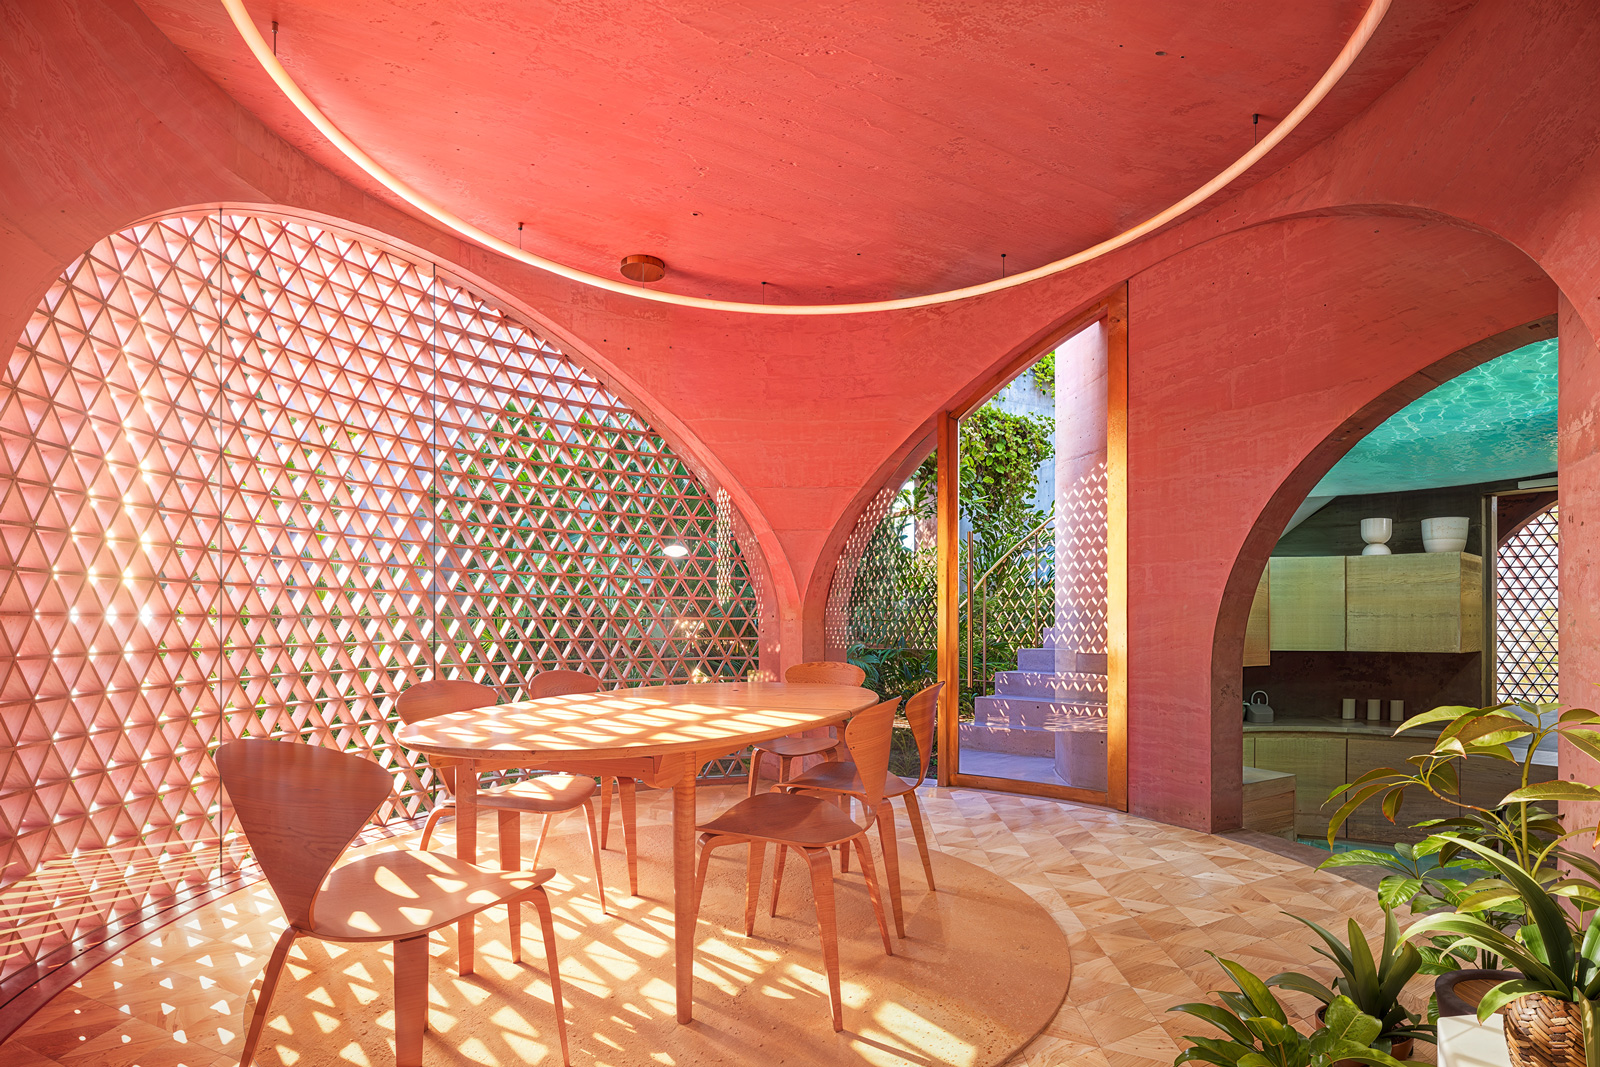
Dining room perspective of the Miami Beach House showing Platform 8 as a social room within the platformed interior.Dining room perspective of the Miami Beach House showing Platform 8 as a social room within the platformed interior.Dining room perspective of the Miami Beach House showing Platform 8 as a social room within the platformed interior.Dining room perspective of the Miami Beach House showing Platform 8 as a social room within the platformed interior.
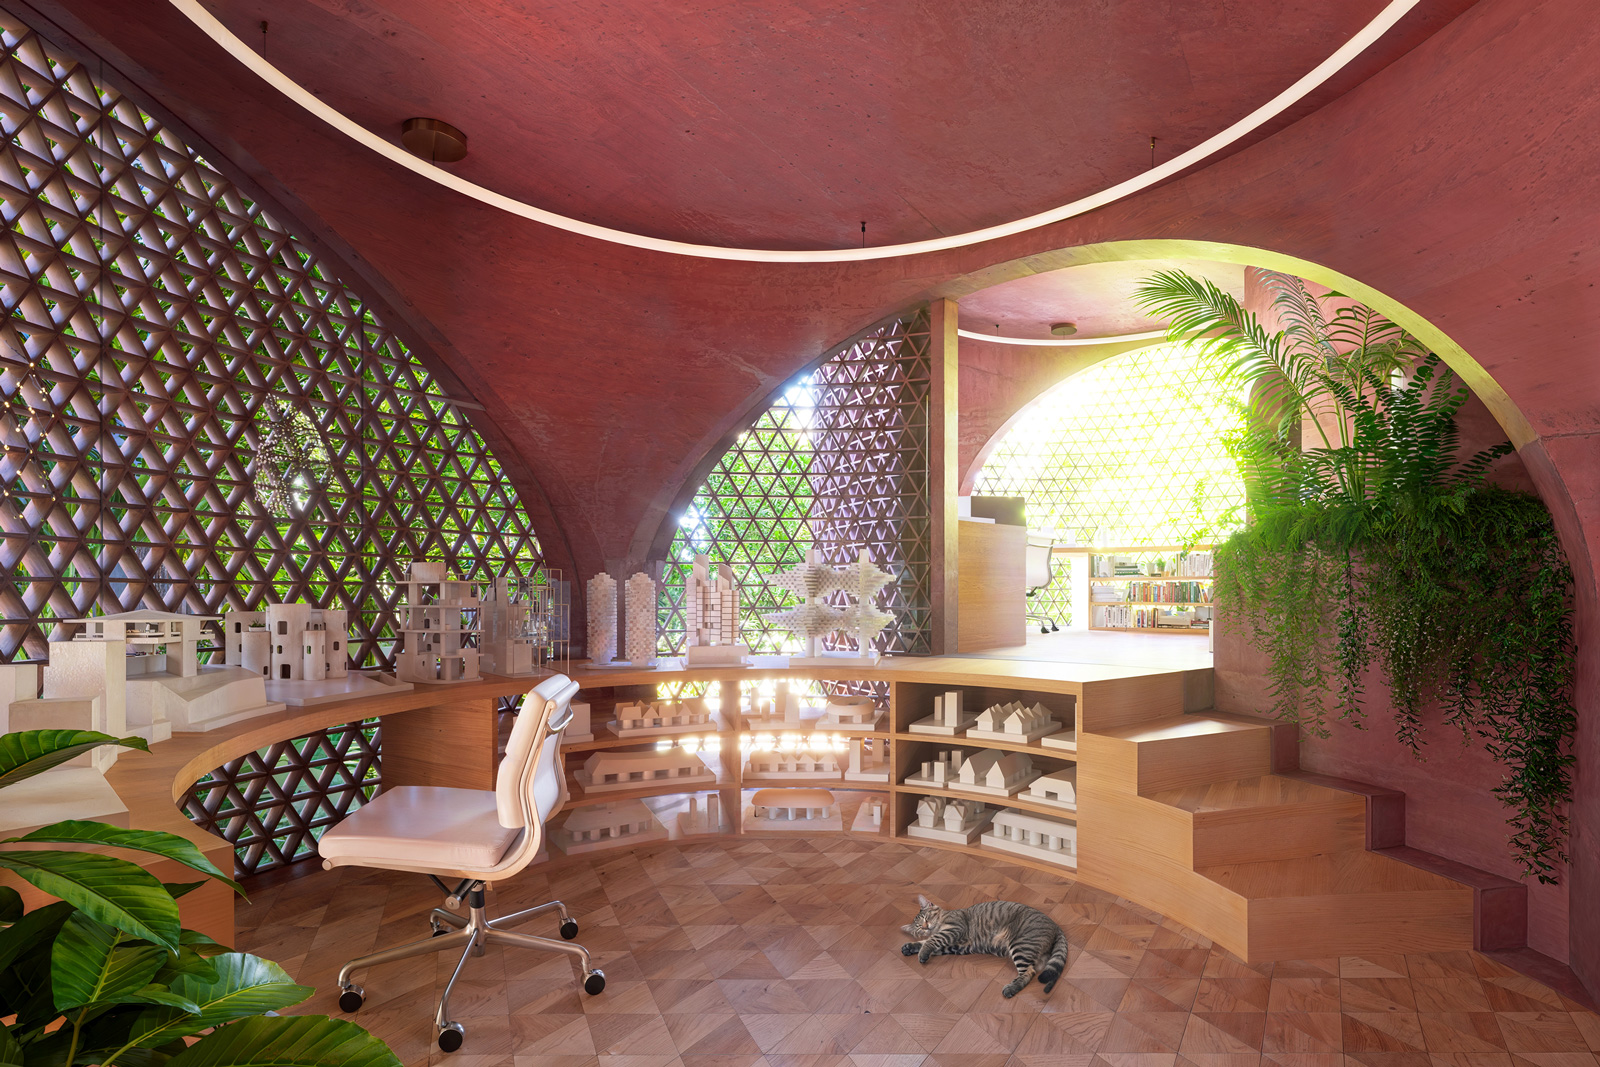
Office and studio perspective of the Miami Beach House showing Platforms 2 and 3 as connected workspaces in the sequenceOffice and studio perspective of the Miami Beach House showing Platforms 2 and 3 as connected workspaces in the sequenceOffice and studio perspective of the Miami Beach House showing Platforms 2 and 3 as connected workspaces in the sequenceOffice and studio perspective of the Miami Beach House showing Platforms 2 and 3 as connected workspaces in the sequence

OTHER PROJECTS

The Urban Test Object (UTO) serves as a large-scale intervention that accelerates our relationship with the future city. Rather than solving issues like density, infrastructure, or access, the UTO heightens awareness of the rapid urban transformations shaping our future.
Coney Island will remain a MUTANT appendage at the farthest shore of New York City. Coney is an agglomeration of all of its histories and should continue to simultaneously move each agenda forward. Coney will continue to evolve through mutations— this vision will accelerate its hybridity.
In Tempe there are two pedestrian axes: Mill Avenue and Palm Walk. Mill Avenue is successful and Palm Walk is not. Is there a way to make the palm trees useful to the students? The PEP structure is powered by buried hydraulic pressure systems giving vertical movement to the layer/palm interface.
The GBN project sites itself as this link connecting the busiest night life district and revitalized neighborhood park in the north, the largest beach front in the city to the south, and establishes the cities first large public plaza and recreation fields adjacent to the new building.
The YELE music studio competition, underway before the earthquake, must respond now, but plan for the future of the community. Music is relief in a time of tragedy. The goal is to meet the most basic survival needs now while leaving spaces for future growth through self sustaining phases.
Expanding the mission of the local Biscayne National Park Institute, MICROGROVE is a living research community designed for scientists, ecologists, researchers, and eco-tourists, dedicated to the study, restoration, and increased social awareness of coastal ecosystems.
Dimensions.com is an ongoing reference database of dimensioned drawings documenting the standard measurements and sizes of the everyday objects and spaces that make up our world.
The CART live/work housing prototype adds a vertical profile to downtown while converting an underutilized public path into an urban gesture by introducing of a specialized food cart zone in New Haven. The CART residents would rent and appropriate the moving space as a means of expanding their zone.

OTHER RESEARCH