MBH
Miami Beach House
Garden Entry

Miami Beach House

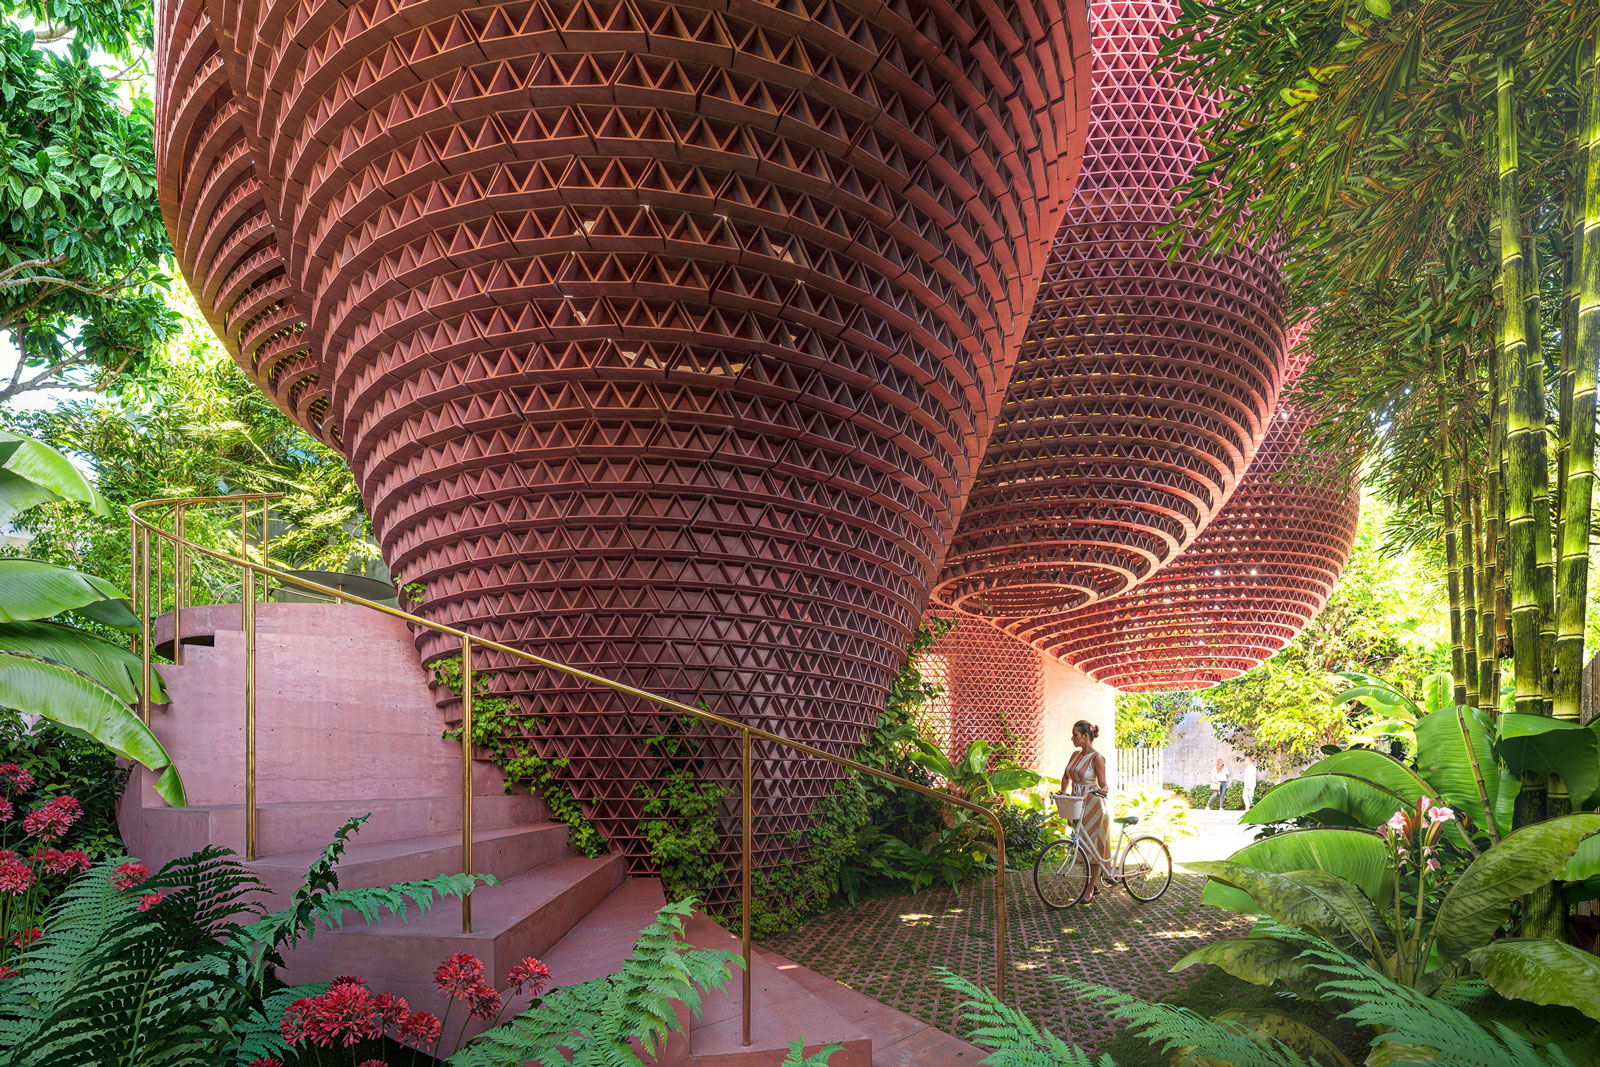
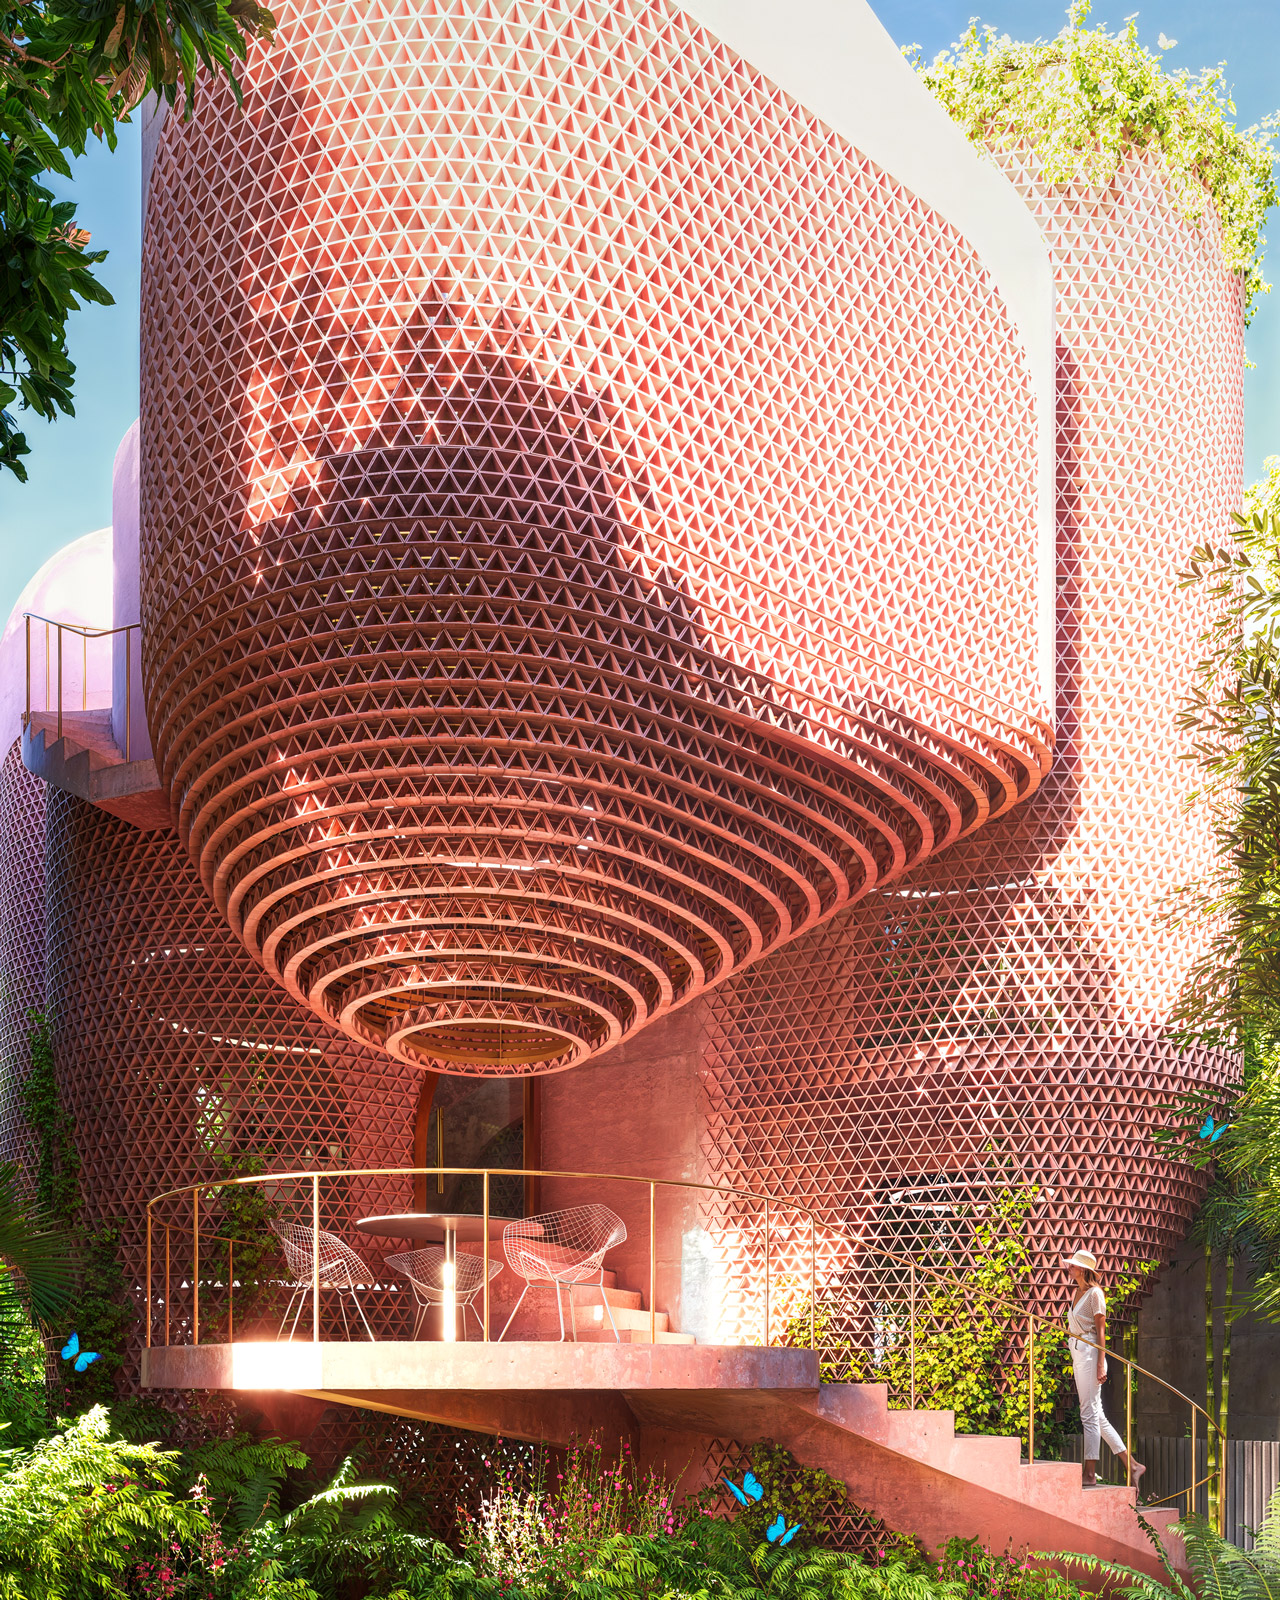
Garden entry perspective of the Miami Beach House showing the planted approach, outdoor threshold, and platformed sequenceGarden entry perspective of the Miami Beach House showing the planted approach, outdoor threshold, and platformed sequenceGarden entry perspective of the Miami Beach House showing the planted approach, outdoor threshold, and platformed sequenceGarden entry perspective of the Miami Beach House showing the planted approach, outdoor threshold, and platformed sequence

RELATED RESEARCH IMAGES

RELATED PROJECT IMAGES

Central perspective of the Miami Beach House showing Platforms 6, 7, 10, and 11 around the core of the platform sequence.Central perspective of the Miami Beach House showing Platforms 6, 7, 10, and 11 around the core of the platform sequence.Central perspective of the Miami Beach House showing Platforms 6, 7, 10, and 11 around the core of the platform sequence.Central perspective of the Miami Beach House showing Platforms 6, 7, 10, and 11 around the core of the platform sequence.
Underside parking perspective of the Miami Beach House showing the elevated structure, flood-resilient ground levelUnderside parking perspective of the Miami Beach House showing the elevated structure, flood-resilient ground levelUnderside parking perspective of the Miami Beach House showing the elevated structure, flood-resilient ground levelUnderside parking perspective of the Miami Beach House showing the elevated structure, flood-resilient ground level
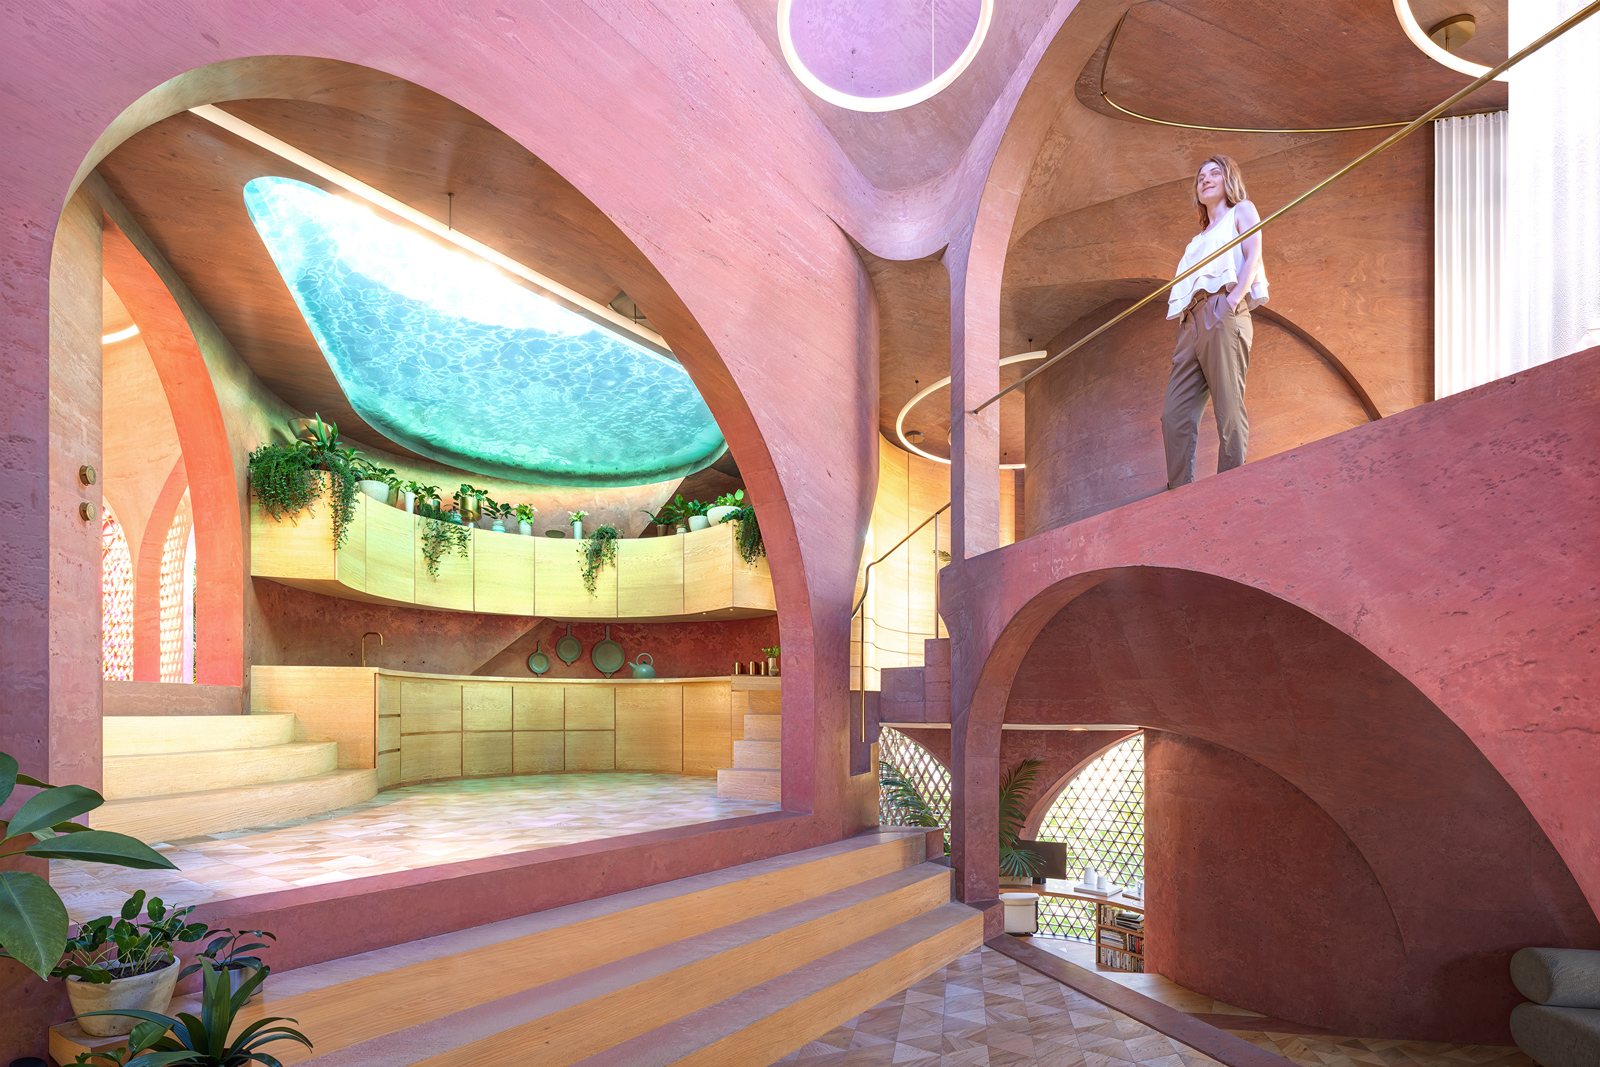
Kitchen perspective of the Miami Beach House showing Platform 7 as a compact kitchen connected to the platform and pool aboveKitchen perspective of the Miami Beach House showing Platform 7 as a compact kitchen connected to the platform and pool aboveKitchen perspective of the Miami Beach House showing Platform 7 as a compact kitchen connected to the platform and pool aboveKitchen perspective of the Miami Beach House showing Platform 7 as a compact kitchen connected to the platform and pool above
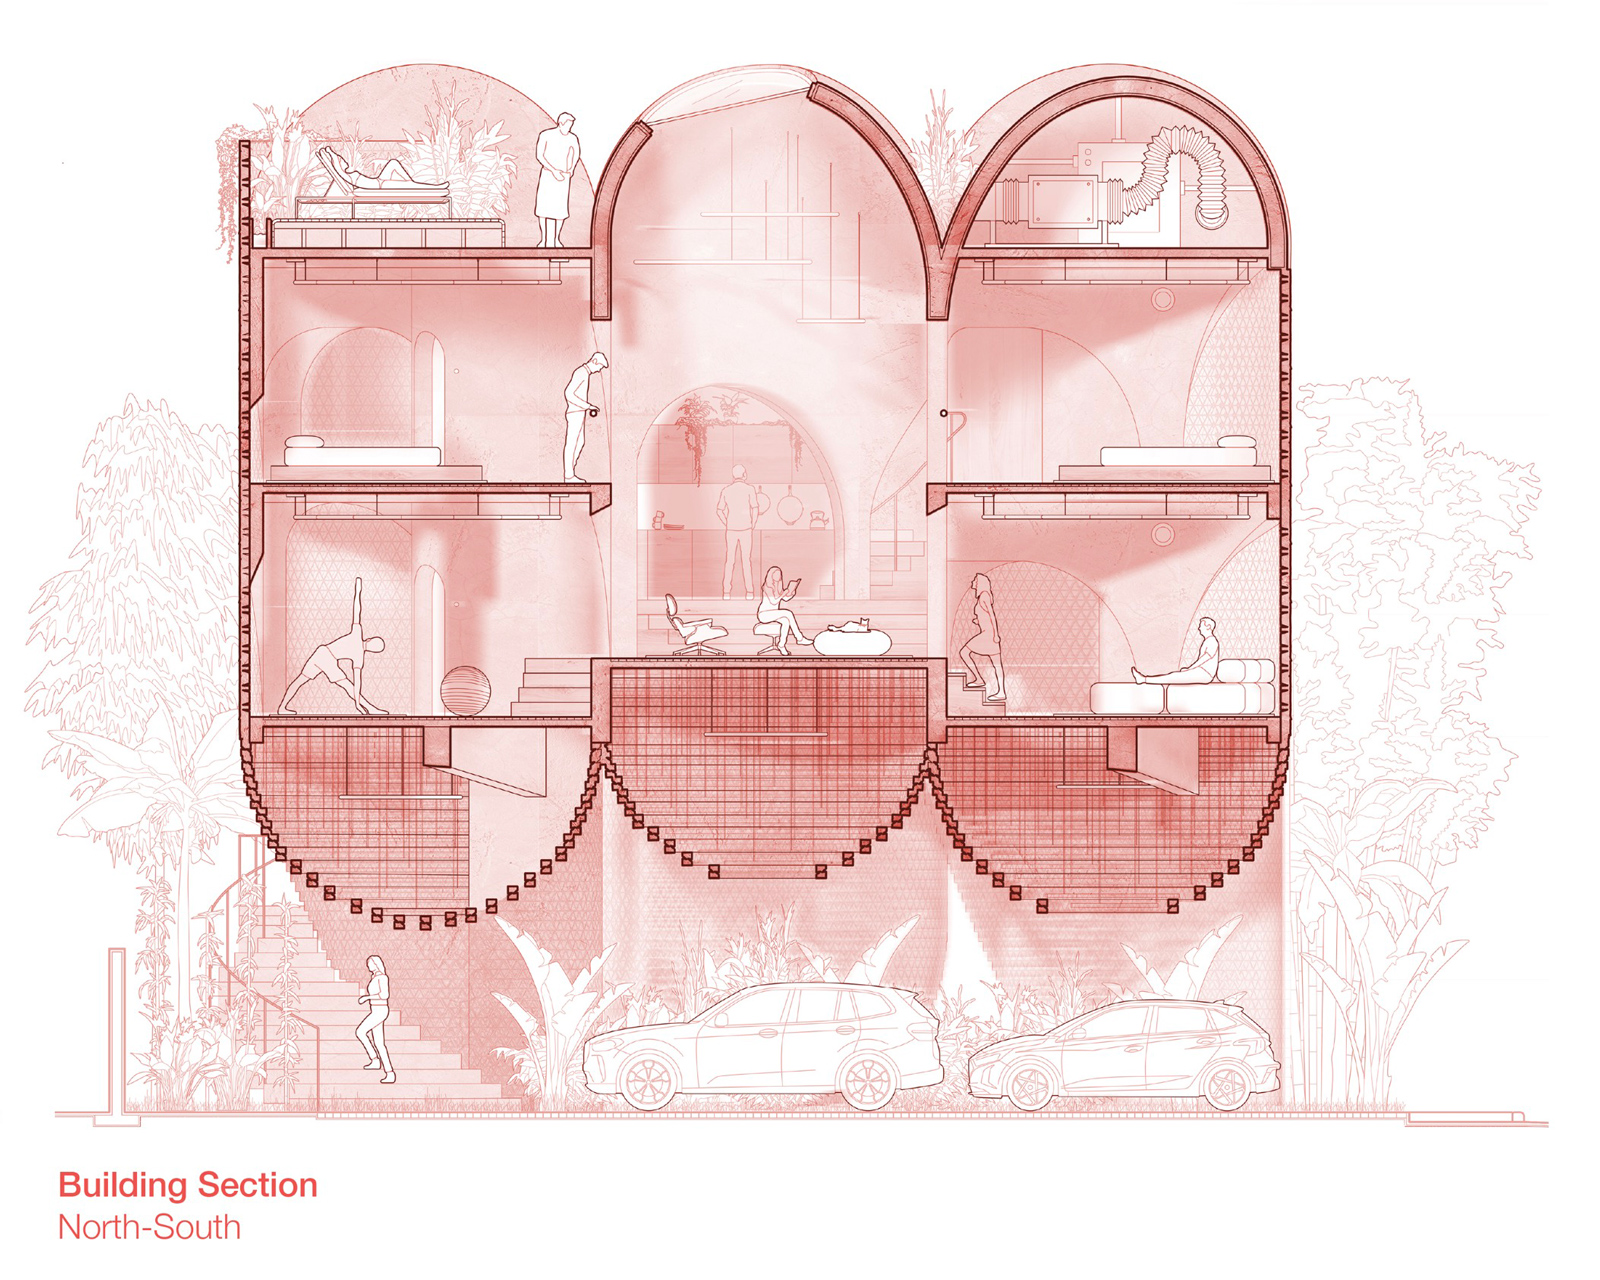
North-south section drawing of the Miami Beach House showing the spiraling platform sequence, library void, and structureNorth-south section drawing of the Miami Beach House showing the spiraling platform sequence, library void, and structureNorth-south section drawing of the Miami Beach House showing the spiraling platform sequence, library void, and structureNorth-south section drawing of the Miami Beach House showing the spiraling platform sequence, library void, and structure
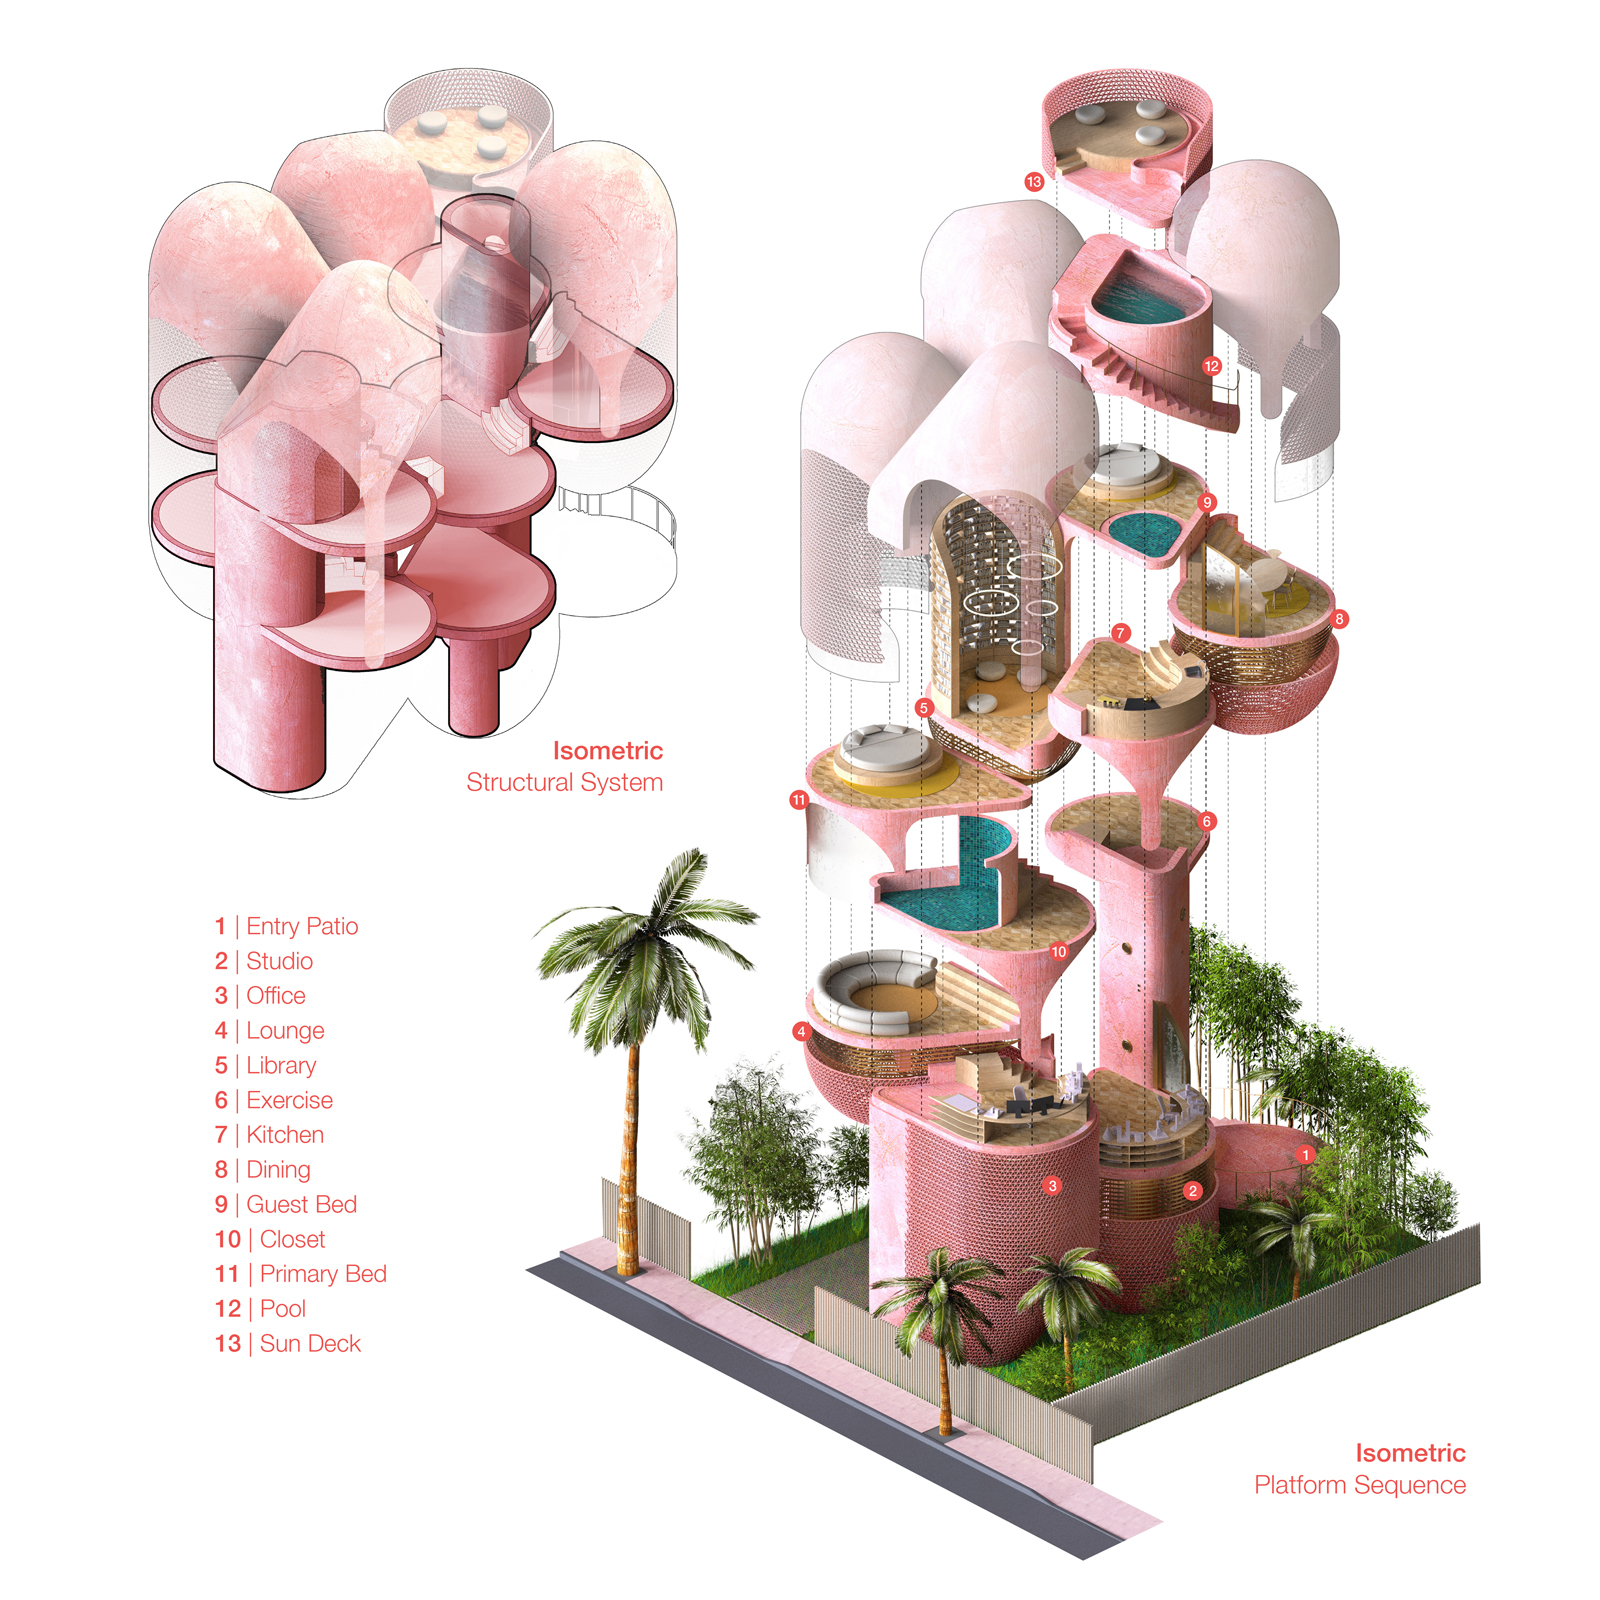
Isometric diagram of the Miami Beach House showing the platform sequence, branching cores, and stepped organizationIsometric diagram of the Miami Beach House showing the platform sequence, branching cores, and stepped organizationIsometric diagram of the Miami Beach House showing the platform sequence, branching cores, and stepped organizationIsometric diagram of the Miami Beach House showing the platform sequence, branching cores, and stepped organization
Aerial street perspective of the Miami Beach House showing its elevated platform structure, layered outdoor spacesAerial street perspective of the Miami Beach House showing its elevated platform structure, layered outdoor spacesAerial street perspective of the Miami Beach House showing its elevated platform structure, layered outdoor spacesAerial street perspective of the Miami Beach House showing its elevated platform structure, layered outdoor spaces
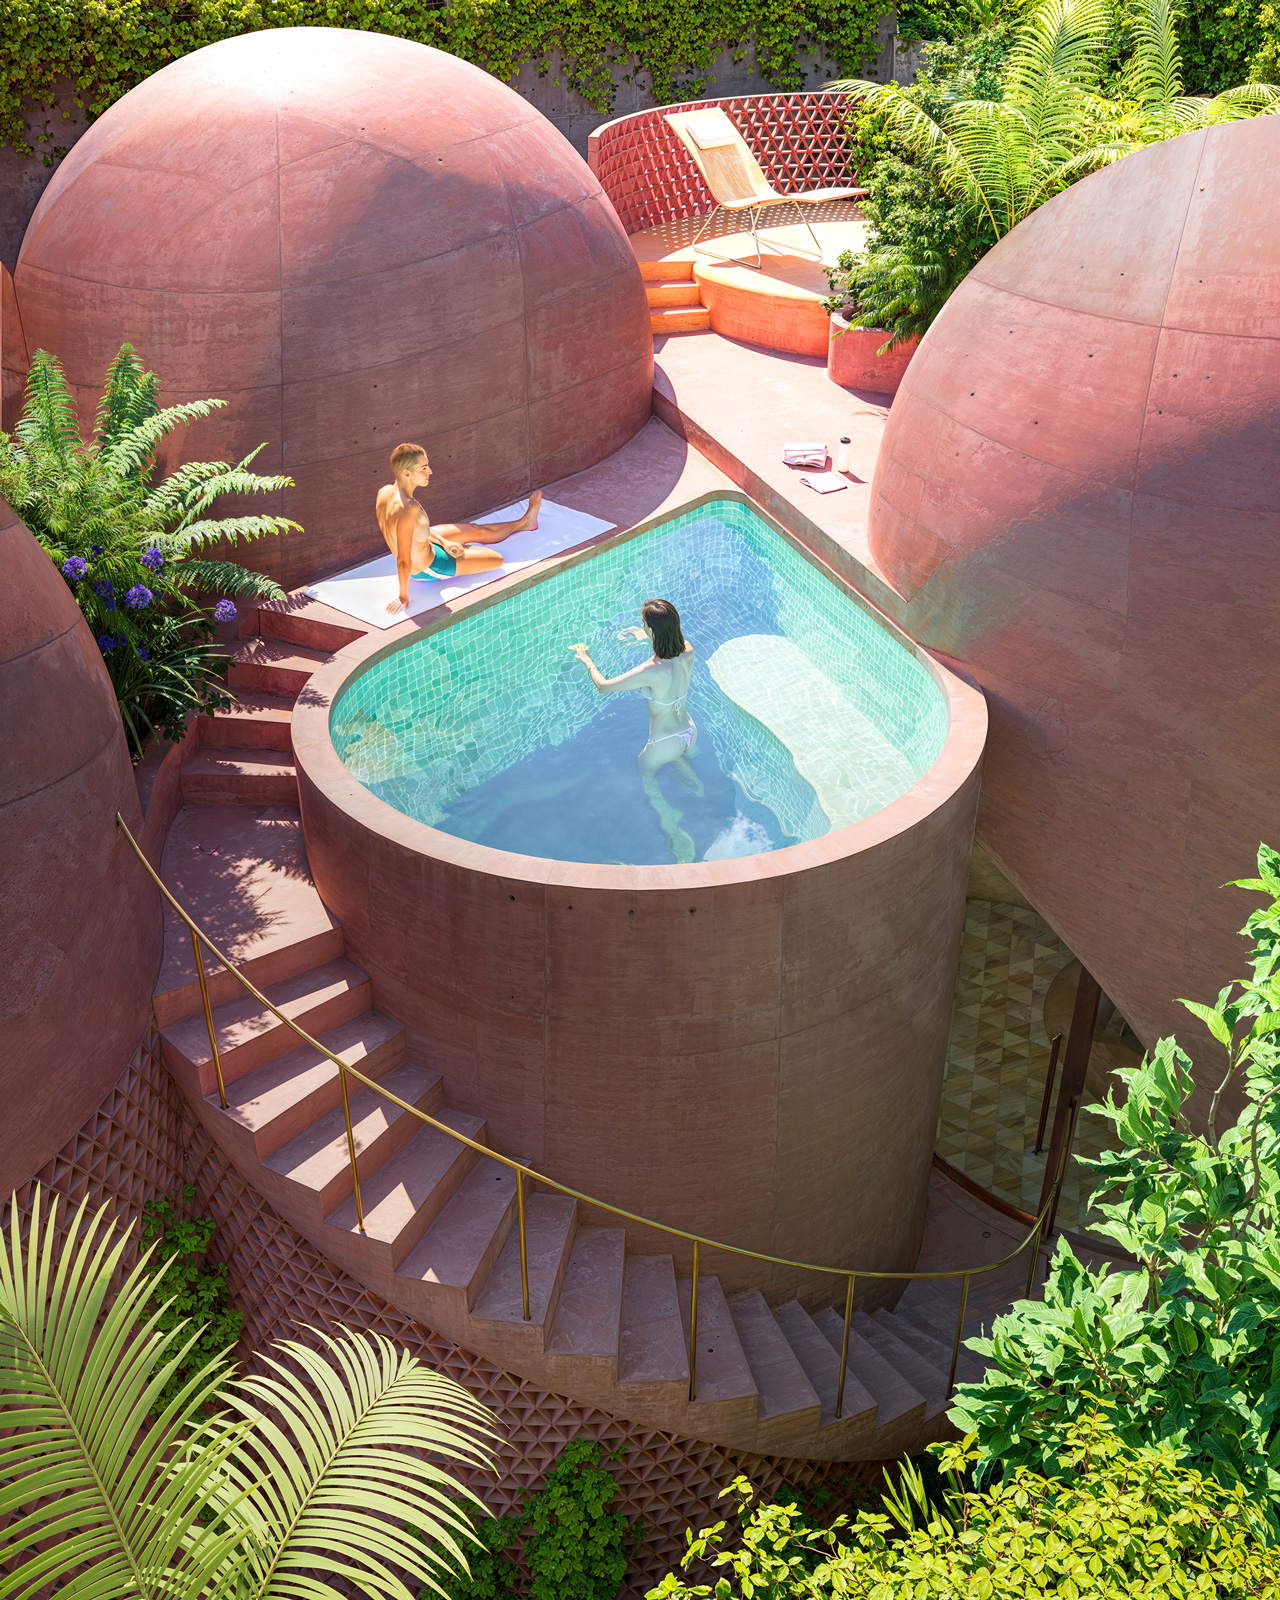
Pool and sun deck perspective of the Miami Beach House showing Platforms 12 and 13 as rooftop outdoor spaces above the hous.Pool and sun deck perspective of the Miami Beach House showing Platforms 12 and 13 as rooftop outdoor spaces above the hous.Pool and sun deck perspective of the Miami Beach House showing Platforms 12 and 13 as rooftop outdoor spaces above the hous.Pool and sun deck perspective of the Miami Beach House showing Platforms 12 and 13 as rooftop outdoor spaces above the hous.
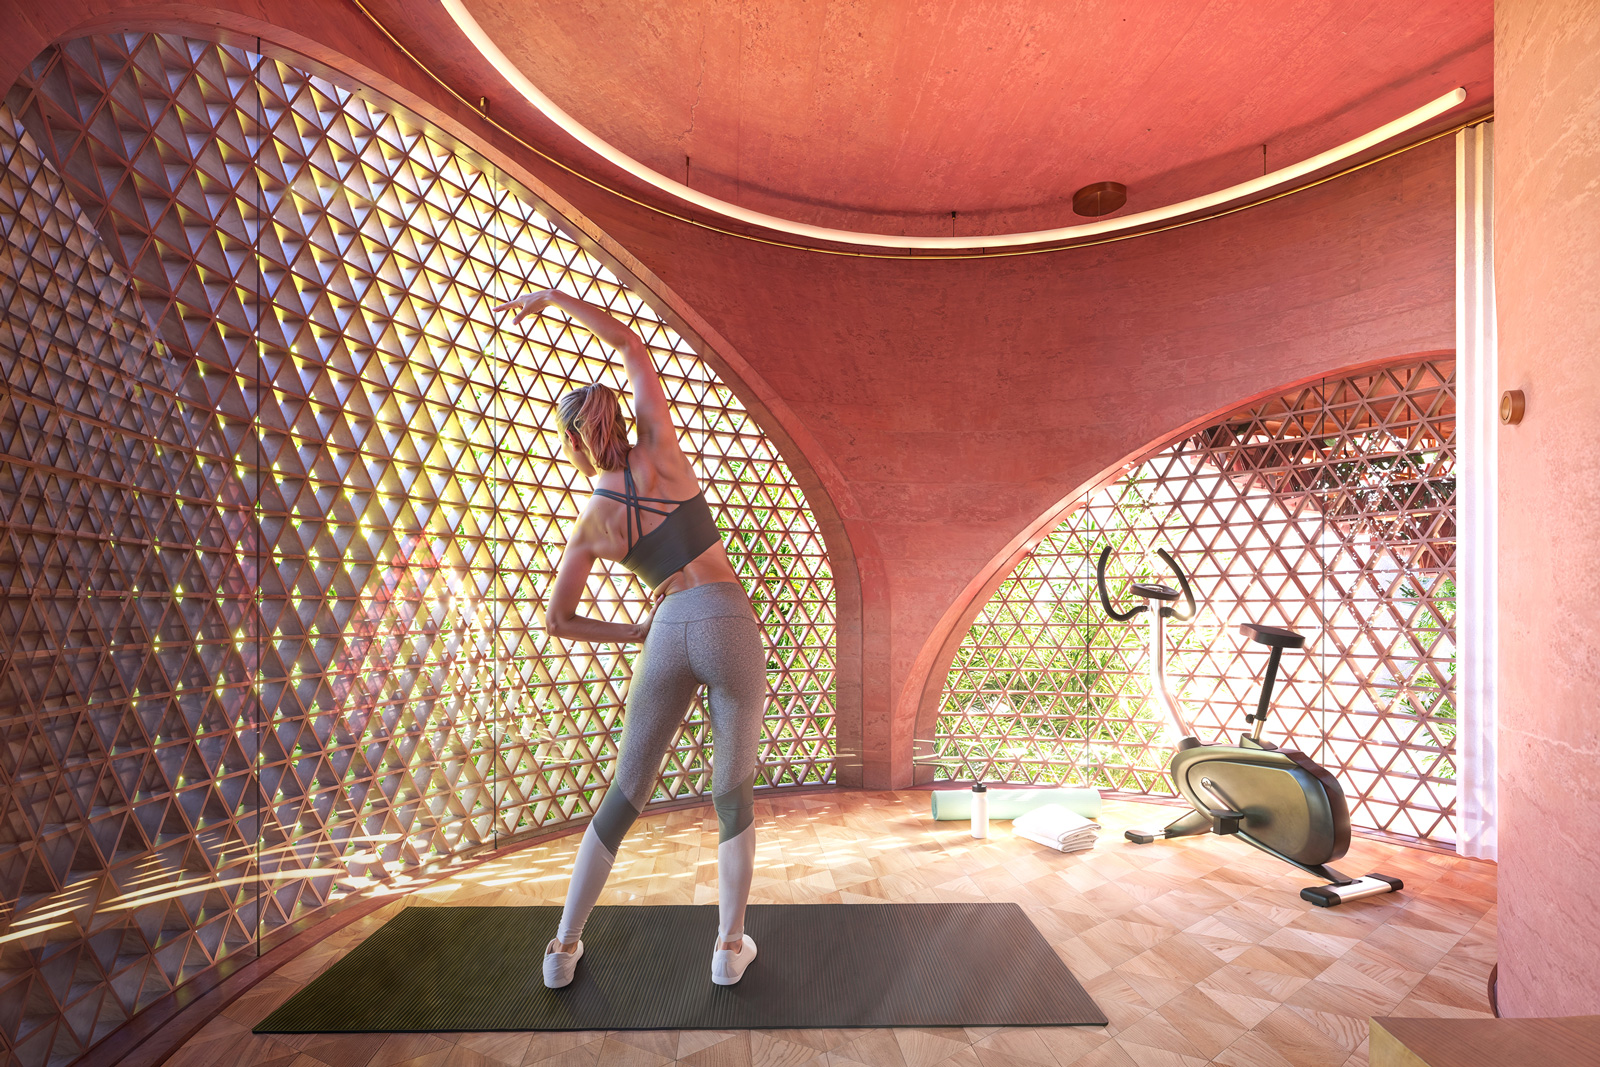
Flex and exercise perspective of the Miami Beach House showing Platform 6 as an adaptable room within the platform sequence.Flex and exercise perspective of the Miami Beach House showing Platform 6 as an adaptable room within the platform sequence.Flex and exercise perspective of the Miami Beach House showing Platform 6 as an adaptable room within the platform sequence.Flex and exercise perspective of the Miami Beach House showing Platform 6 as an adaptable room within the platform sequence.
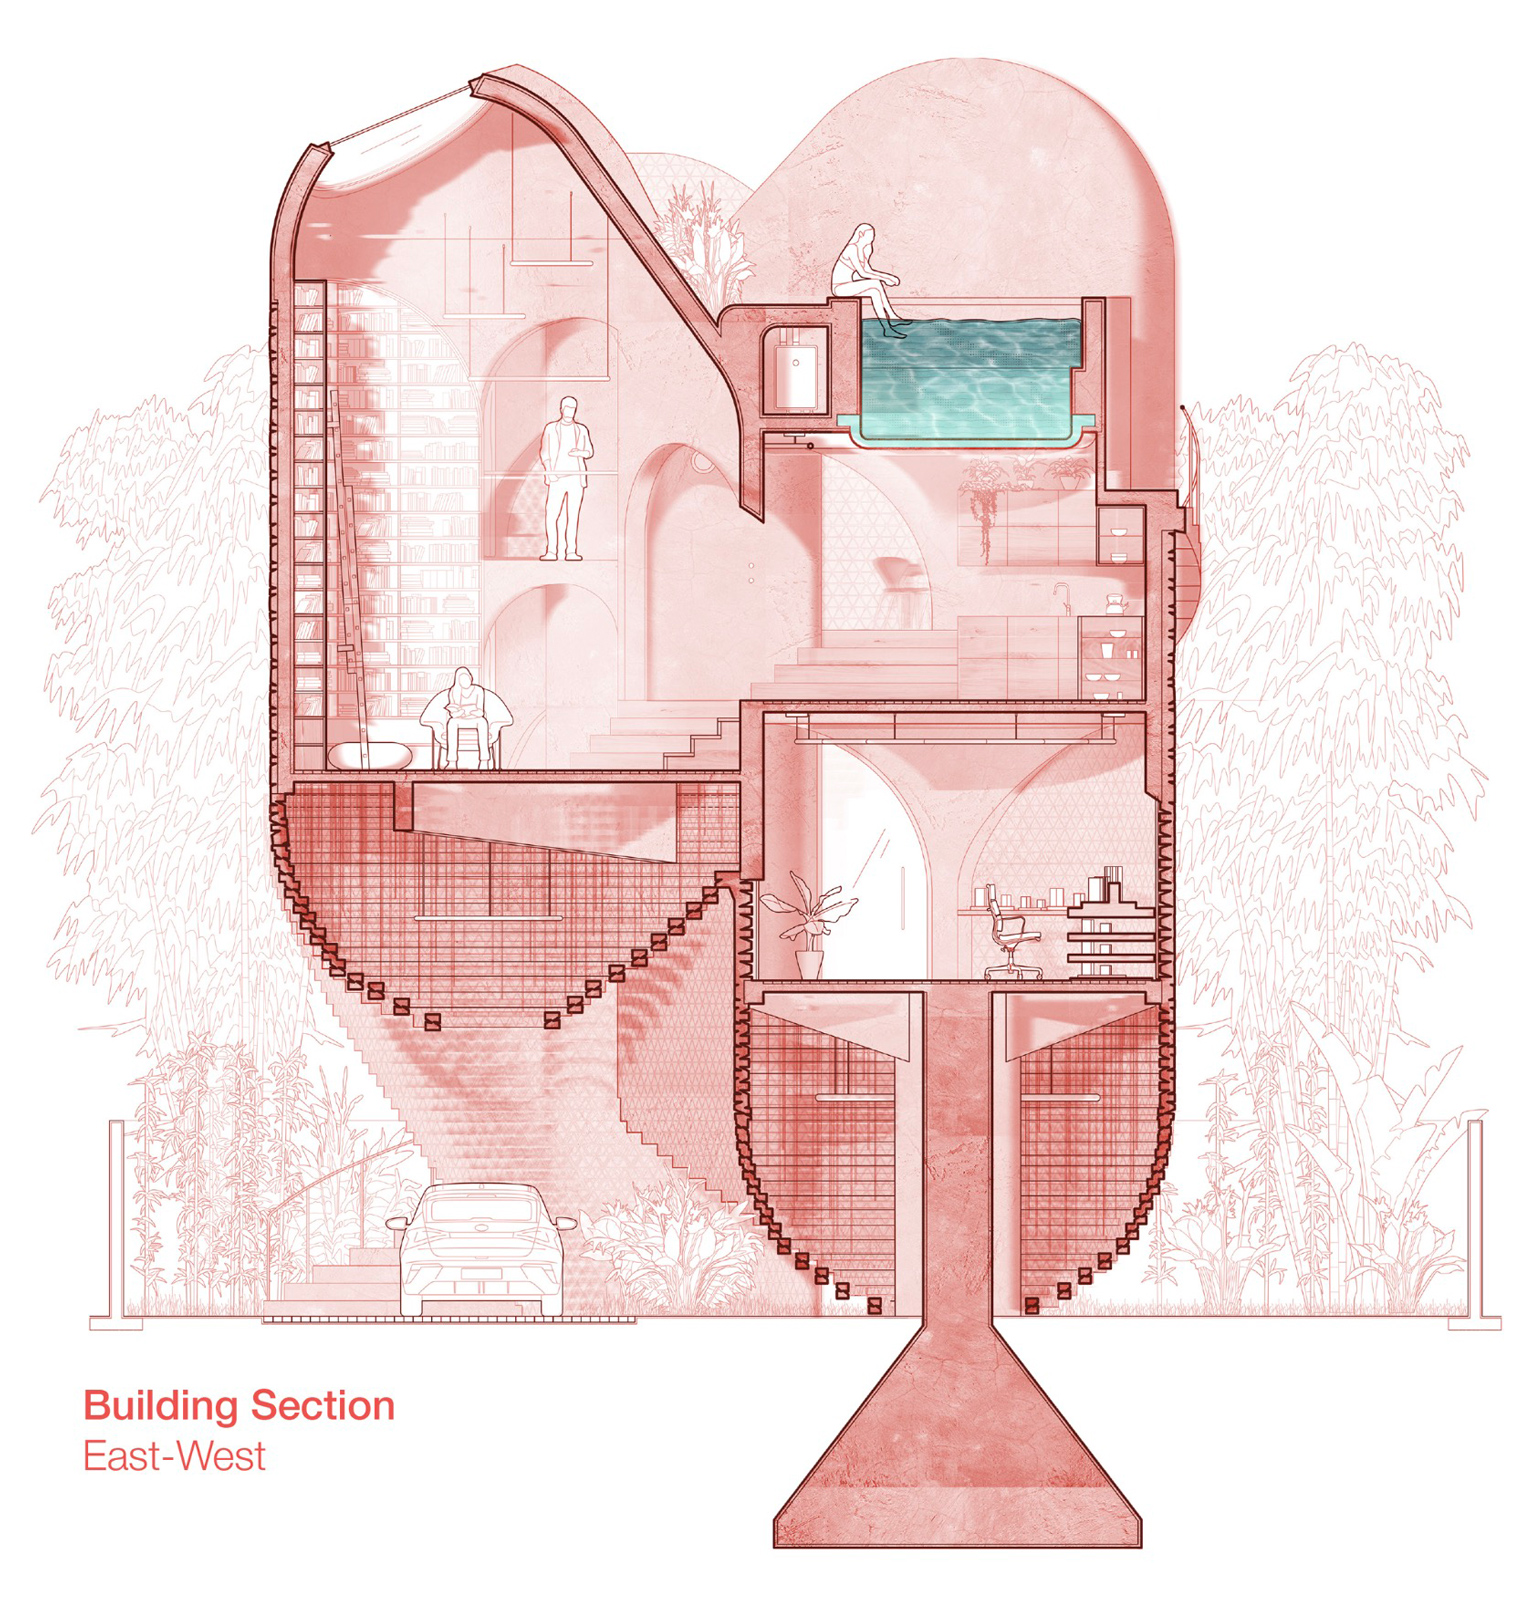
East-west section drawing of the Miami Beach House showing the platformed interior, vertical cores, and layered living spacesEast-west section drawing of the Miami Beach House showing the platformed interior, vertical cores, and layered living spacesEast-west section drawing of the Miami Beach House showing the platformed interior, vertical cores, and layered living spacesEast-west section drawing of the Miami Beach House showing the platformed interior, vertical cores, and layered living spaces
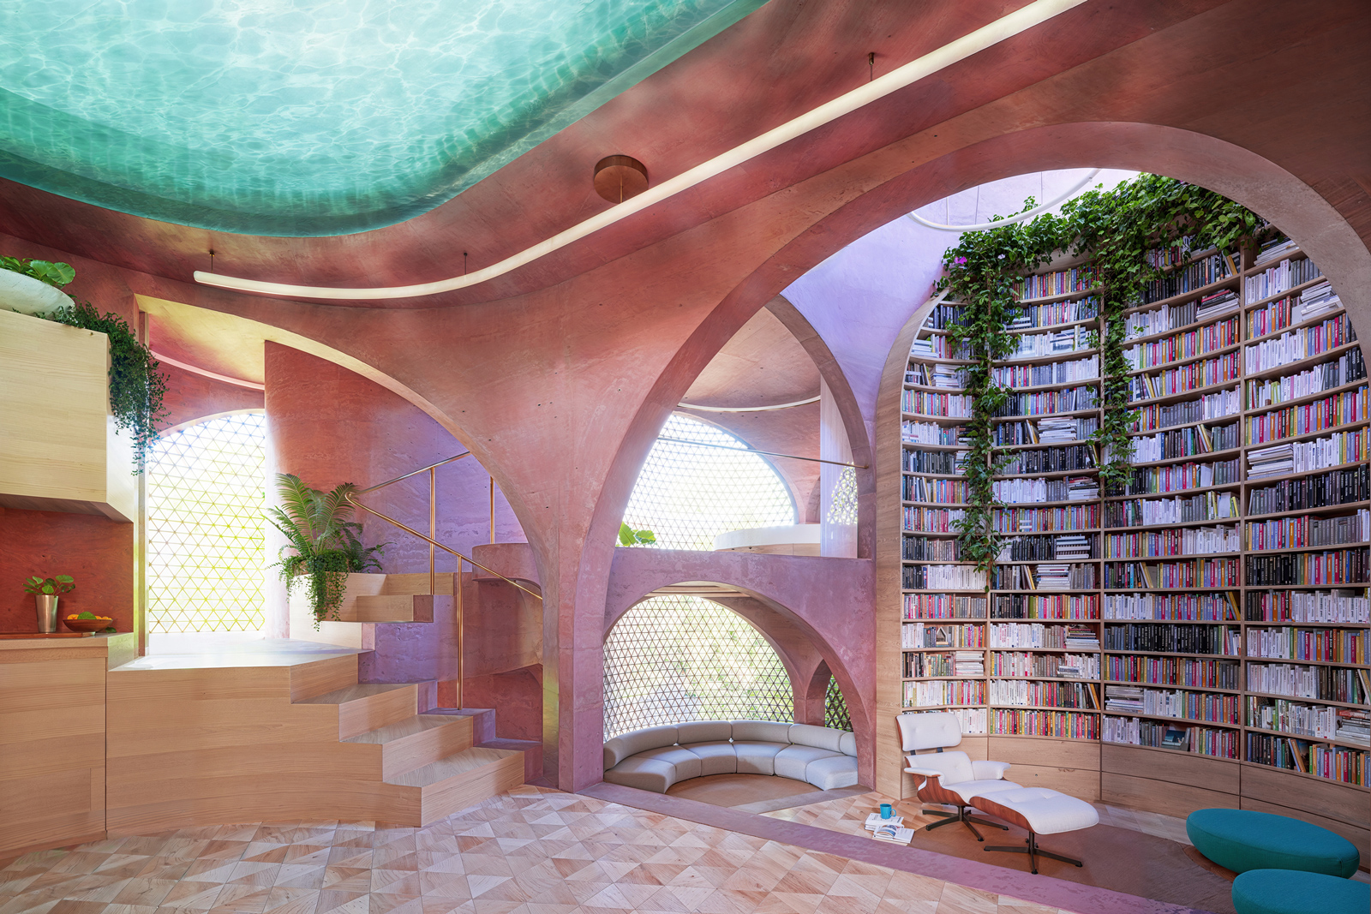
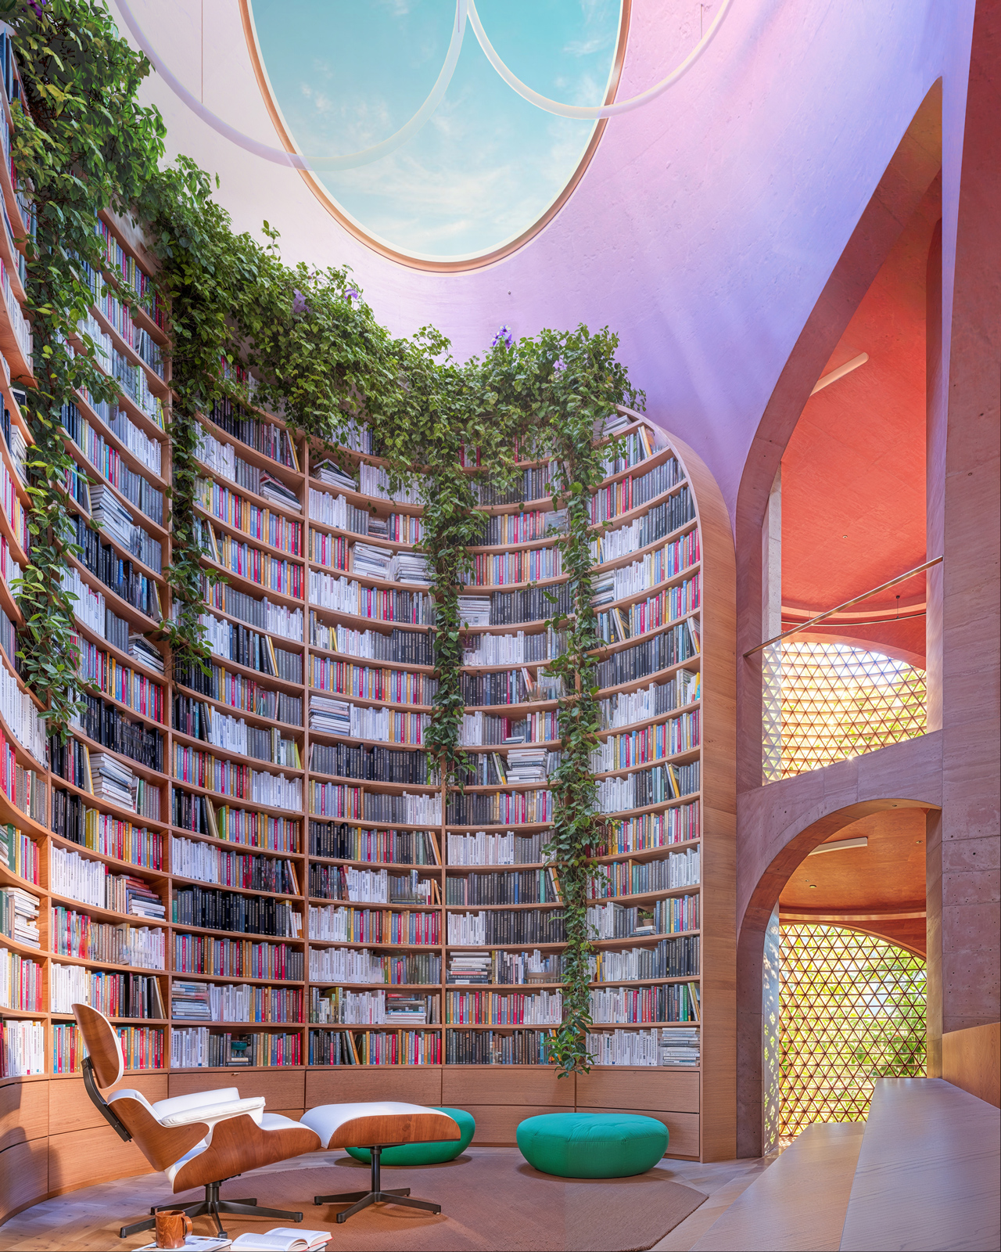
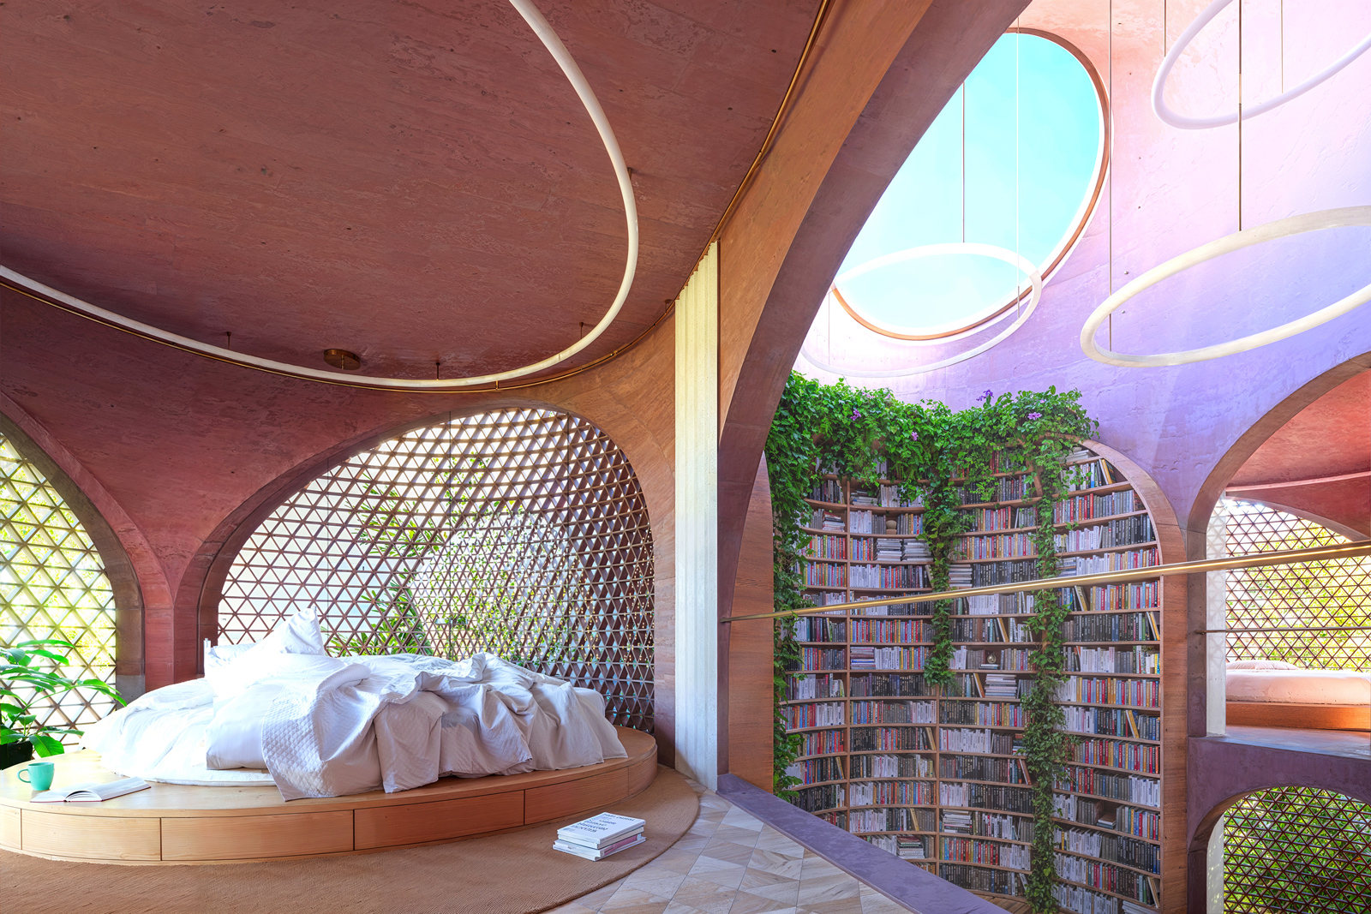
Library perspective of the Miami Beach House showing Platform 5 and the double-height library at the center of the house.Library perspective of the Miami Beach House showing Platform 5 and the double-height library at the center of the house.Library perspective of the Miami Beach House showing Platform 5 and the double-height library at the center of the house.Library perspective of the Miami Beach House showing Platform 5 and the double-height library at the center of the house.
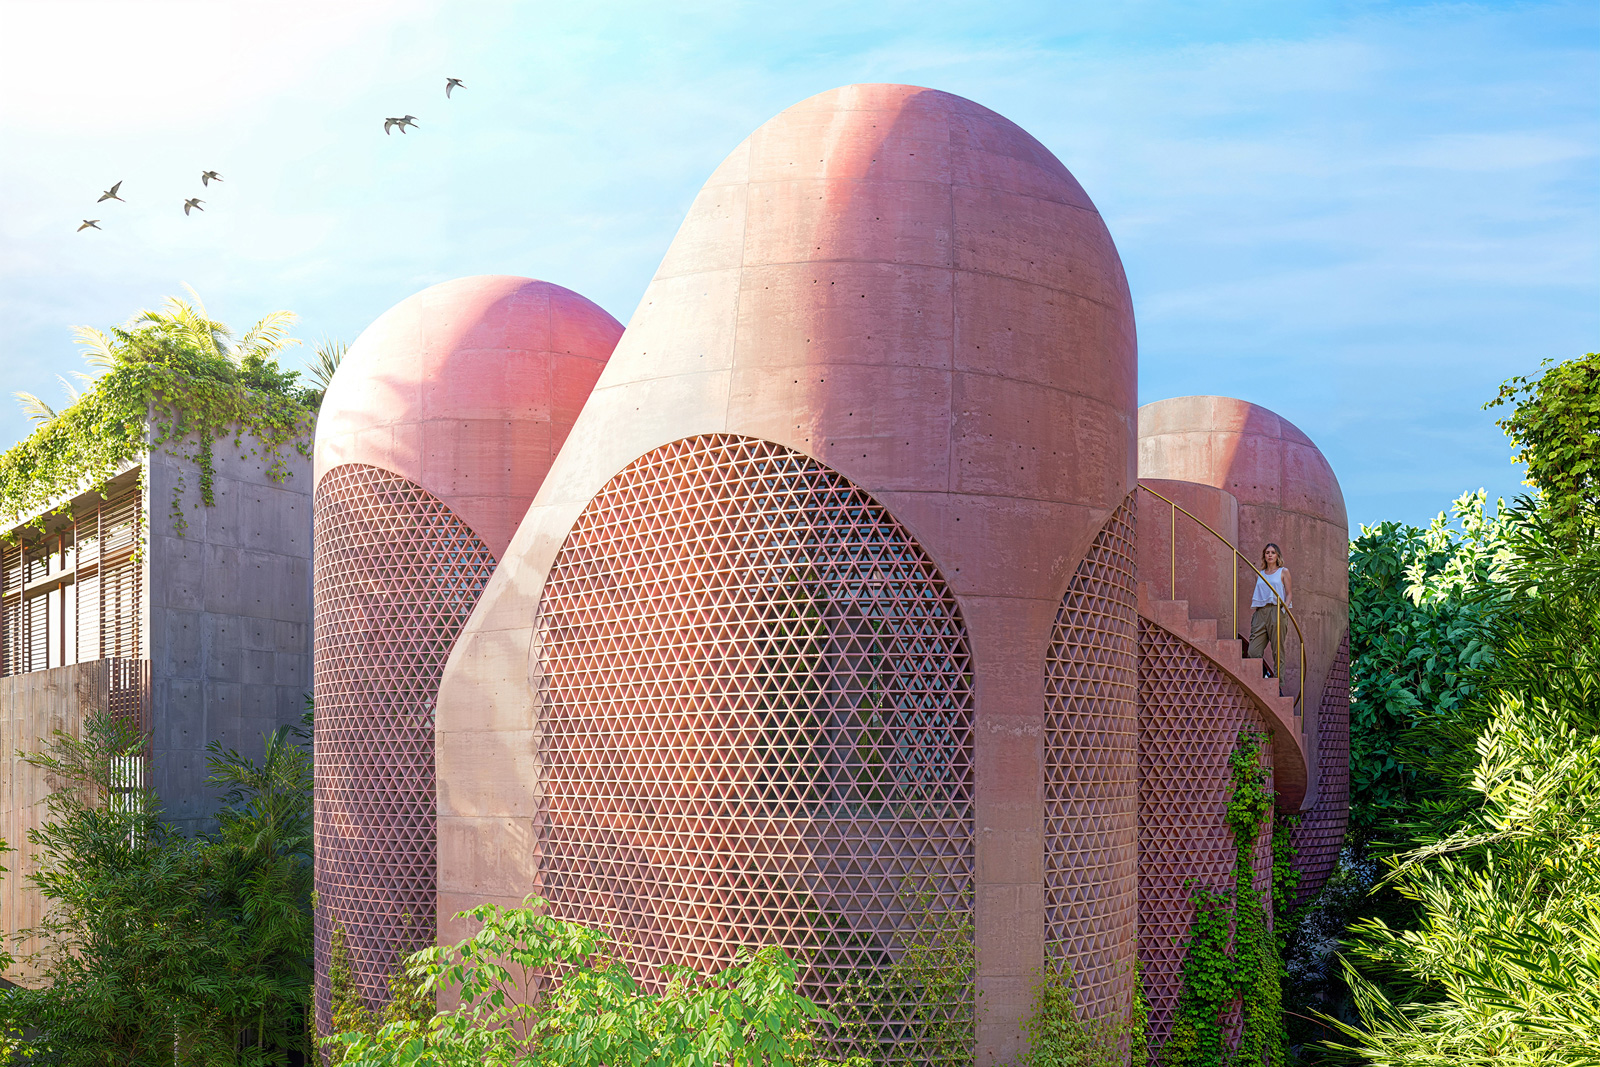
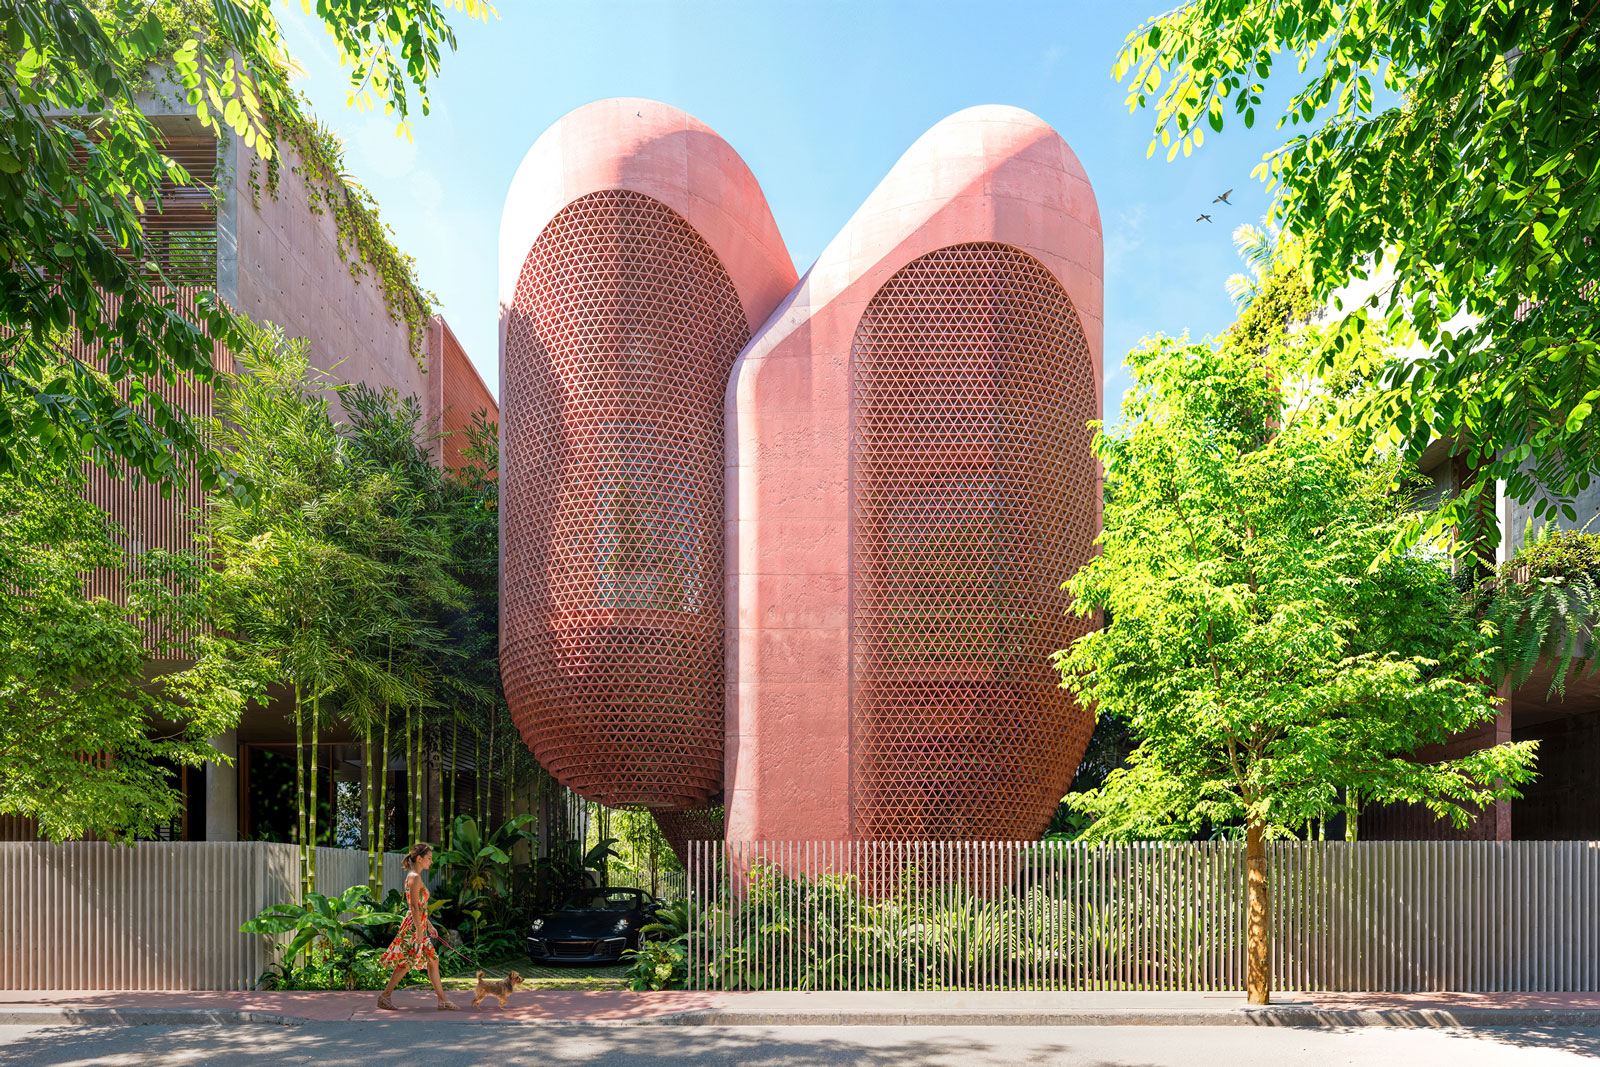
Street elevation perspective of the Miami Beach House showing the shaded façade, breezeblock screen, and elevated structureStreet elevation perspective of the Miami Beach House showing the shaded façade, breezeblock screen, and elevated structureStreet elevation perspective of the Miami Beach House showing the shaded façade, breezeblock screen, and elevated structureStreet elevation perspective of the Miami Beach House showing the shaded façade, breezeblock screen, and elevated structure
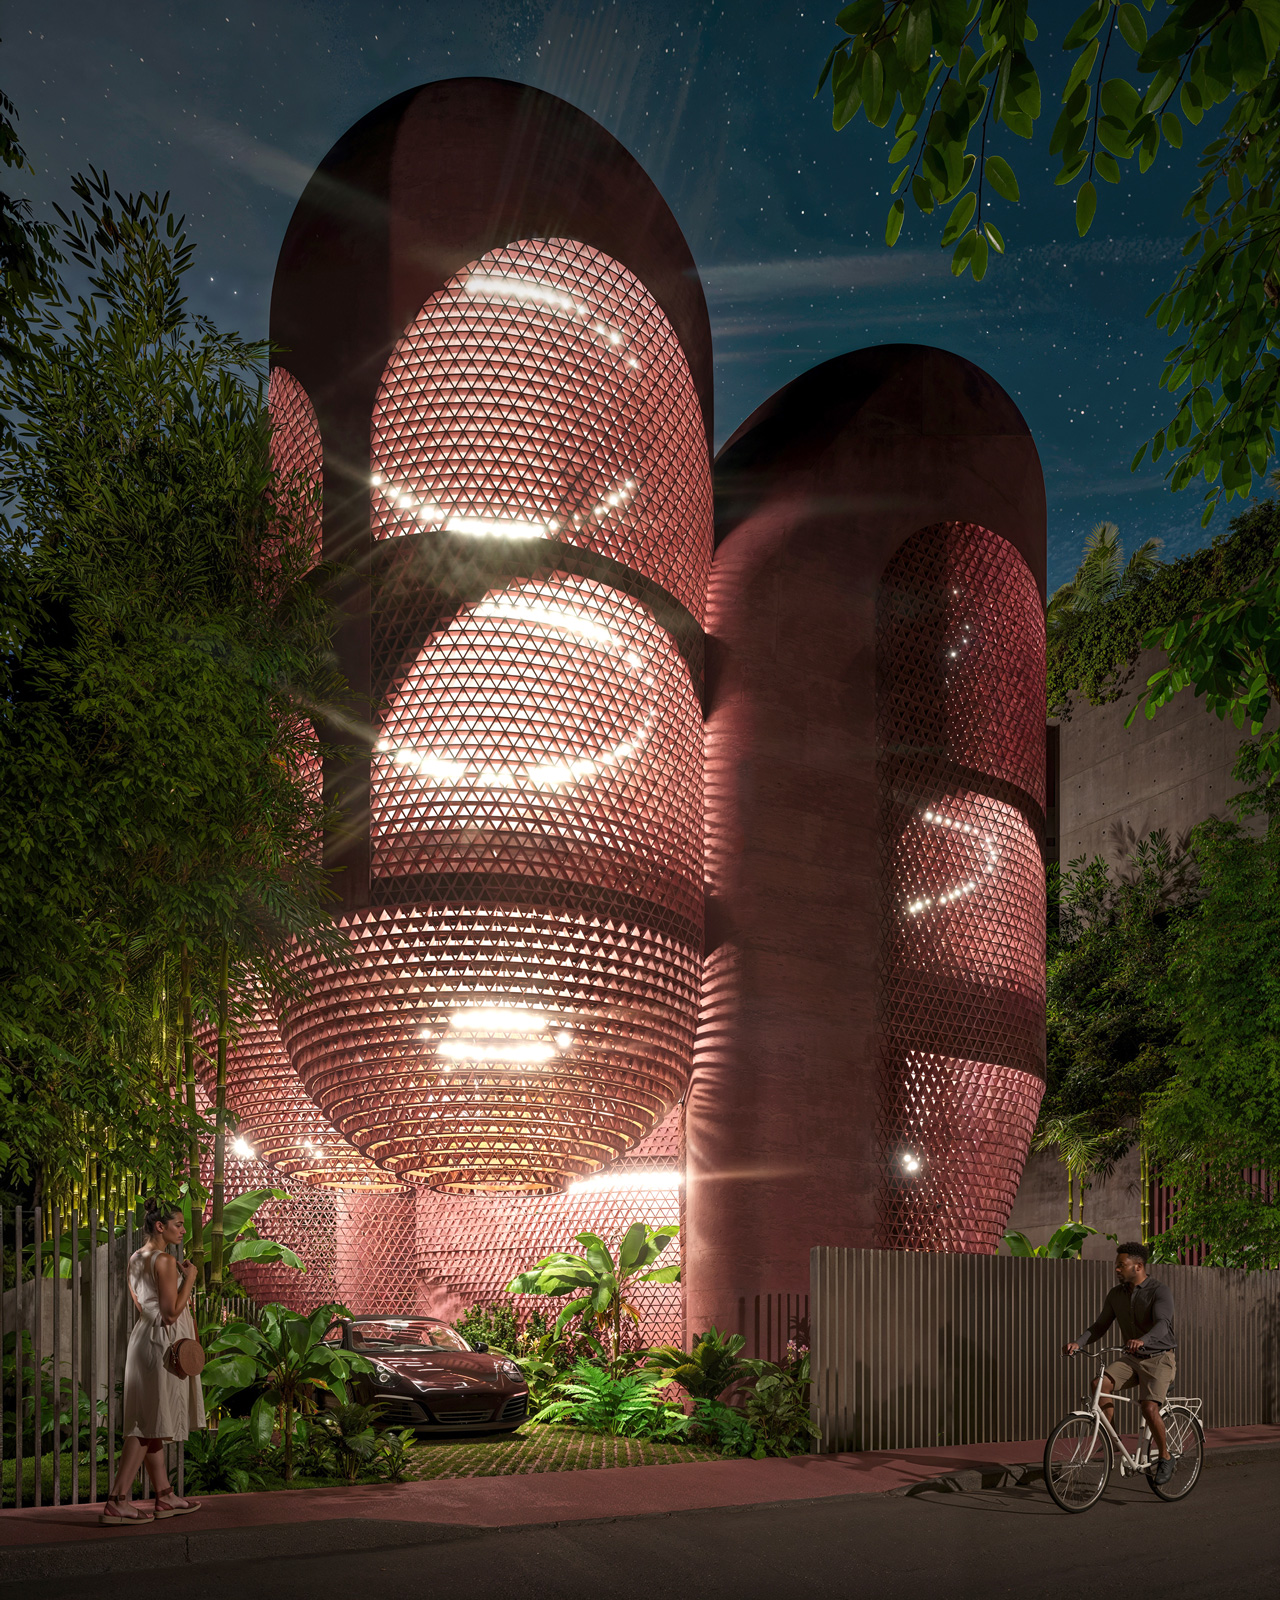
Street entry perspective of the Miami Beach House showing the approach from the sidewalk with nighttime glowing facadeStreet entry perspective of the Miami Beach House showing the approach from the sidewalk with nighttime glowing facadeStreet entry perspective of the Miami Beach House showing the approach from the sidewalk with nighttime glowing facadeStreet entry perspective of the Miami Beach House showing the approach from the sidewalk with nighttime glowing facade
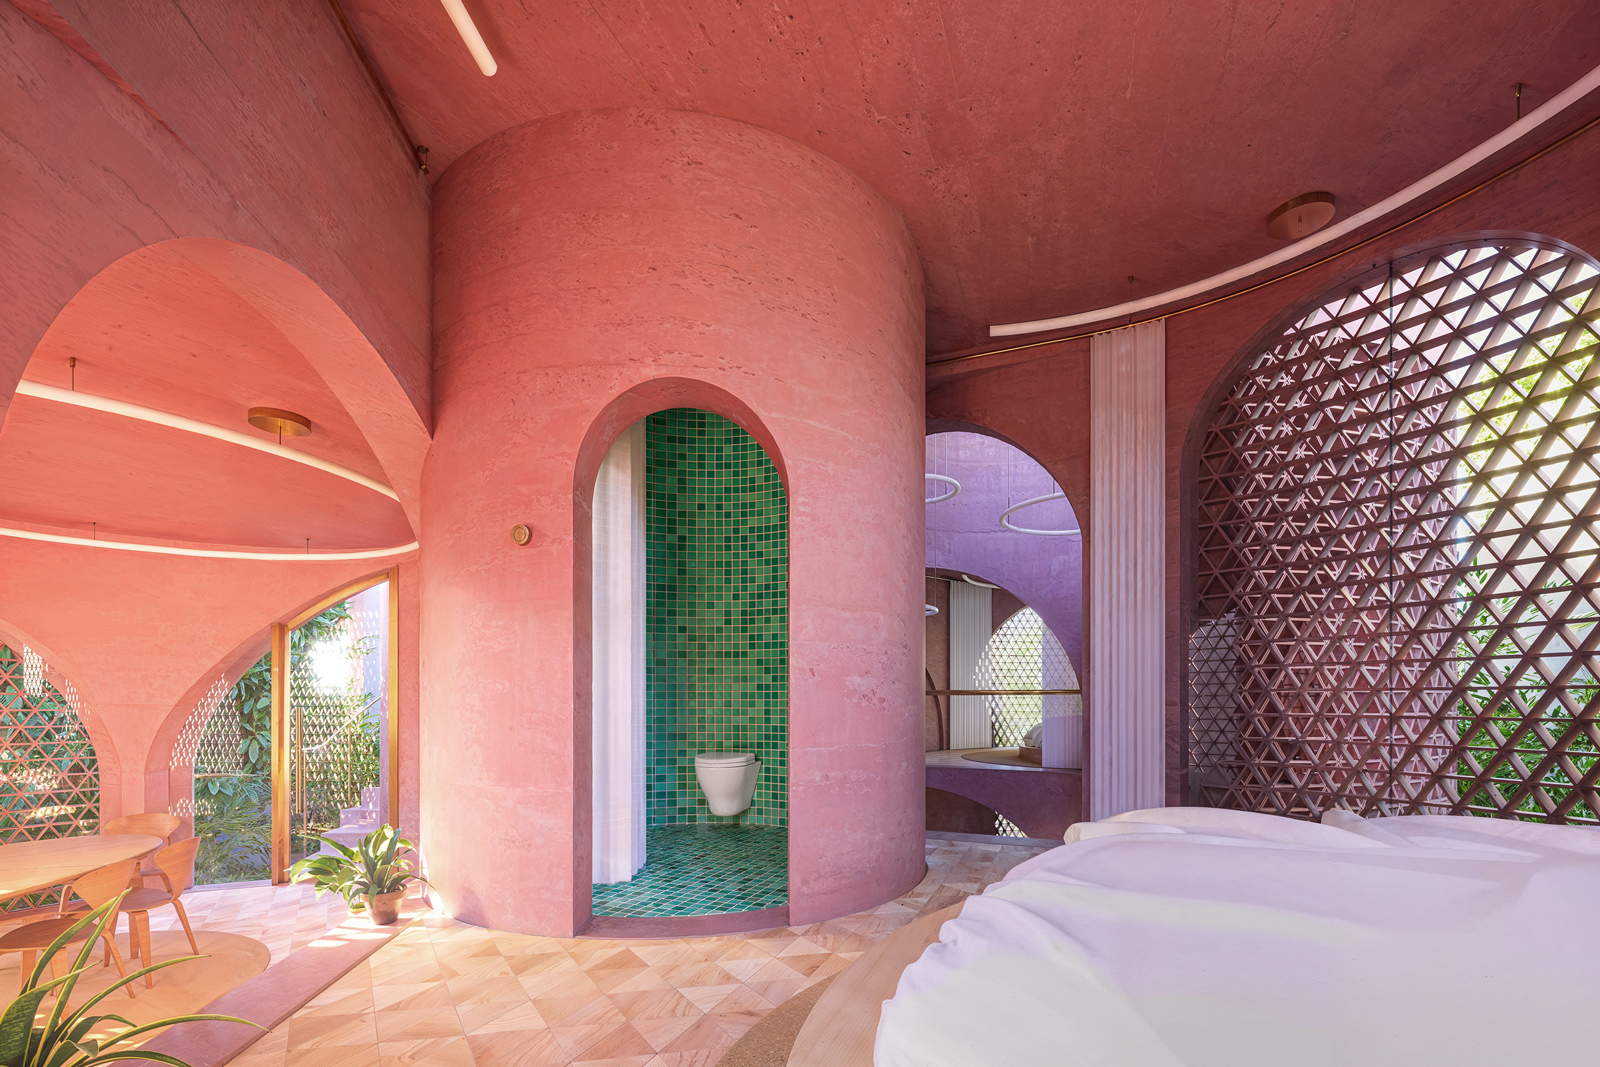
Primary bedroom perspective of the Miami Beach House showing Platform 11 as the main private suite within the sequencePrimary bedroom perspective of the Miami Beach House showing Platform 11 as the main private suite within the sequencePrimary bedroom perspective of the Miami Beach House showing Platform 11 as the main private suite within the sequencePrimary bedroom perspective of the Miami Beach House showing Platform 11 as the main private suite within the sequence
Guest bedroom perspective of the Miami Beach House showing Platform 9 as a private sleeping space within the sequence.Guest bedroom perspective of the Miami Beach House showing Platform 9 as a private sleeping space within the sequence.Guest bedroom perspective of the Miami Beach House showing Platform 9 as a private sleeping space within the sequence.Guest bedroom perspective of the Miami Beach House showing Platform 9 as a private sleeping space within the sequence.
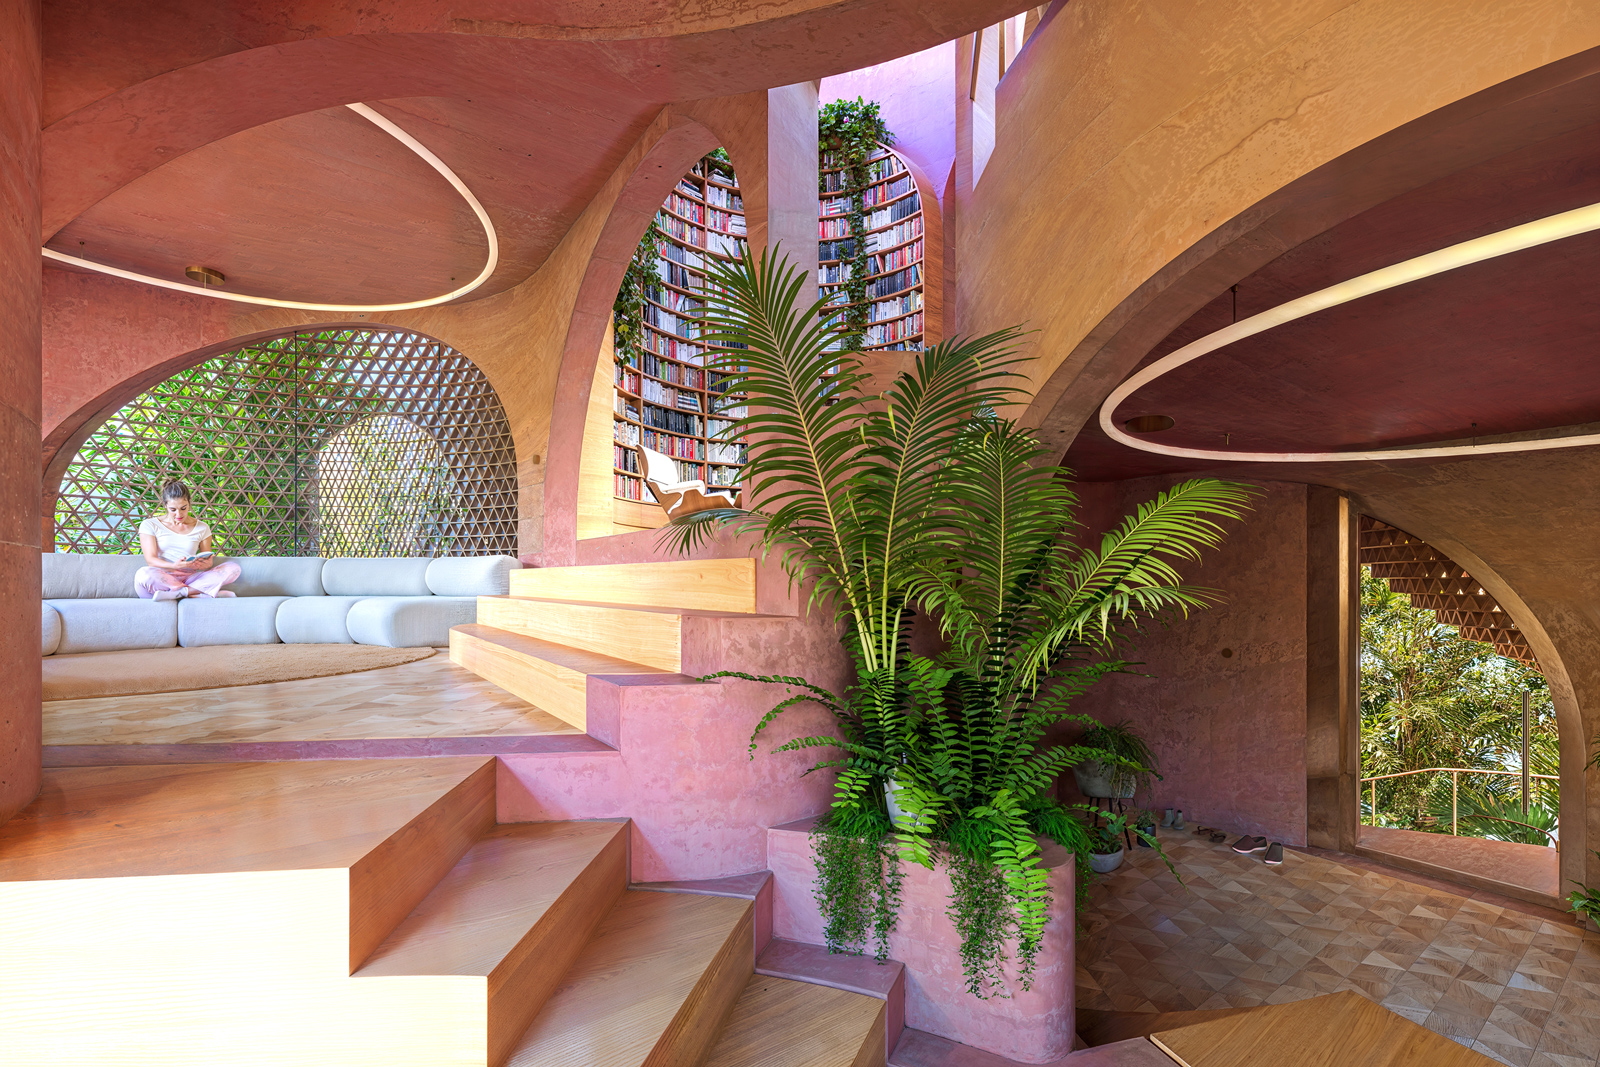
Lounge perspective of the Miami Beach House showing Platform 4 as a relaxed living area within the platform sequence.Lounge perspective of the Miami Beach House showing Platform 4 as a relaxed living area within the platform sequence.Lounge perspective of the Miami Beach House showing Platform 4 as a relaxed living area within the platform sequence.Lounge perspective of the Miami Beach House showing Platform 4 as a relaxed living area within the platform sequence.
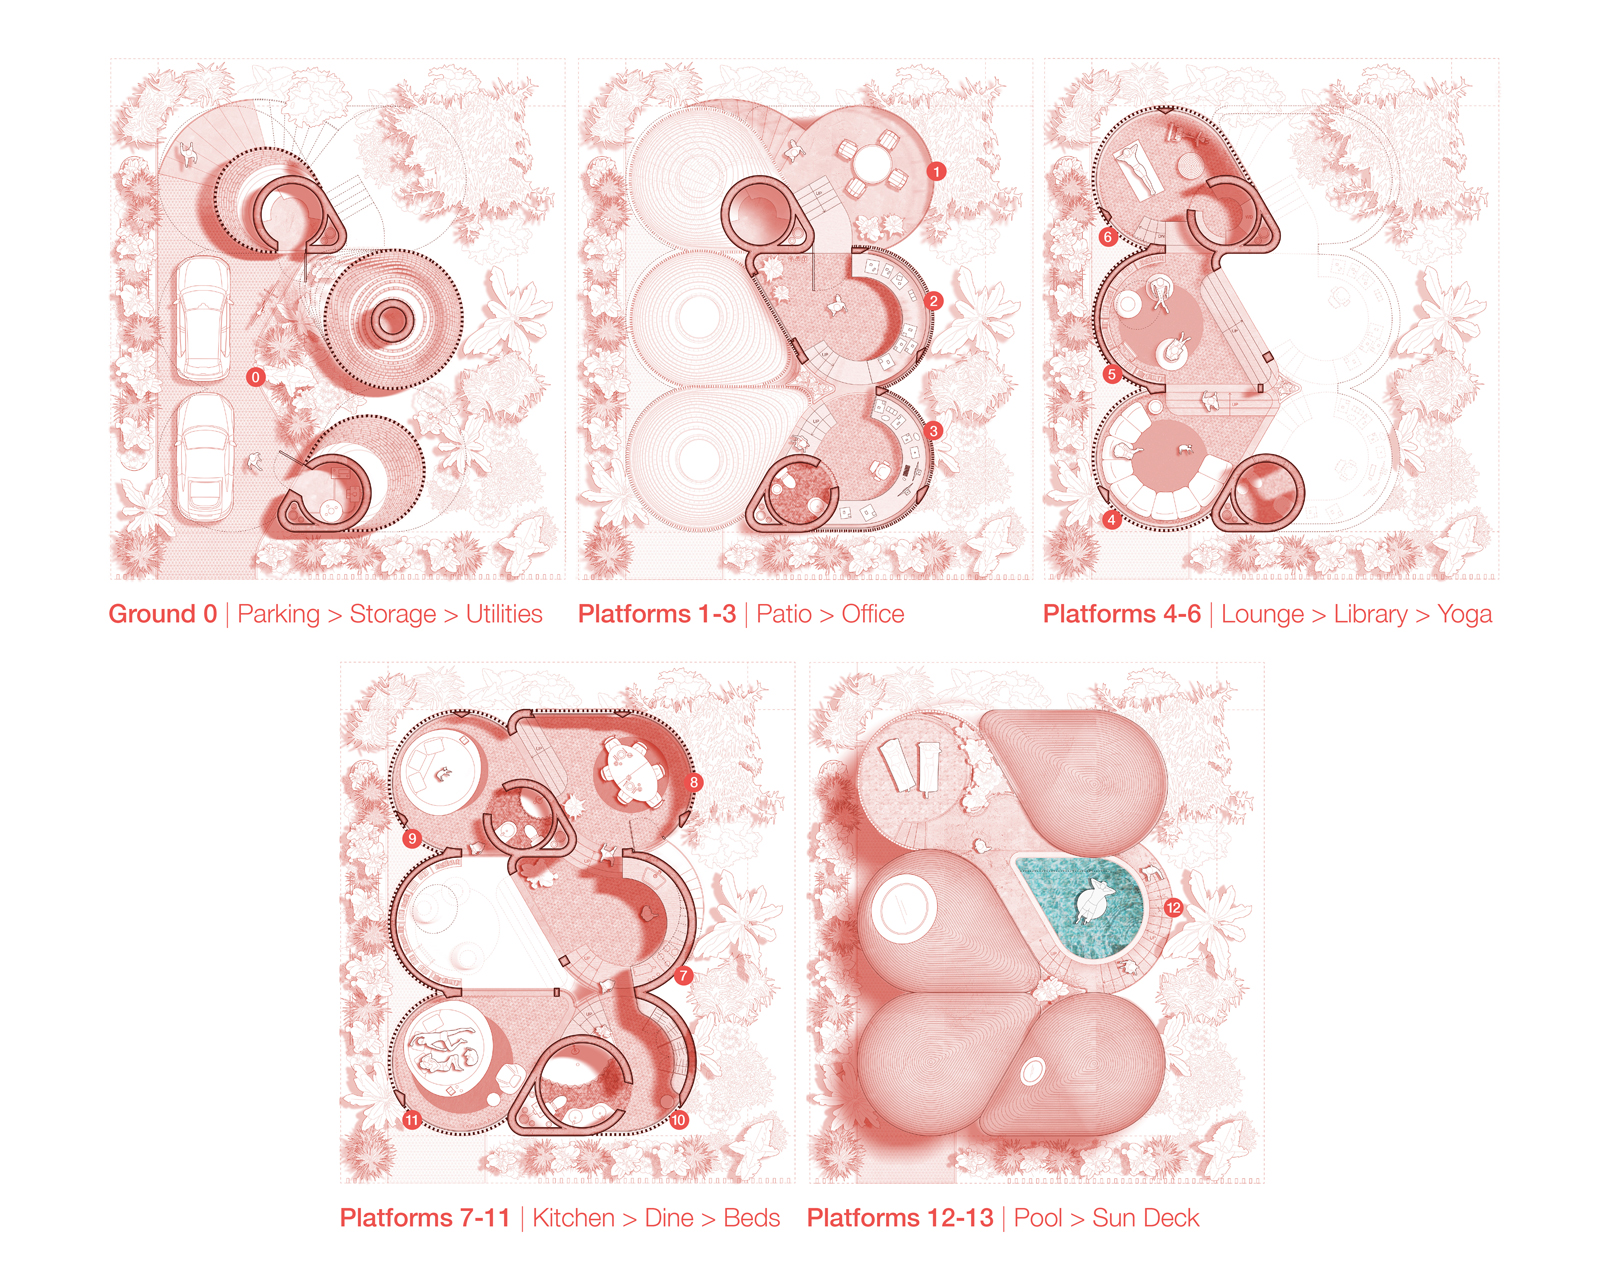
Plan drawings of the Miami Beach House showing the platform sequence, room organization, and circulation through the house.Plan drawings of the Miami Beach House showing the platform sequence, room organization, and circulation through the house.Plan drawings of the Miami Beach House showing the platform sequence, room organization, and circulation through the house.Plan drawings of the Miami Beach House showing the platform sequence, room organization, and circulation through the house.
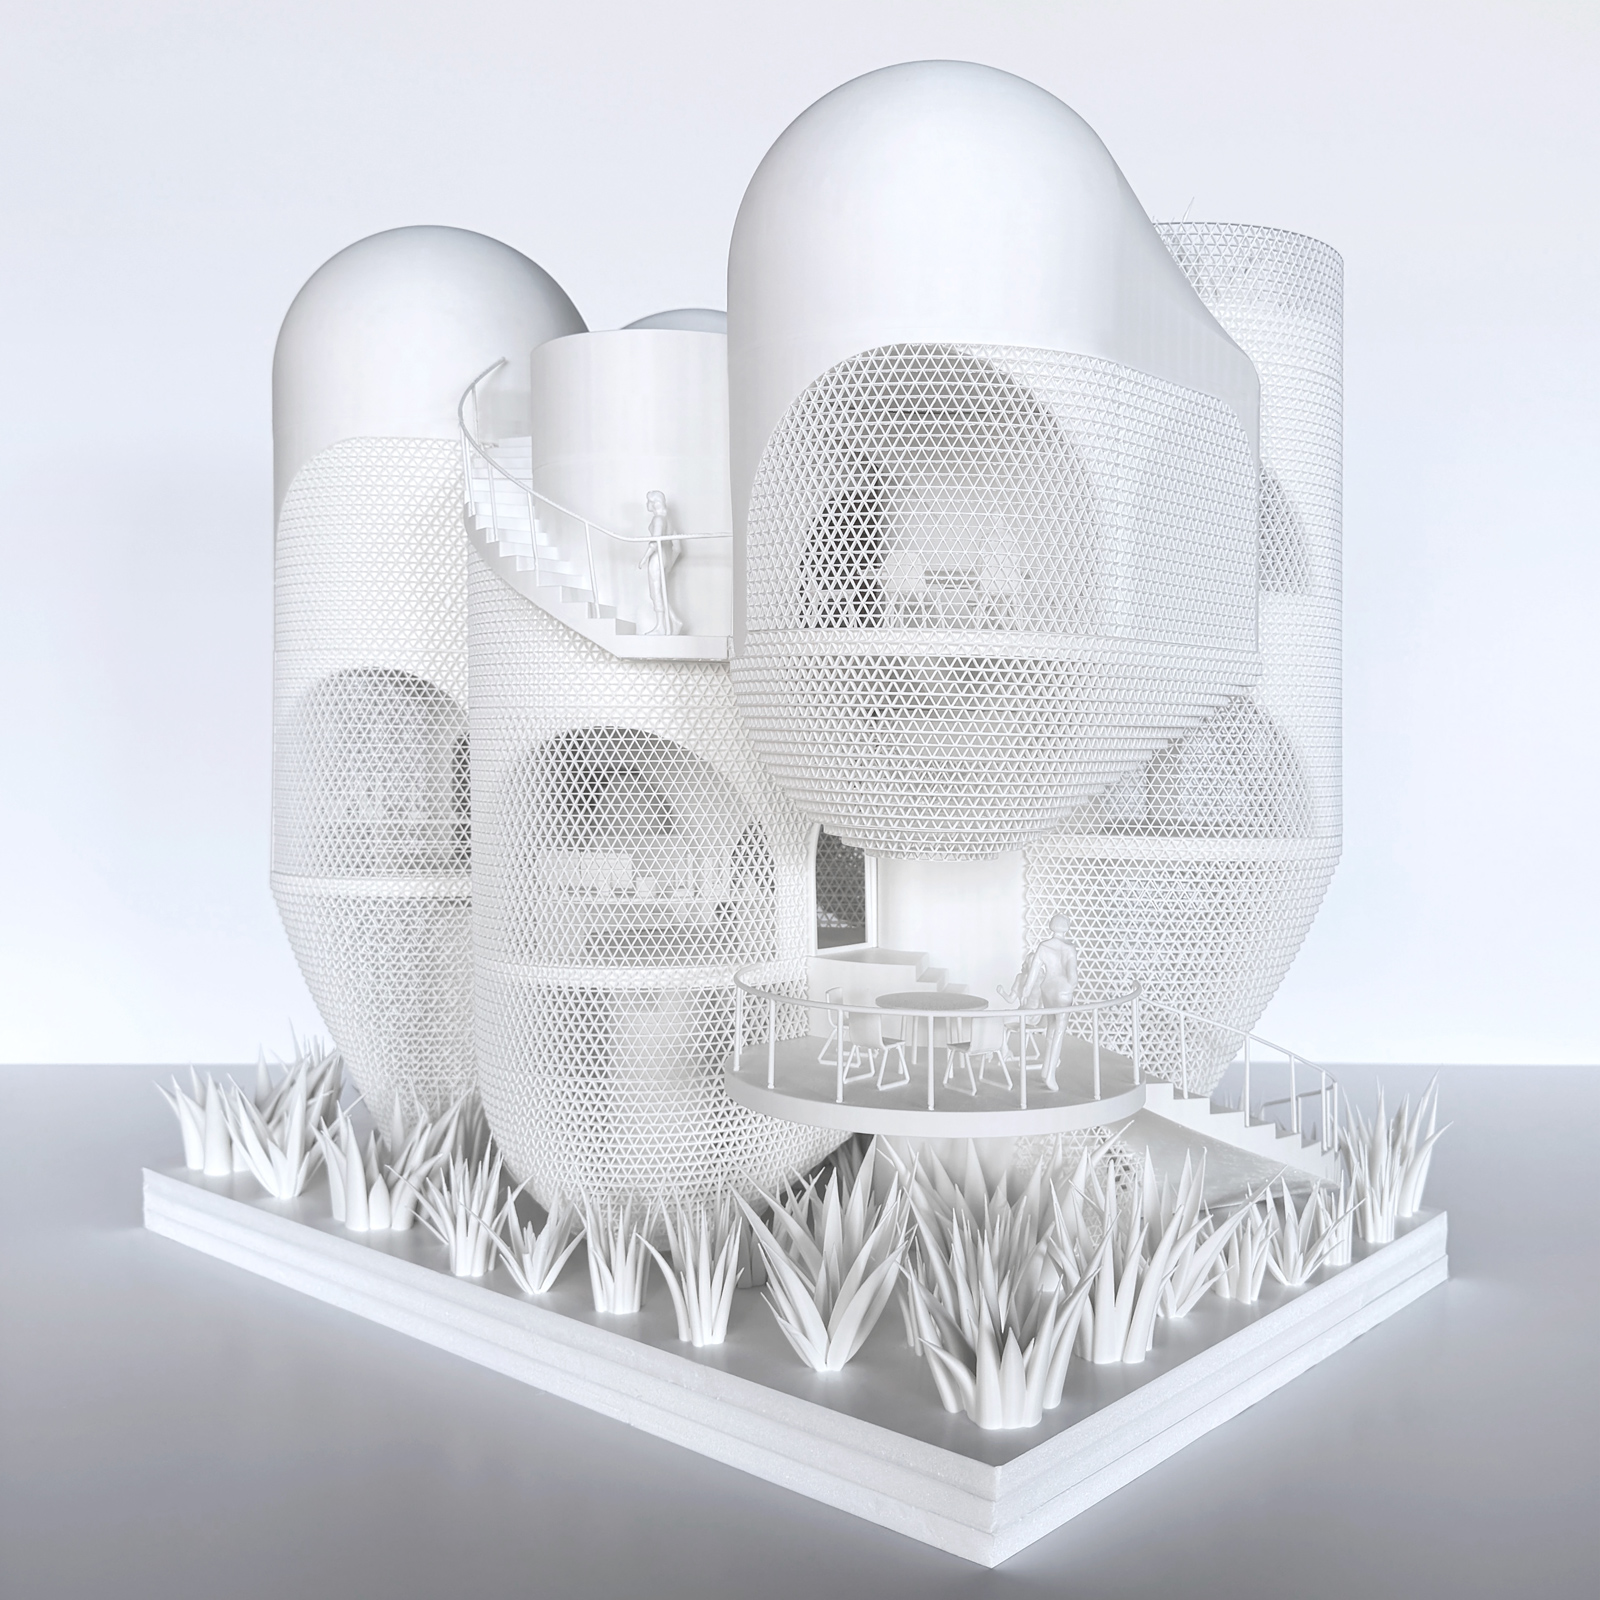
1:25 scale model of the Miami Beach House showing the platform structure, vertical cores, and overall massing concept1:25 scale model of the Miami Beach House showing the platform structure, vertical cores, and overall massing concept1:25 scale model of the Miami Beach House showing the platform structure, vertical cores, and overall massing concept1:25 scale model of the Miami Beach House showing the platform structure, vertical cores, and overall massing concept
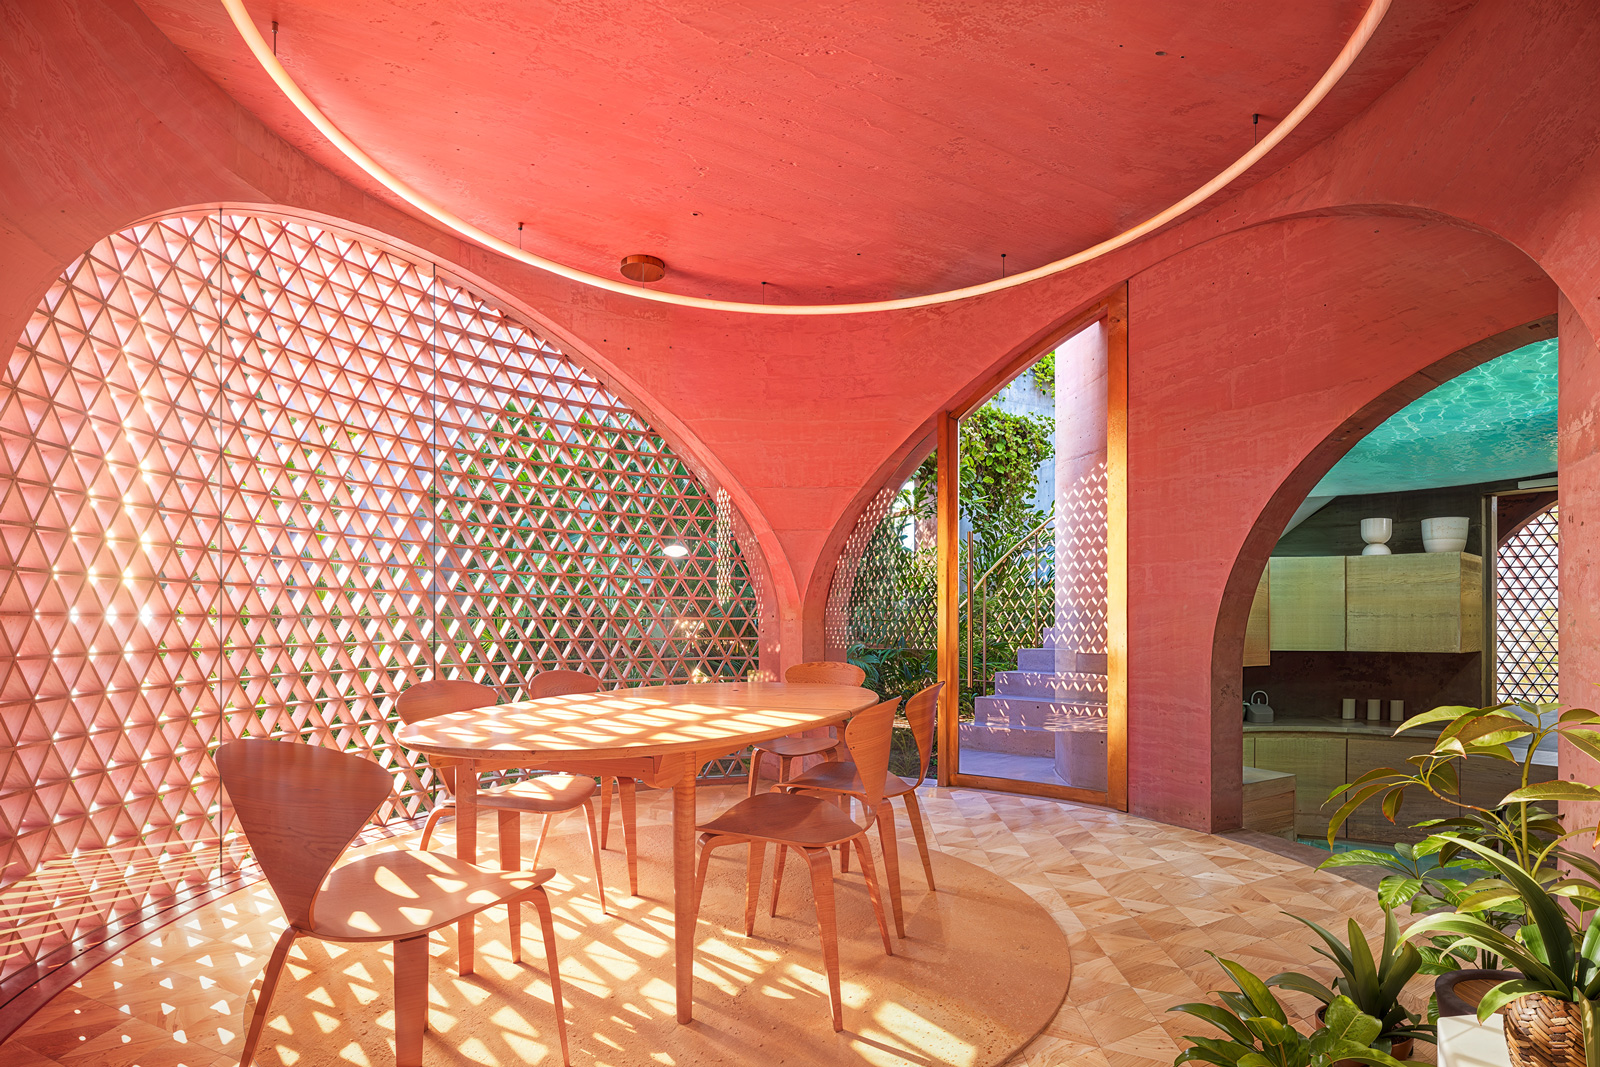
Dining room perspective of the Miami Beach House showing Platform 8 as a social room within the platformed interior.Dining room perspective of the Miami Beach House showing Platform 8 as a social room within the platformed interior.Dining room perspective of the Miami Beach House showing Platform 8 as a social room within the platformed interior.Dining room perspective of the Miami Beach House showing Platform 8 as a social room within the platformed interior.
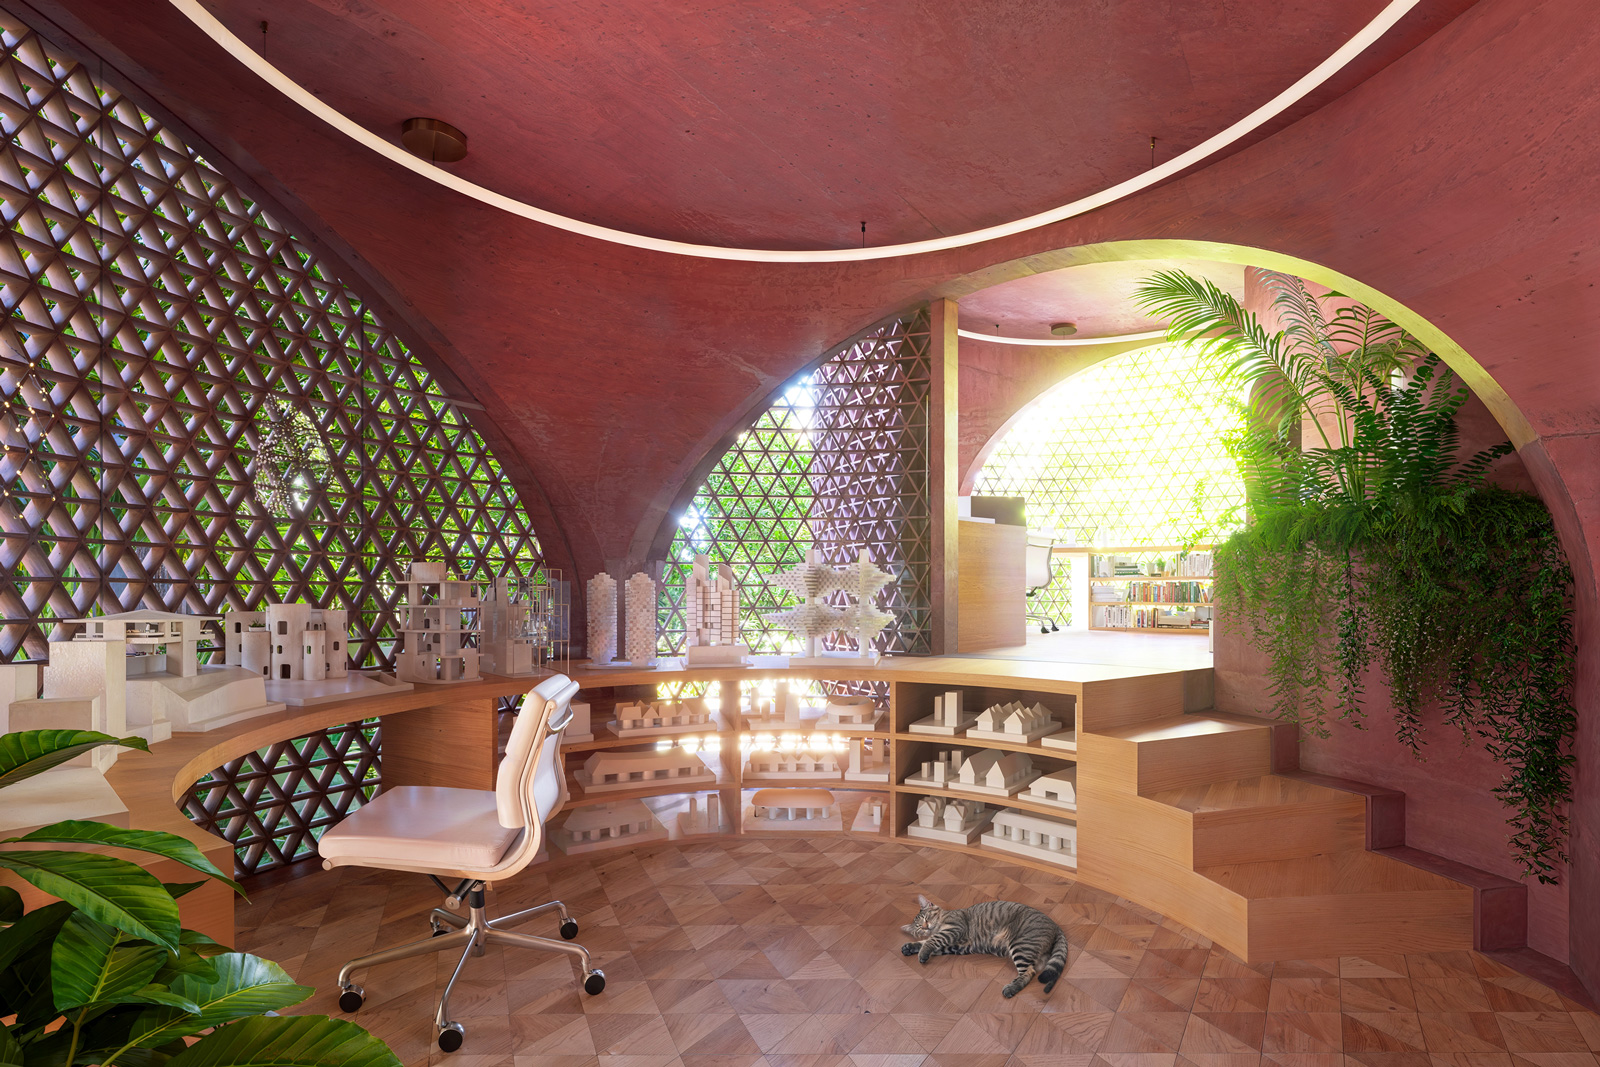
Office and studio perspective of the Miami Beach House showing Platforms 2 and 3 as connected workspaces in the sequenceOffice and studio perspective of the Miami Beach House showing Platforms 2 and 3 as connected workspaces in the sequenceOffice and studio perspective of the Miami Beach House showing Platforms 2 and 3 as connected workspaces in the sequenceOffice and studio perspective of the Miami Beach House showing Platforms 2 and 3 as connected workspaces in the sequence

OTHER PROJECTS

Planes, frames, and volumes are fundamentals to all assembly logics. With the proliferation of additive production methods, the possibility of volumetric prefabricated components has the potential to radically alter the way that we conceive of construction and the permanence of building parts.
Scaffolding is often seen as a temporary urban necessity—functional, but rarely celebrated. This project reimagines scaffolding as an architectural intervention and public art piece throughout Española Way, transforming it into a vibrant, interactive element in Miami Beach’s urban fabric.
The RACA project must meet two demands: A. REFLECTION (museum) or B. CONTINUATION (practice + addition). The current program and its stagnancy has left the site forgotten—it is a typical static museum on a living site. The site and addition must constantly change through the participation of people.
Expanding the mission of the local Biscayne National Park Institute, MICROGROVE is a living research community designed for scientists, ecologists, researchers, and eco-tourists, dedicated to the study, restoration, and increased social awareness of coastal ecosystems.
The YELE music studio competition, underway before the earthquake, must respond now, but plan for the future of the community. Music is relief in a time of tragedy. The goal is to meet the most basic survival needs now while leaving spaces for future growth through self sustaining phases.
Coney Island will remain a MUTANT appendage at the farthest shore of New York City. Coney is an agglomeration of all of its histories and should continue to simultaneously move each agenda forward. Coney will continue to evolve through mutations— this vision will accelerate its hybridity.
Bathaus is a small hybrid building that expands the visitor center at the Gropius House while simultaneously functioning as an ecologically sensitive bat sanctuary. Integrated directly into the architecture, a series of vertical slot bat habitats are carved into the façade and form.
QTCT is tasked to blend these two identities onto one site—a give and take relationship between beach ambitions and urban necessities. QTCT is a sampling of two worlds: on one hand it is the embodiment of the language of the beach and on the other it is a detailed and exacting built urban space.

OTHER RESEARCH