Housing

Site plan for a series of topographic housing blocks set in the Arizona landscape by student Claire HinchmanSite plan for a series of topographic housing blocks set in the Arizona landscape by student Claire HinchmanSite plan for a series of topographic housing blocks set in the Arizona landscape by student Claire HinchmanSite plan for a series of topographic housing blocks set in the Arizona landscape by student Claire Hinchman
Series of exploded layers comprising student Adrisda Maulsi's proposal to infill a golf course with housing in PhoenixSeries of exploded layers comprising student Adrisda Maulsi's proposal to infill a golf course with housing in PhoenixSeries of exploded layers comprising student Adrisda Maulsi's proposal to infill a golf course with housing in PhoenixSeries of exploded layers comprising student Adrisda Maulsi's proposal to infill a golf course with housing in Phoenix
Perspective of a connective walkway between infill housing bars around golf courses by student Adrisda MaulsiPerspective of a connective walkway between infill housing bars around golf courses by student Adrisda MaulsiPerspective of a connective walkway between infill housing bars around golf courses by student Adrisda MaulsiPerspective of a connective walkway between infill housing bars around golf courses by student Adrisda Maulsi
Functions made possible by the all-in-one module with bed, bench, and kitchen for the CTST micro unitsFunctions made possible by the all-in-one module with bed, bench, and kitchen for the CTST micro unitsFunctions made possible by the all-in-one module with bed, bench, and kitchen for the CTST micro unitsFunctions made possible by the all-in-one module with bed, bench, and kitchen for the CTST micro units
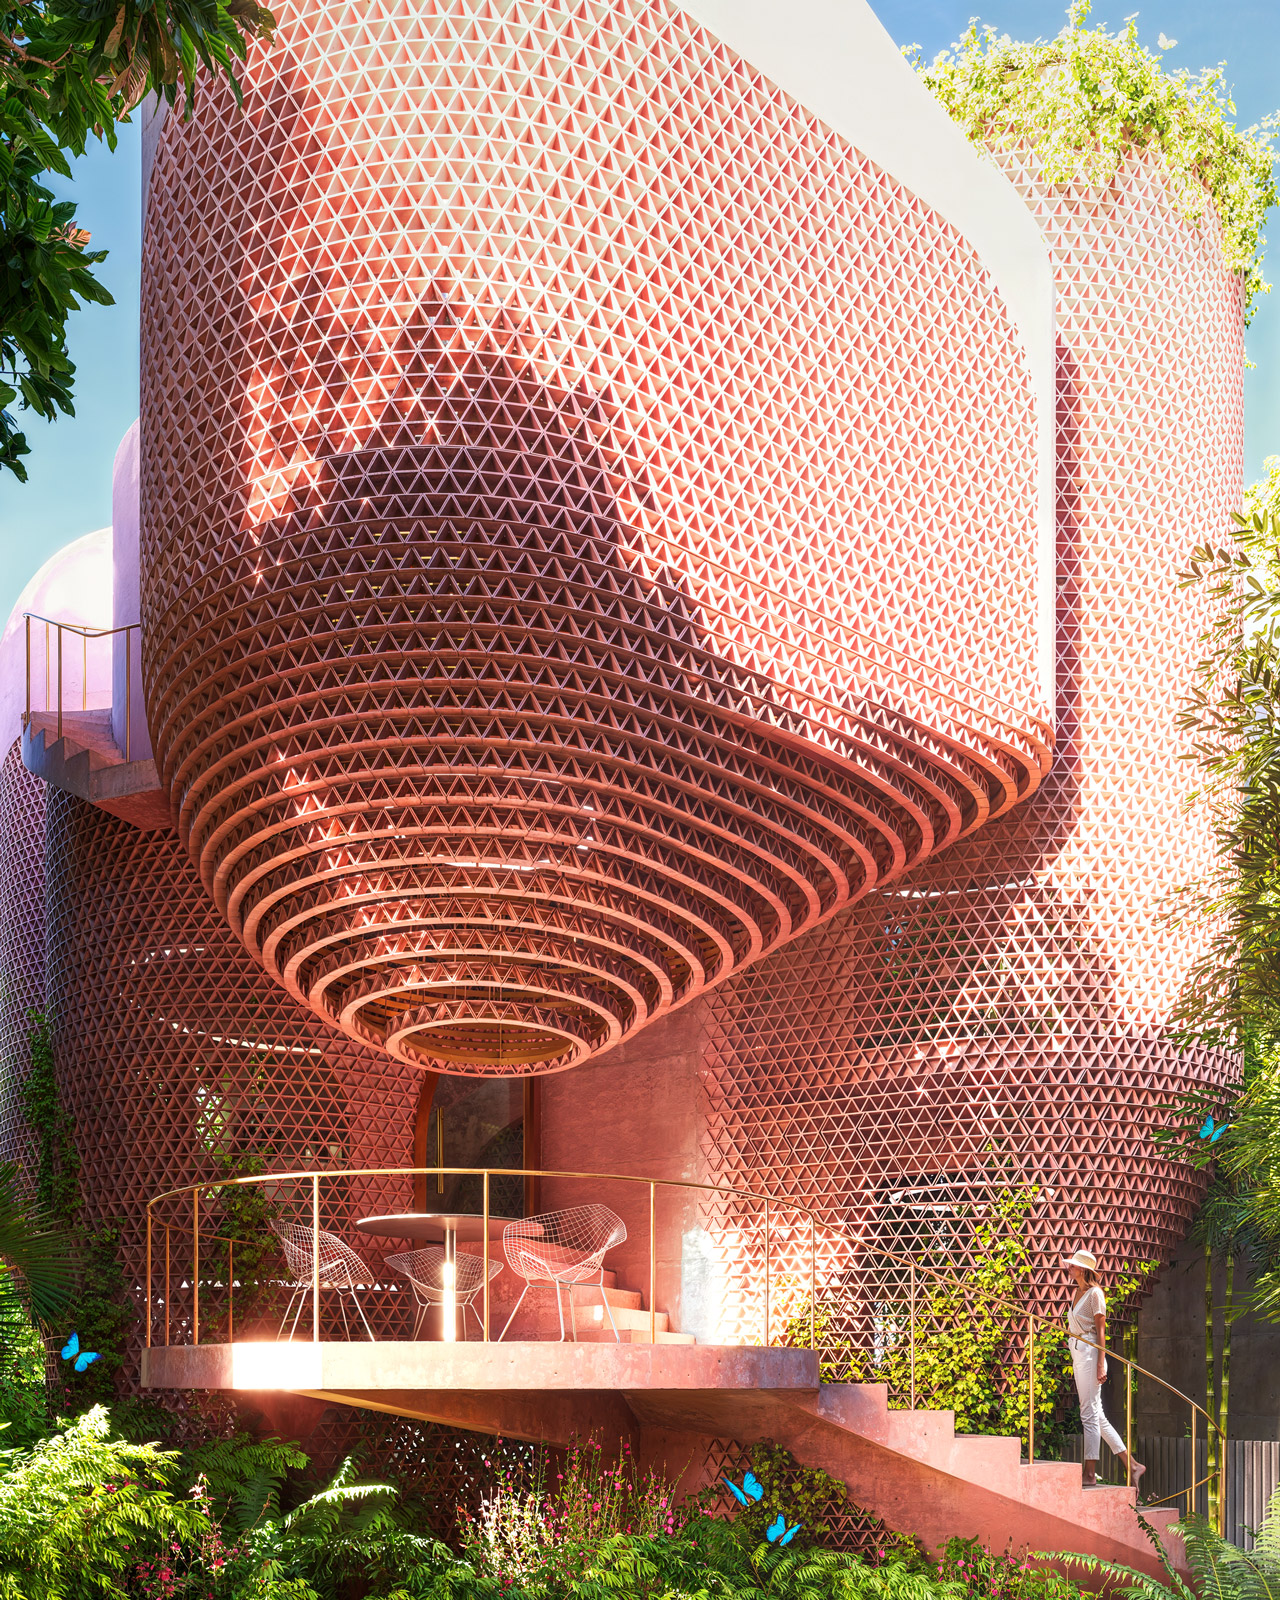
Garden entry perspective of the Miami Beach House showing the planted approach, outdoor threshold, and platformed sequenceGarden entry perspective of the Miami Beach House showing the planted approach, outdoor threshold, and platformed sequenceGarden entry perspective of the Miami Beach House showing the planted approach, outdoor threshold, and platformed sequenceGarden entry perspective of the Miami Beach House showing the planted approach, outdoor threshold, and platformed sequence
Extended mountain elevation diagram showing the various formal and programatic design decisions by student Salvador BenitezExtended mountain elevation diagram showing the various formal and programatic design decisions by student Salvador BenitezExtended mountain elevation diagram showing the various formal and programatic design decisions by student Salvador BenitezExtended mountain elevation diagram showing the various formal and programatic design decisions by student Salvador Benitez
Section perspective study of stepped housing that follows the curves of Camelback Mountain by student Donglei CaoSection perspective study of stepped housing that follows the curves of Camelback Mountain by student Donglei CaoSection perspective study of stepped housing that follows the curves of Camelback Mountain by student Donglei CaoSection perspective study of stepped housing that follows the curves of Camelback Mountain by student Donglei Cao
Animation of the various plans possible within the zoning setbacks for the ININ infill housing proposalAnimation of the various plans possible within the zoning setbacks for the ININ infill housing proposalAnimation of the various plans possible within the zoning setbacks for the ININ infill housing proposalAnimation of the various plans possible within the zoning setbacks for the ININ infill housing proposal
Perspectives of interior and exterior moments of the single family Charlie unit on the south side of the QTCT projectPerspectives of interior and exterior moments of the single family Charlie unit on the south side of the QTCT projectPerspectives of interior and exterior moments of the single family Charlie unit on the south side of the QTCT projectPerspectives of interior and exterior moments of the single family Charlie unit on the south side of the QTCT project
Exterior and interior perspectives of the two-story Goose duplex at the center of the QTCT housing proposalExterior and interior perspectives of the two-story Goose duplex at the center of the QTCT housing proposalExterior and interior perspectives of the two-story Goose duplex at the center of the QTCT housing proposalExterior and interior perspectives of the two-story Goose duplex at the center of the QTCT housing proposal
Exploded axon of the multiple connections and additions attached to the HEL linear bars throughout the airport intersectionExploded axon of the multiple connections and additions attached to the HEL linear bars throughout the airport intersectionExploded axon of the multiple connections and additions attached to the HEL linear bars throughout the airport intersectionExploded axon of the multiple connections and additions attached to the HEL linear bars throughout the airport intersection
Perspective of researchers studying the permaculture aquatic plants and algae growth farming integratedPerspective of researchers studying the permaculture aquatic plants and algae growth farming integratedPerspective of researchers studying the permaculture aquatic plants and algae growth farming integratedPerspective of researchers studying the permaculture aquatic plants and algae growth farming integrated
Section perspective of the housing and other base programs within the mountainous proposal by student Salvador BenitezSection perspective of the housing and other base programs within the mountainous proposal by student Salvador BenitezSection perspective of the housing and other base programs within the mountainous proposal by student Salvador BenitezSection perspective of the housing and other base programs within the mountainous proposal by student Salvador Benitez
Interior view of a woman reading a book in the lounge of the 3D printed MICROGROVE home with a net lounge aboveInterior view of a woman reading a book in the lounge of the 3D printed MICROGROVE home with a net lounge aboveInterior view of a woman reading a book in the lounge of the 3D printed MICROGROVE home with a net lounge aboveInterior view of a woman reading a book in the lounge of the 3D printed MICROGROVE home with a net lounge above
Perspective of the open public space converted from existing golf holes between housing by student Adrisda MaulsiPerspective of the open public space converted from existing golf holes between housing by student Adrisda MaulsiPerspective of the open public space converted from existing golf holes between housing by student Adrisda MaulsiPerspective of the open public space converted from existing golf holes between housing by student Adrisda Maulsi
Units plans illustrating the various spaces and levels of an underground housing unit by student Amberley JohnsonUnits plans illustrating the various spaces and levels of an underground housing unit by student Amberley JohnsonUnits plans illustrating the various spaces and levels of an underground housing unit by student Amberley JohnsonUnits plans illustrating the various spaces and levels of an underground housing unit by student Amberley Johnson
Exploded axonometric study looking at the various layers of the lifted CISL infrastructure above a shifting landscapeExploded axonometric study looking at the various layers of the lifted CISL infrastructure above a shifting landscapeExploded axonometric study looking at the various layers of the lifted CISL infrastructure above a shifting landscapeExploded axonometric study looking at the various layers of the lifted CISL infrastructure above a shifting landscape
Exploded isometric diagram of the layers for a topographic housing community by student Camille MedeirosExploded isometric diagram of the layers for a topographic housing community by student Camille MedeirosExploded isometric diagram of the layers for a topographic housing community by student Camille MedeirosExploded isometric diagram of the layers for a topographic housing community by student Camille Medeiros
Exploded program diagram illustrating the varied typologies and functions within the communities proposed by student Zihao LiExploded program diagram illustrating the varied typologies and functions within the communities proposed by student Zihao LiExploded program diagram illustrating the varied typologies and functions within the communities proposed by student Zihao LiExploded program diagram illustrating the varied typologies and functions within the communities proposed by student Zihao Li
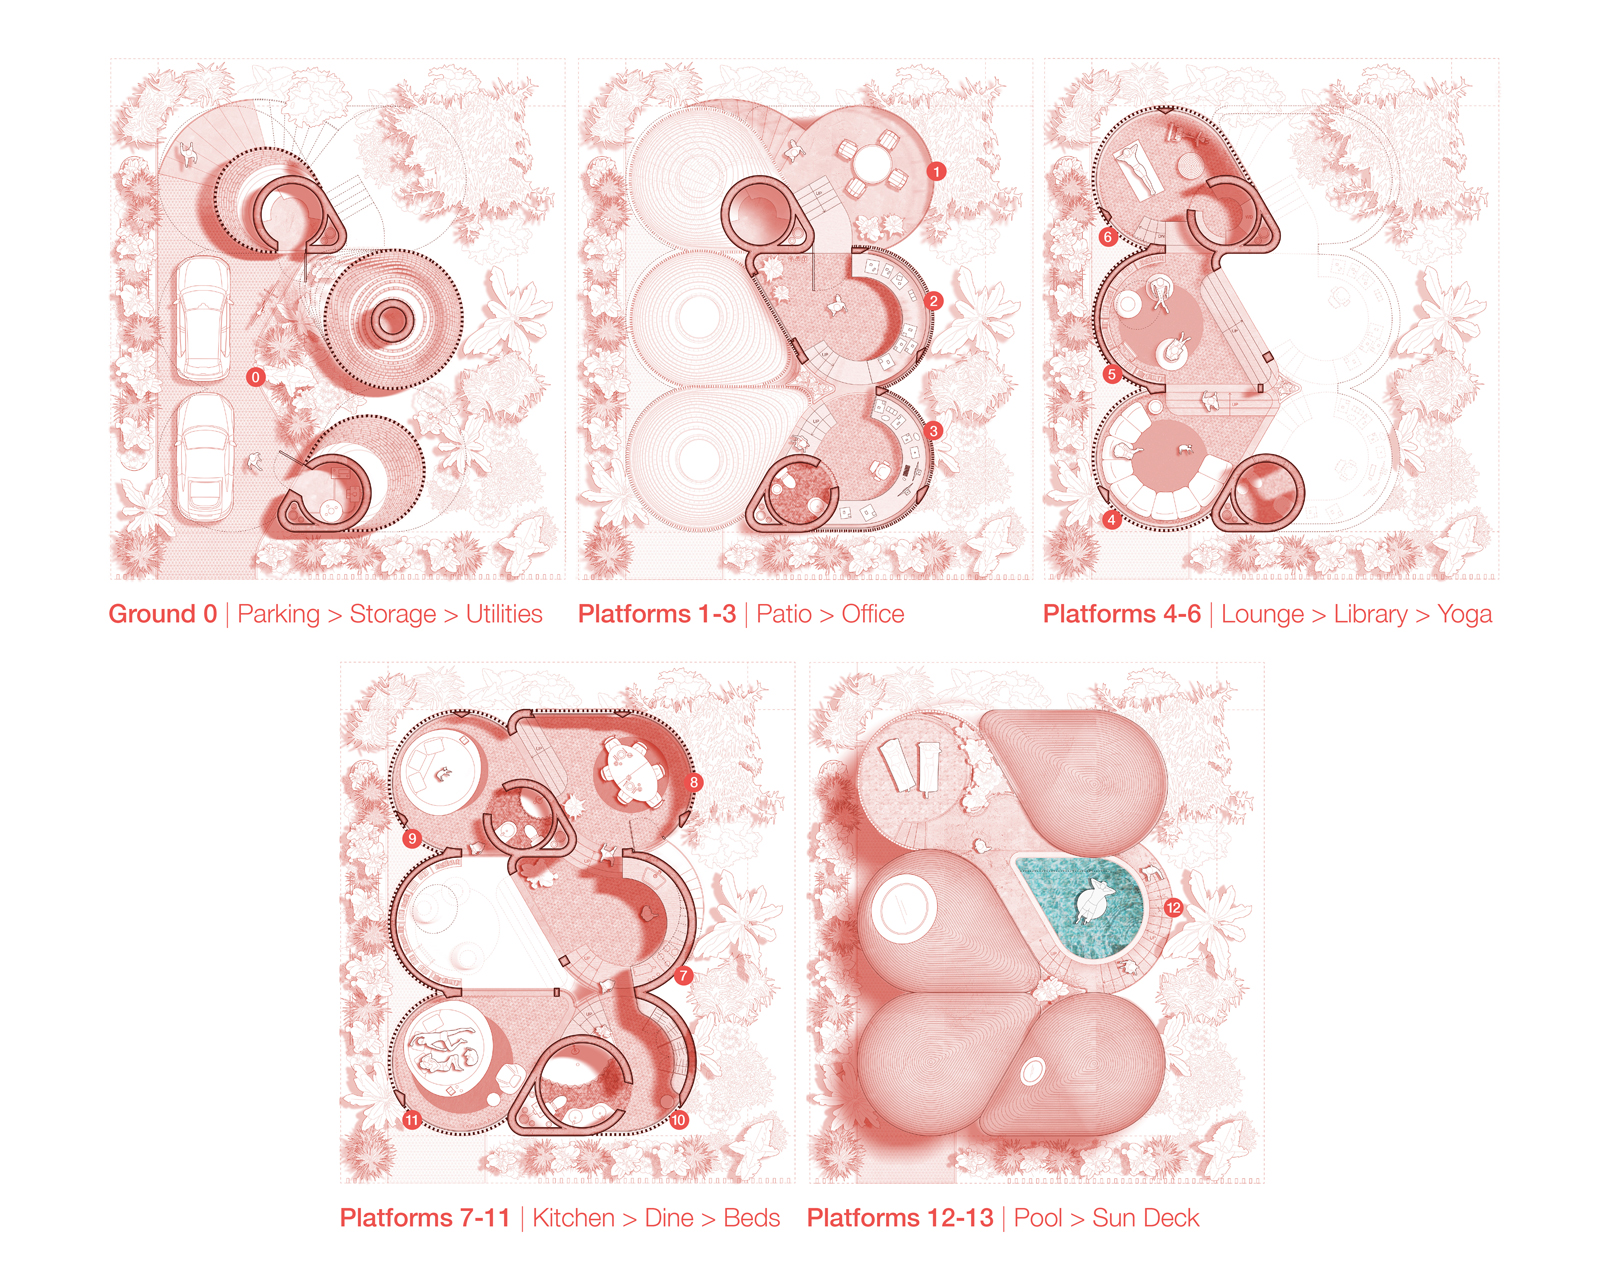
Plan drawings of the Miami Beach House showing the platform sequence, room organization, and circulation through the house.Plan drawings of the Miami Beach House showing the platform sequence, room organization, and circulation through the house.Plan drawings of the Miami Beach House showing the platform sequence, room organization, and circulation through the house.Plan drawings of the Miami Beach House showing the platform sequence, room organization, and circulation through the house.
Model showing the spread of secondary backyard units throughout the suburbs of Phoenix by student Christopher FernandezModel showing the spread of secondary backyard units throughout the suburbs of Phoenix by student Christopher FernandezModel showing the spread of secondary backyard units throughout the suburbs of Phoenix by student Christopher FernandezModel showing the spread of secondary backyard units throughout the suburbs of Phoenix by student Christopher Fernandez
Housing plan showing the units within a single housing mound massing proposed by student Lauren BennettHousing plan showing the units within a single housing mound massing proposed by student Lauren BennettHousing plan showing the units within a single housing mound massing proposed by student Lauren BennettHousing plan showing the units within a single housing mound massing proposed by student Lauren Bennett
Conceptual image proposing an entire city of housing set within the shadows of Camelback by student Miguel Ceniseros NunezConceptual image proposing an entire city of housing set within the shadows of Camelback by student Miguel Ceniseros NunezConceptual image proposing an entire city of housing set within the shadows of Camelback by student Miguel Ceniseros NunezConceptual image proposing an entire city of housing set within the shadows of Camelback by student Miguel Ceniseros Nunez
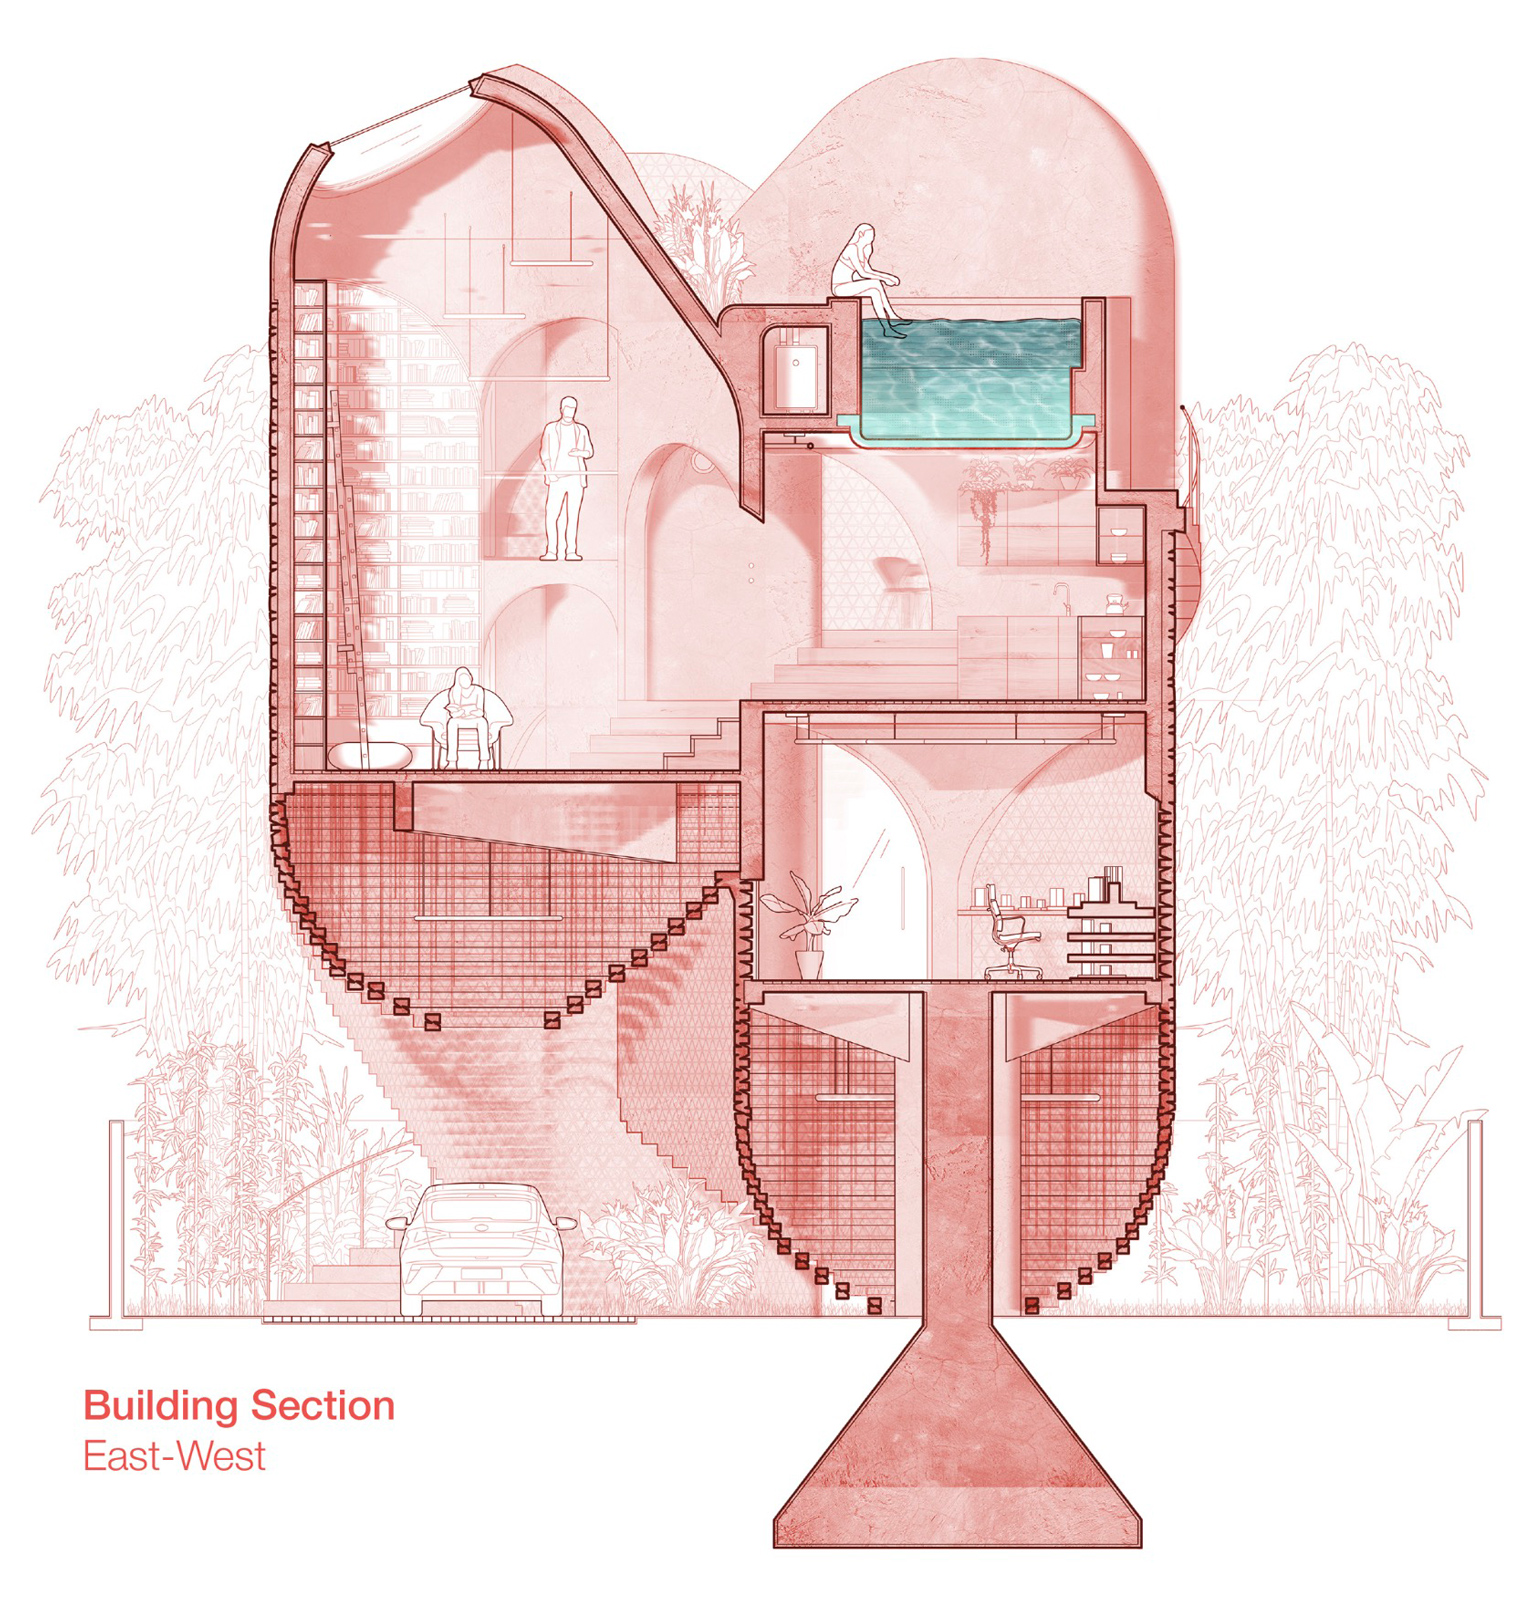
East-west section drawing of the Miami Beach House showing the platformed interior, vertical cores, and layered living spacesEast-west section drawing of the Miami Beach House showing the platformed interior, vertical cores, and layered living spacesEast-west section drawing of the Miami Beach House showing the platformed interior, vertical cores, and layered living spacesEast-west section drawing of the Miami Beach House showing the platformed interior, vertical cores, and layered living spaces
Massing perspective looking at layering skinny linear bars of housing as a porous web student by Julien GutierrezMassing perspective looking at layering skinny linear bars of housing as a porous web student by Julien GutierrezMassing perspective looking at layering skinny linear bars of housing as a porous web student by Julien GutierrezMassing perspective looking at layering skinny linear bars of housing as a porous web student by Julien Gutierrez
Study model of a staggered unit concept for the CART tower weaving shared space and private space for communal cookingStudy model of a staggered unit concept for the CART tower weaving shared space and private space for communal cookingStudy model of a staggered unit concept for the CART tower weaving shared space and private space for communal cookingStudy model of a staggered unit concept for the CART tower weaving shared space and private space for communal cooking
Section perspective of the central space created between the two infrastructural HEL bars with porous public levelsSection perspective of the central space created between the two infrastructural HEL bars with porous public levelsSection perspective of the central space created between the two infrastructural HEL bars with porous public levelsSection perspective of the central space created between the two infrastructural HEL bars with porous public levels

RELATED PROJECTS

RELATED RESEARCH

RELATED NEWS