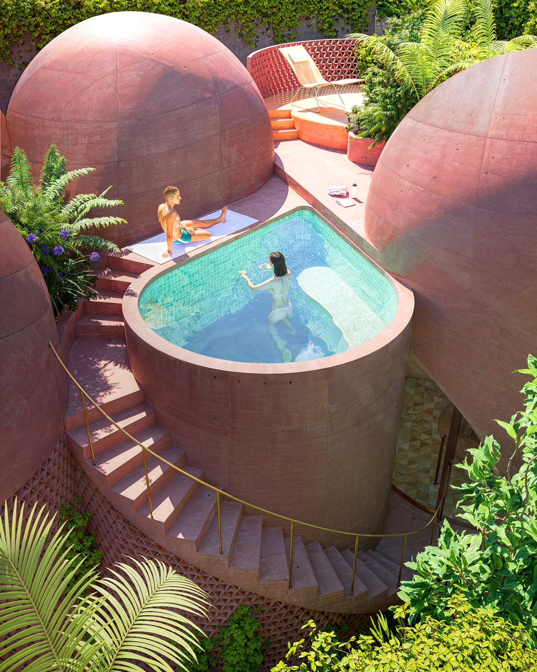
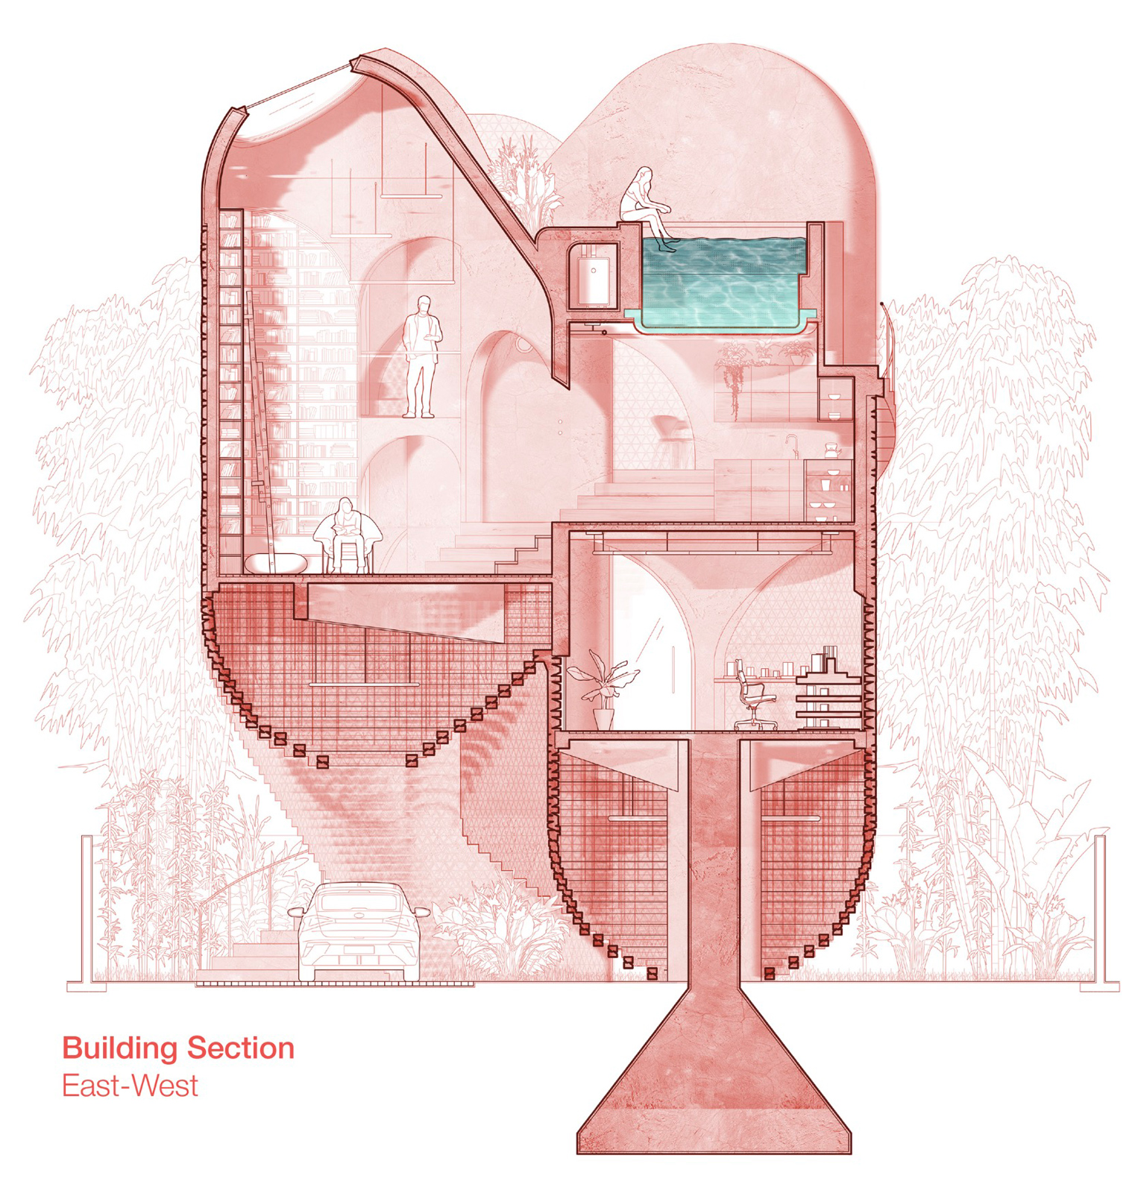
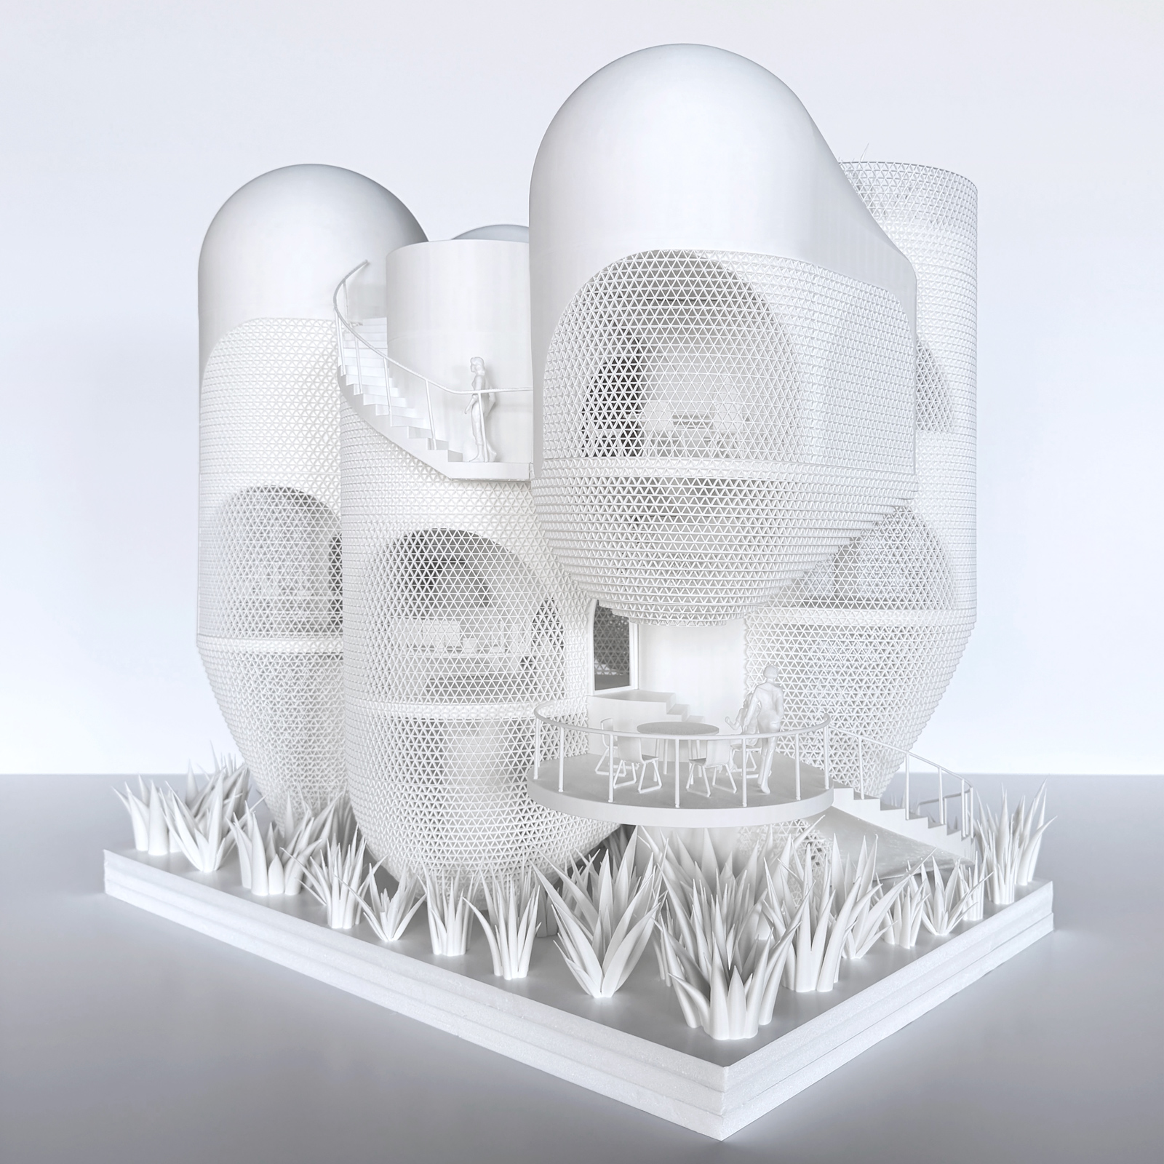
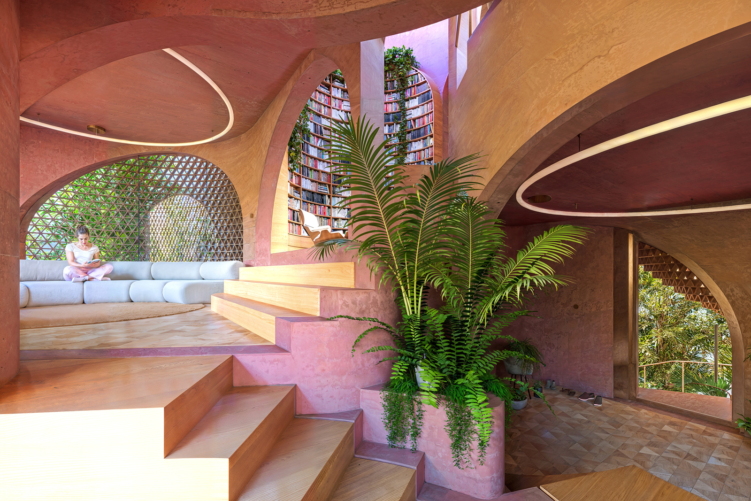
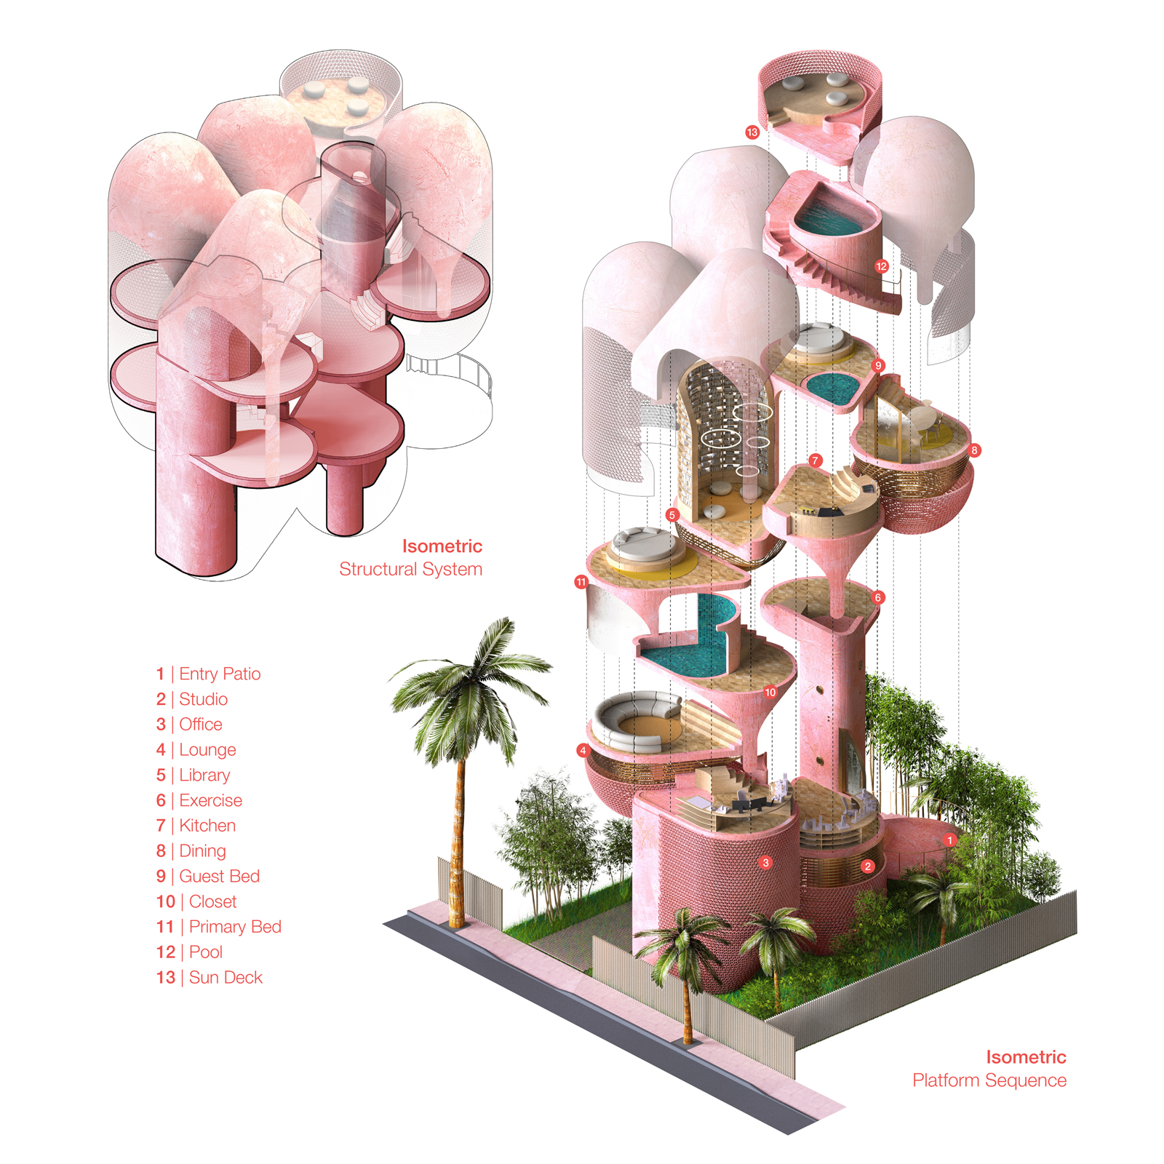
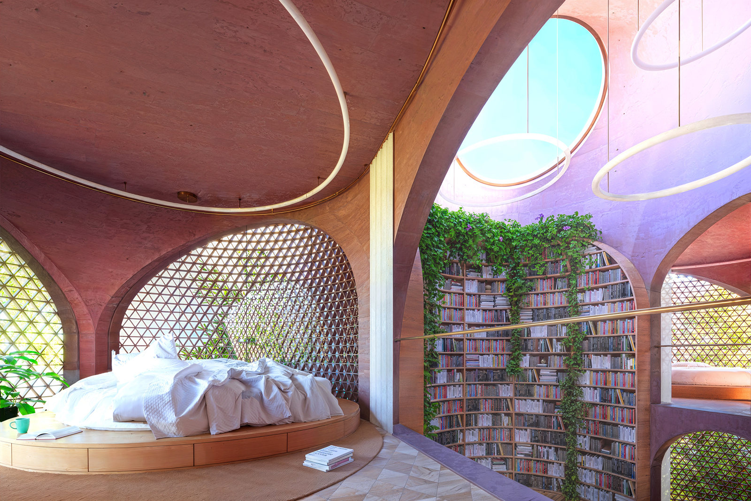
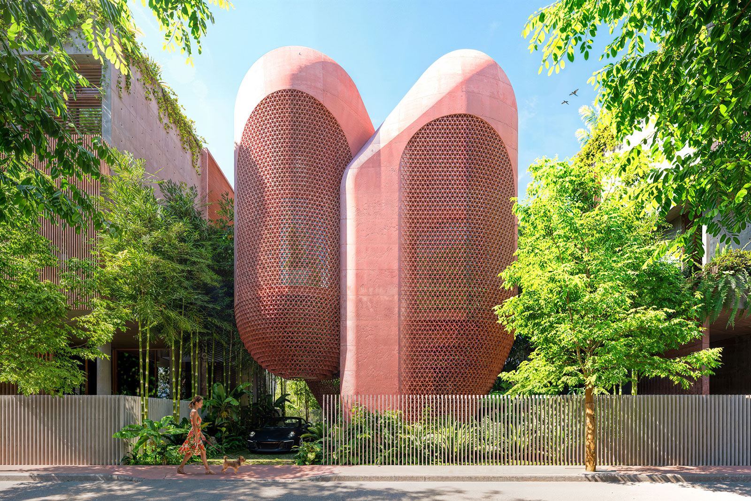
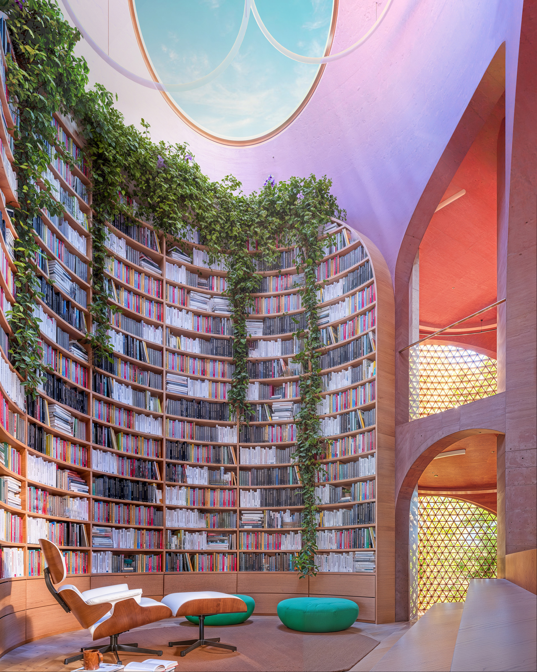
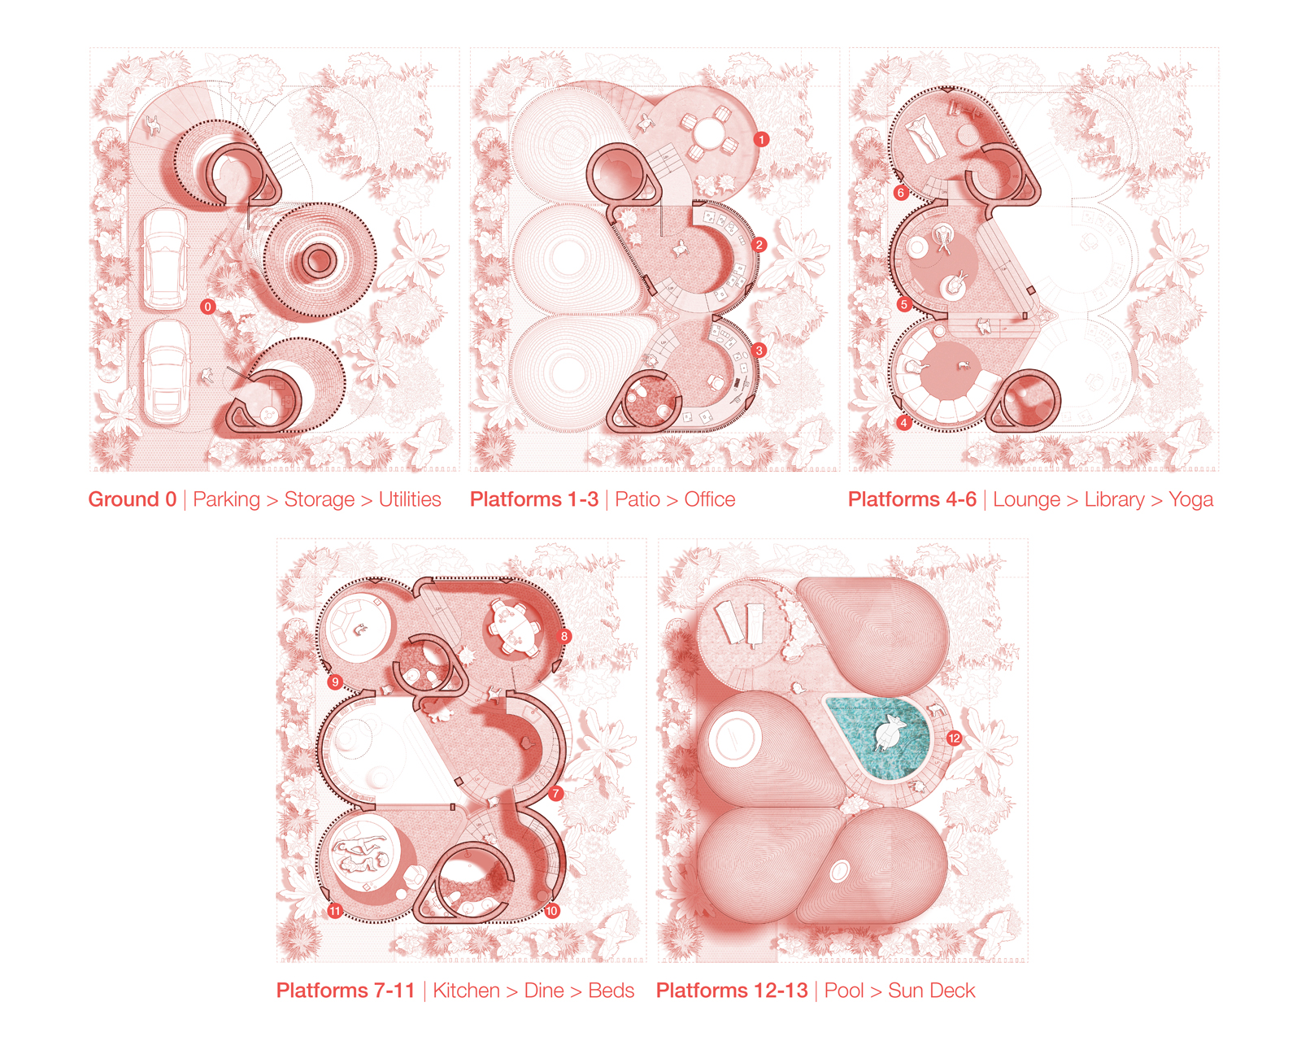
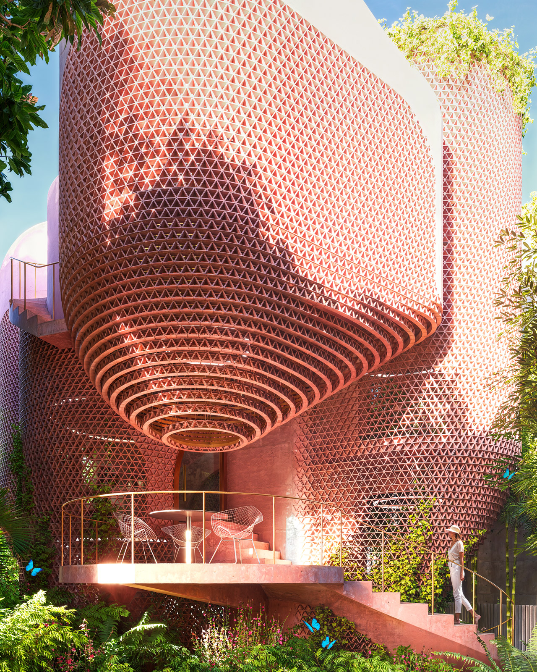
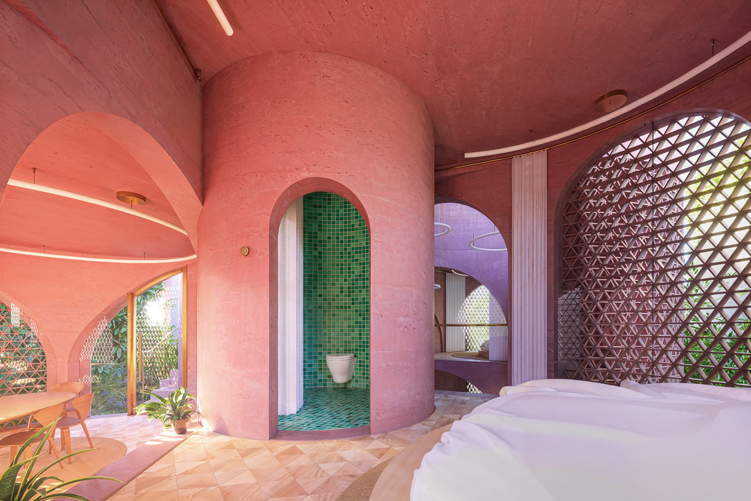
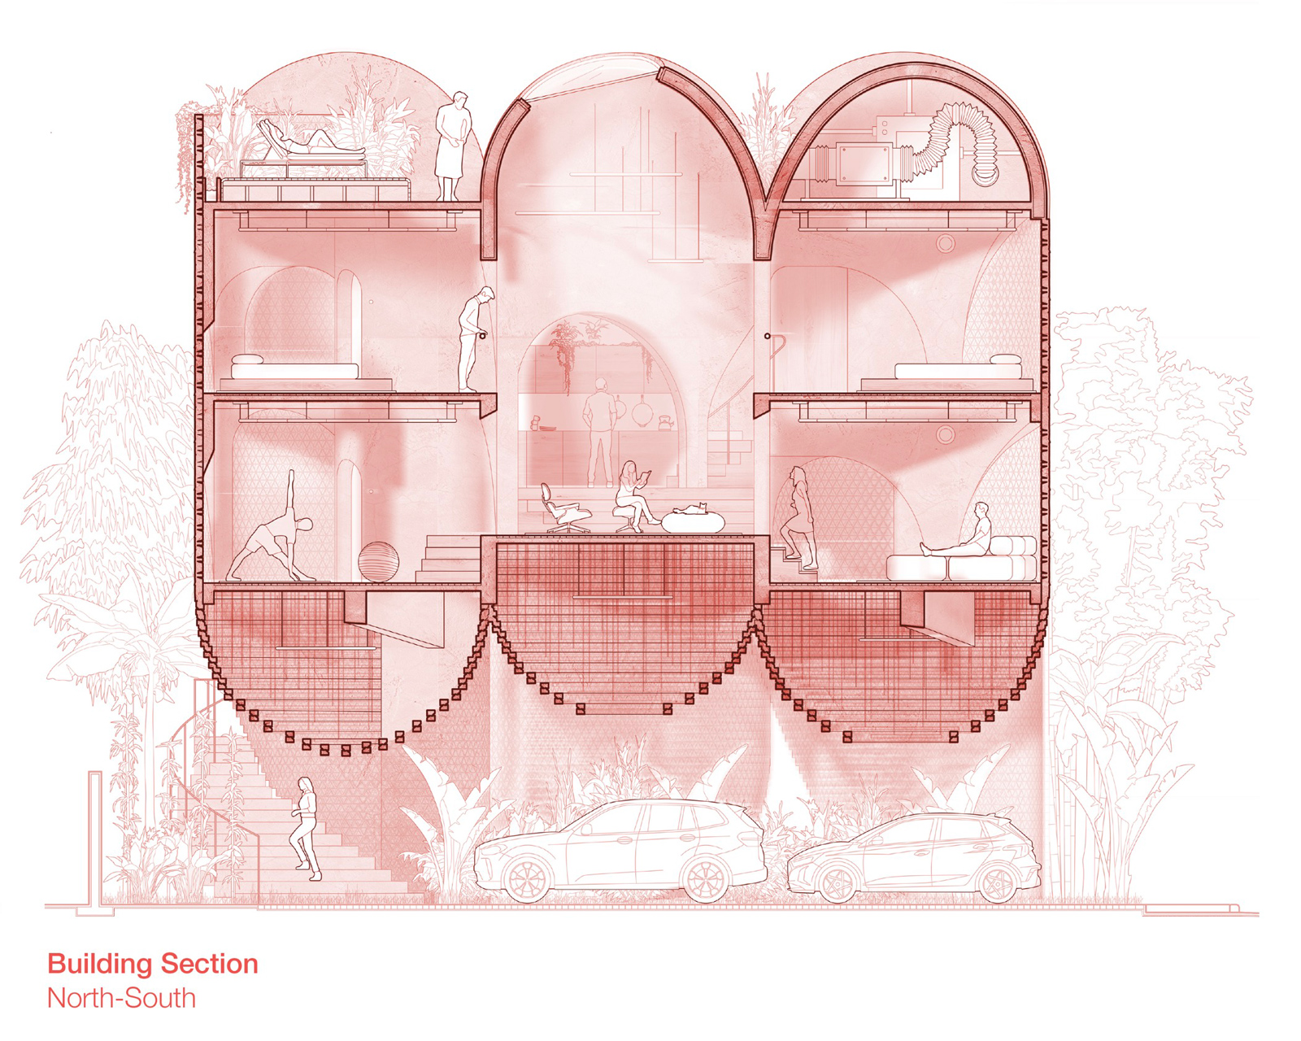
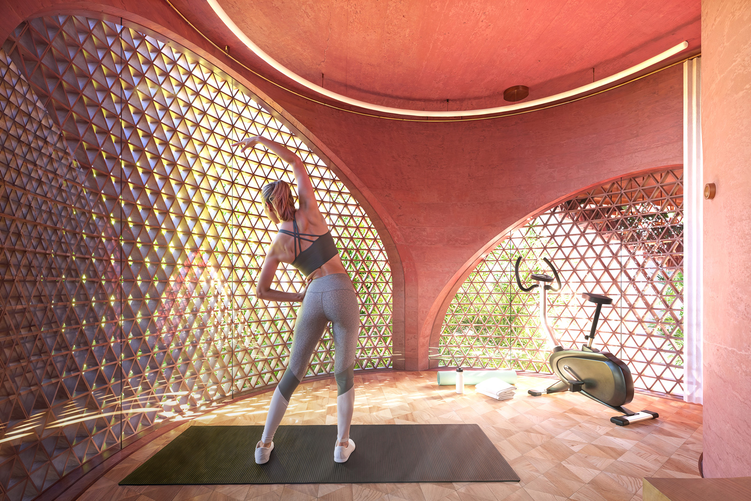
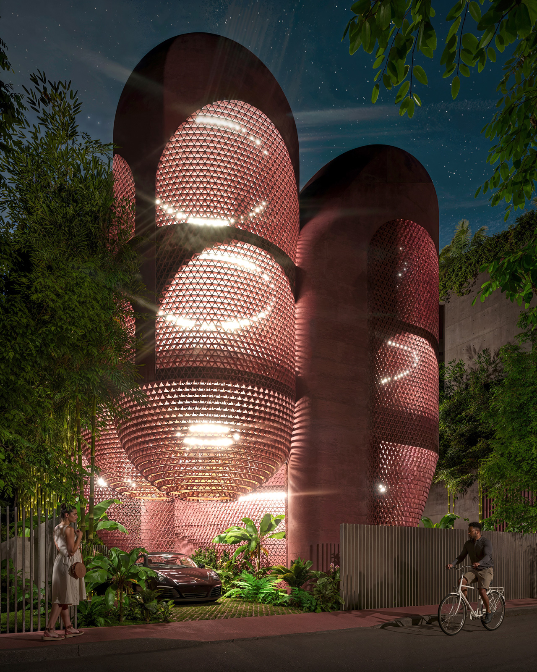
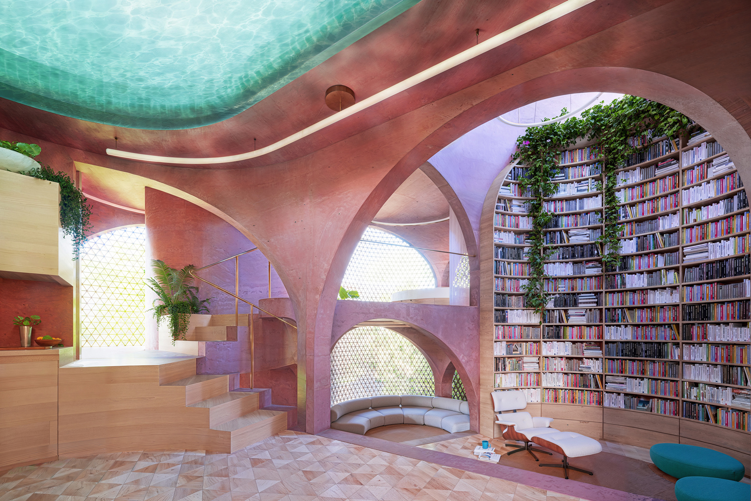
The Miami Beach House is constructed as a series of platformed spaces that continuously step upward within a tropically climatized shell. Continuing the structural experiments of the Metabolist movement, thirteen modular concrete platforms branch from two vertical cores at the front and back of the site, providing the owner with the freedom to change the functions of each space over time. At the center, a double-height library anchors the spiraling flow of the platforms, serving as the conceptual and spatial core of the home.
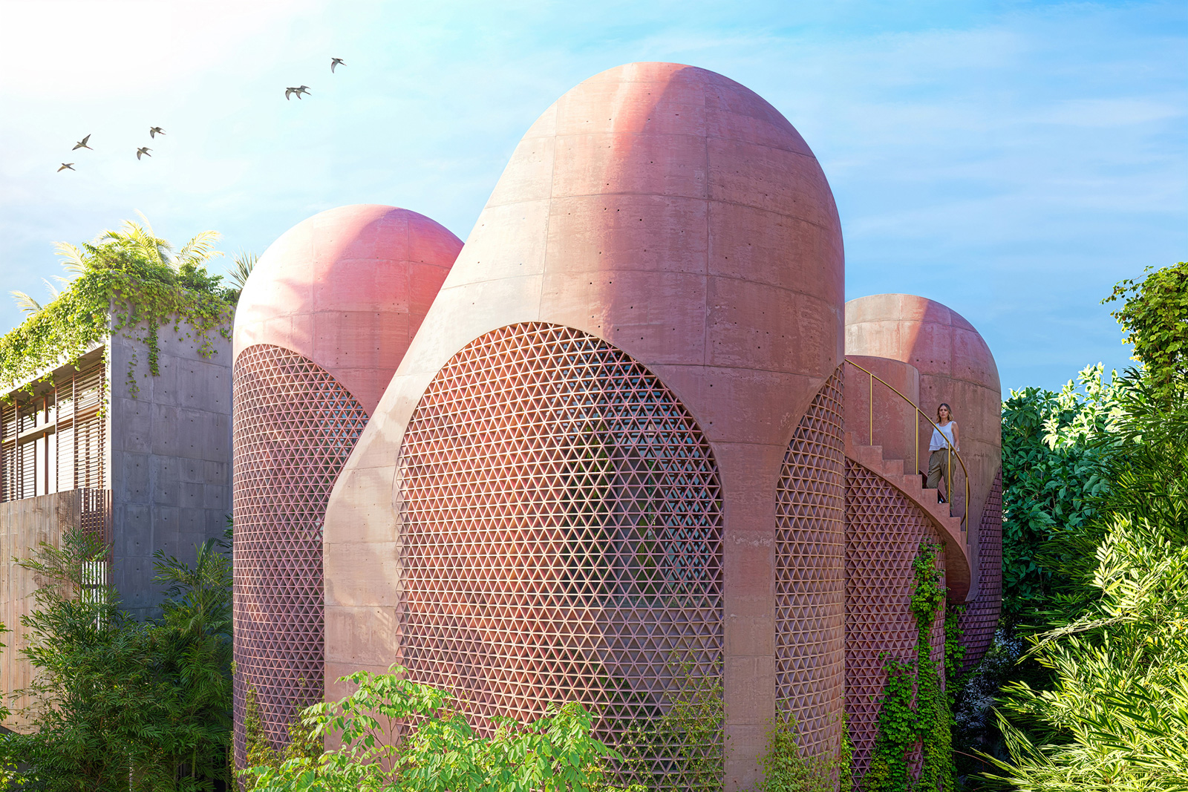
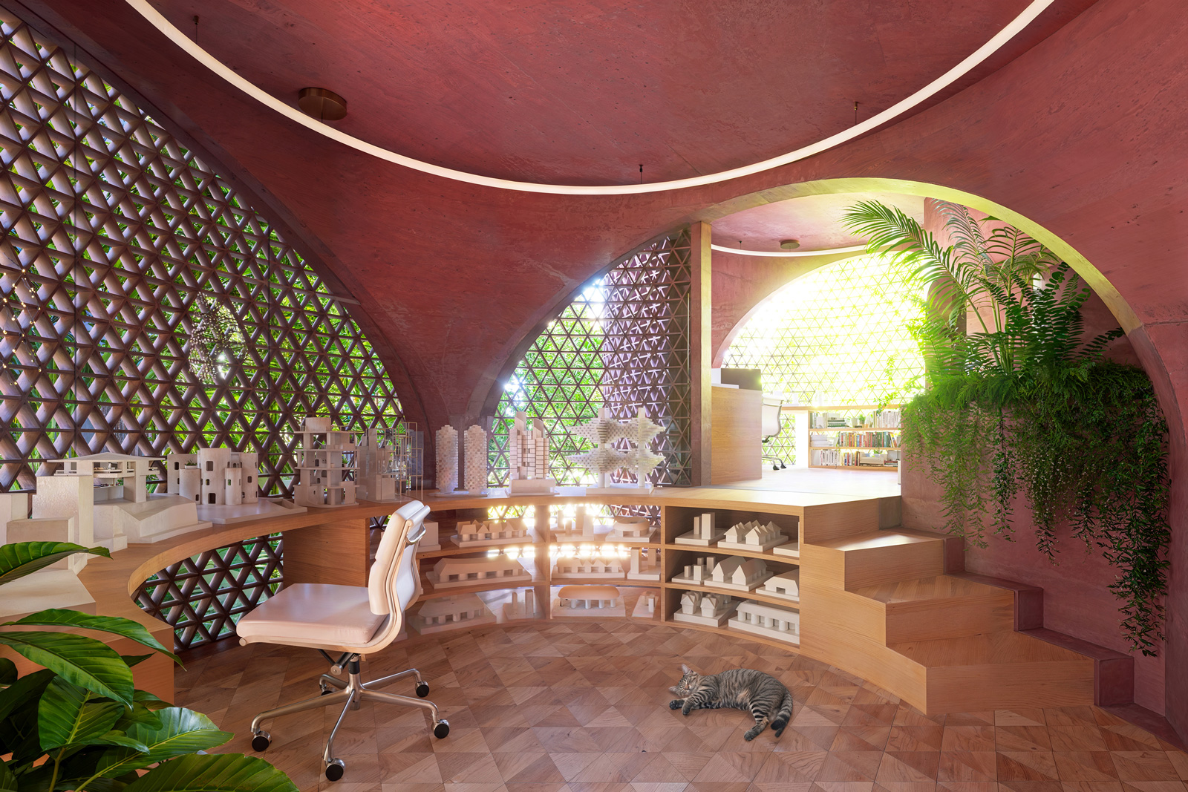
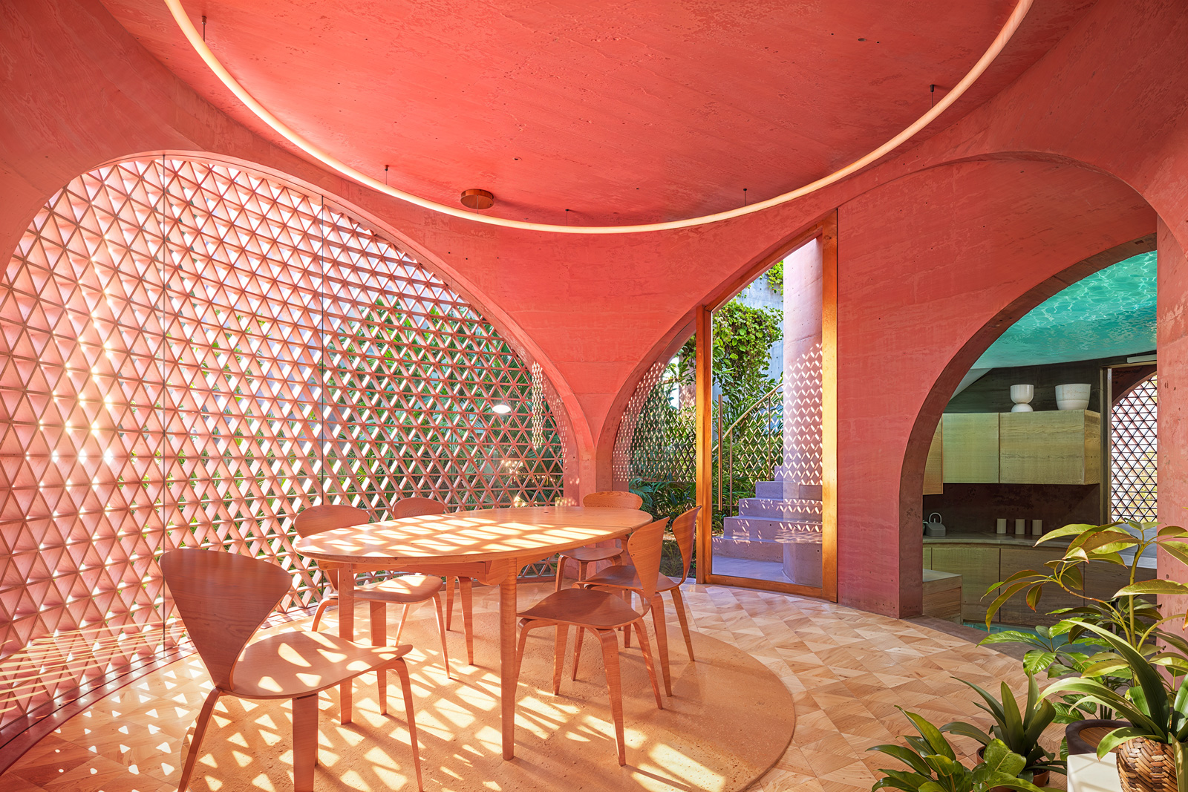
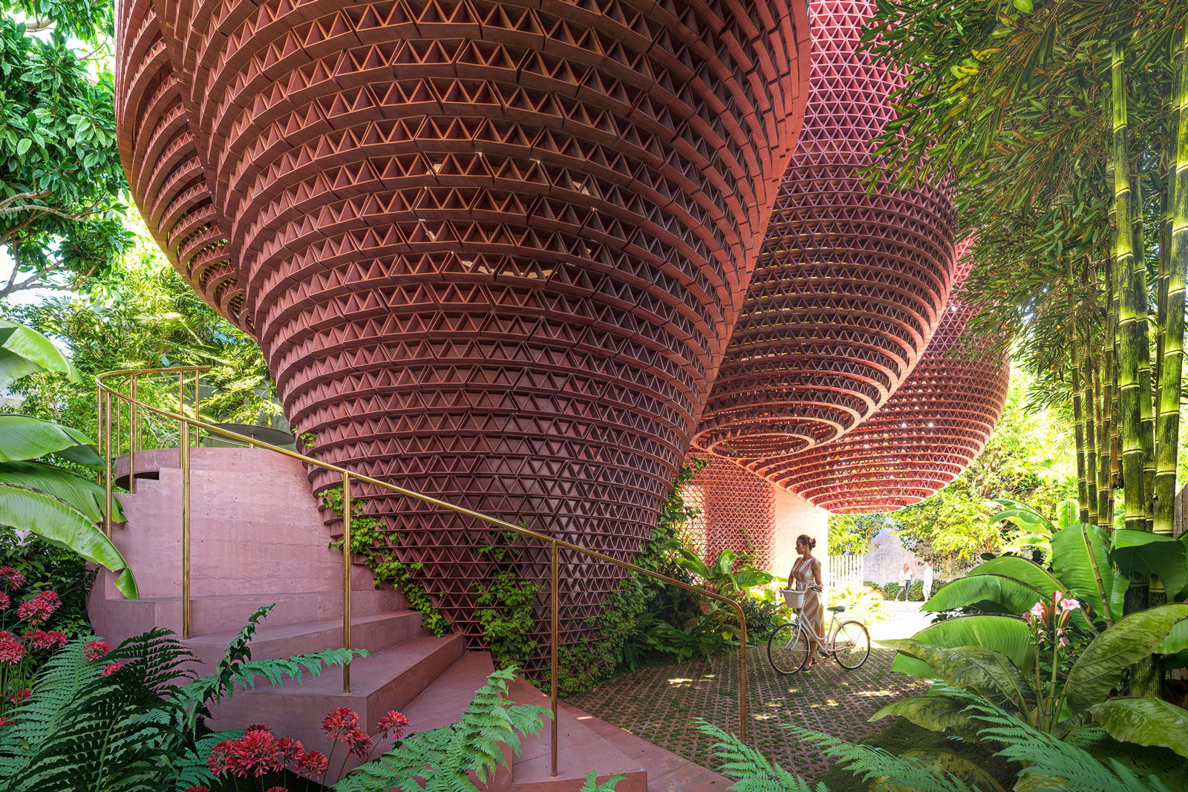
The structure is built with pigmented concrete commonly used in public spaces throughout Miami and is finished with wood steps, floors, and integral storage. Concealed beams within cable-suspended breezeblock shells support the platforms, while an outer layer of breezeblock screens shades the glass façade, softening the harsh Miami sun and expressing the building's modular internal structure. Elevated above the ground for flood resilience, the house combines structural experimentation with a proactive awareness of the future climate challenges facing Miami Beach.
PROGRAM: Home & Studio
CONTEXT: Miami Beach, Florida, USA
SITE: South Beach
TEAM: Bryan Maddock, Grace Infante
Architizer Special Mention
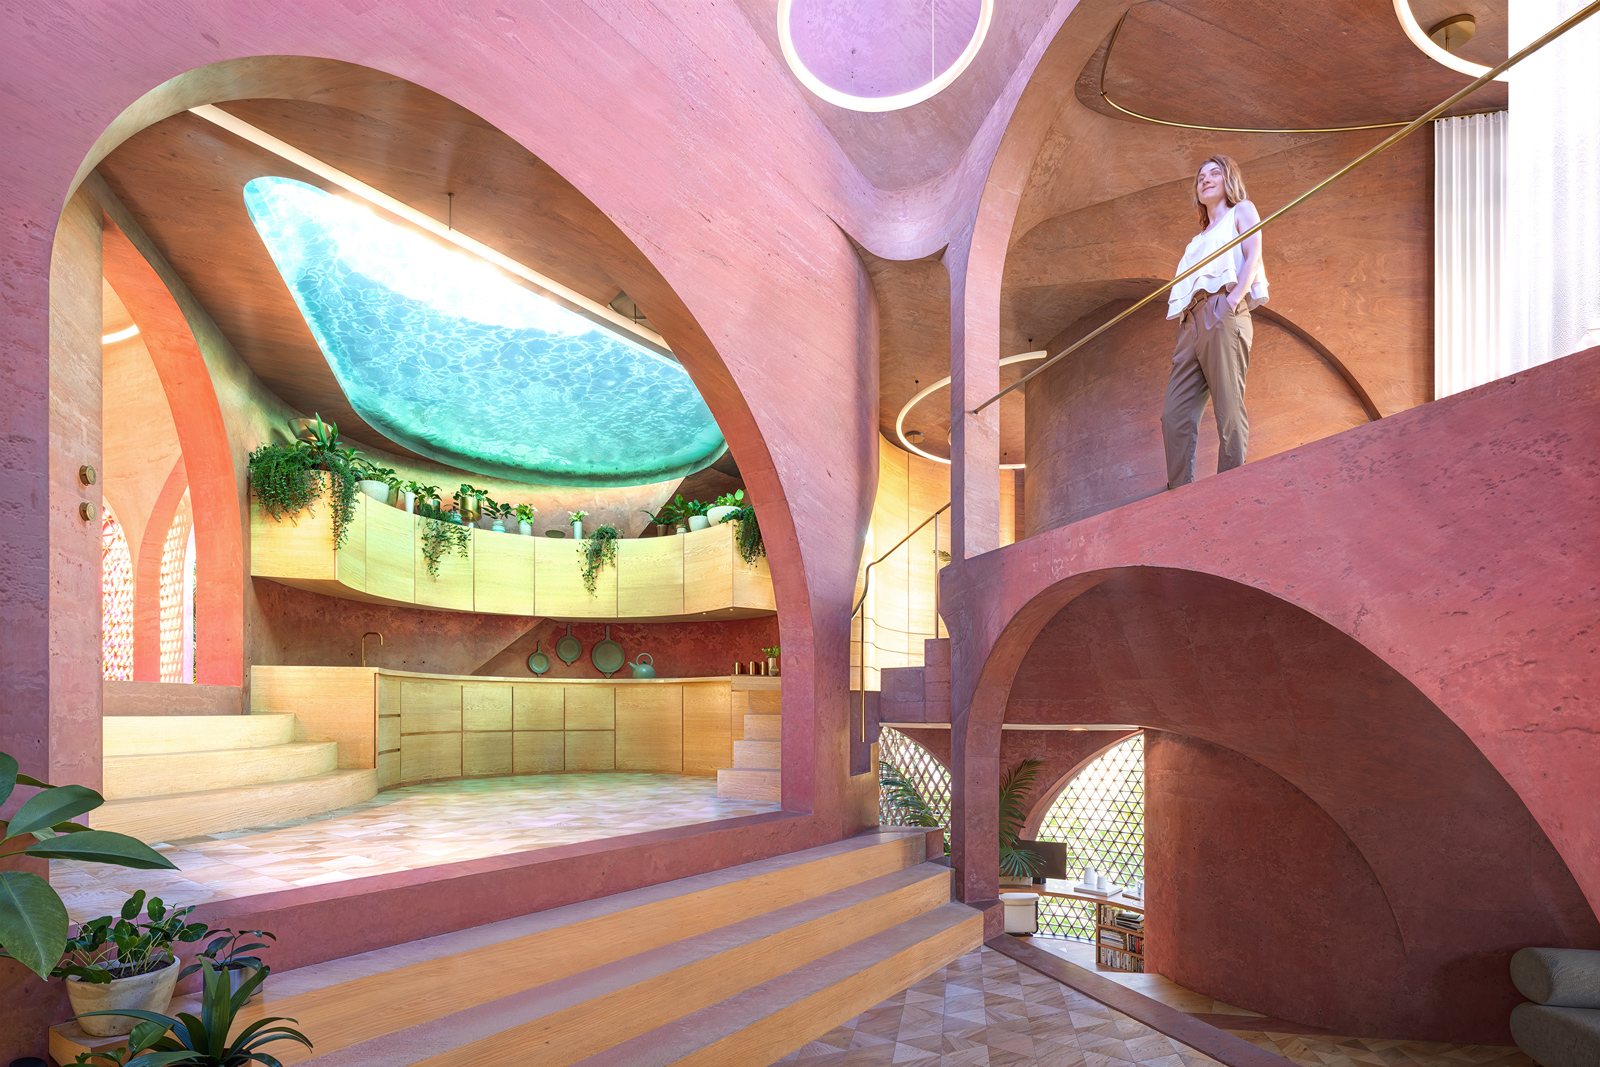
Platform 7 holds the kitchen as a compact working core within the Miami Beach House. Its position in the sequence connects cooking to dining, lounging, and the roof-level pool above, making the kitchen part of the house’s larger vertical rhythm. The platform treats the kitchen as both infrastructure and social space, embedded in the flow of daily life.