MCROH
Microgrove
Microhome Cabin Perspective

Microgrove

Interior perspective of a man cooking in the MICROGROVE 3D printed home with built in cabinetry and woodworkInterior perspective of a man cooking in the MICROGROVE 3D printed home with built in cabinetry and woodworkInterior perspective of a man cooking in the MICROGROVE 3D printed home with built in cabinetry and woodworkInterior perspective of a man cooking in the MICROGROVE 3D printed home with built in cabinetry and woodwork

RELATED RESEARCH IMAGES

RELATED PROJECT IMAGES

Sunset elevation of the local Biscayne Bay wildlife and the ongoing construction of the 3D printed housing communitySunset elevation of the local Biscayne Bay wildlife and the ongoing construction of the 3D printed housing communitySunset elevation of the local Biscayne Bay wildlife and the ongoing construction of the 3D printed housing communitySunset elevation of the local Biscayne Bay wildlife and the ongoing construction of the 3D printed housing community
Combination section and plan drawings of the MICROGROVE 3D printed housing community in MiamiCombination section and plan drawings of the MICROGROVE 3D printed housing community in MiamiCombination section and plan drawings of the MICROGROVE 3D printed housing community in MiamiCombination section and plan drawings of the MICROGROVE 3D printed housing community in Miami
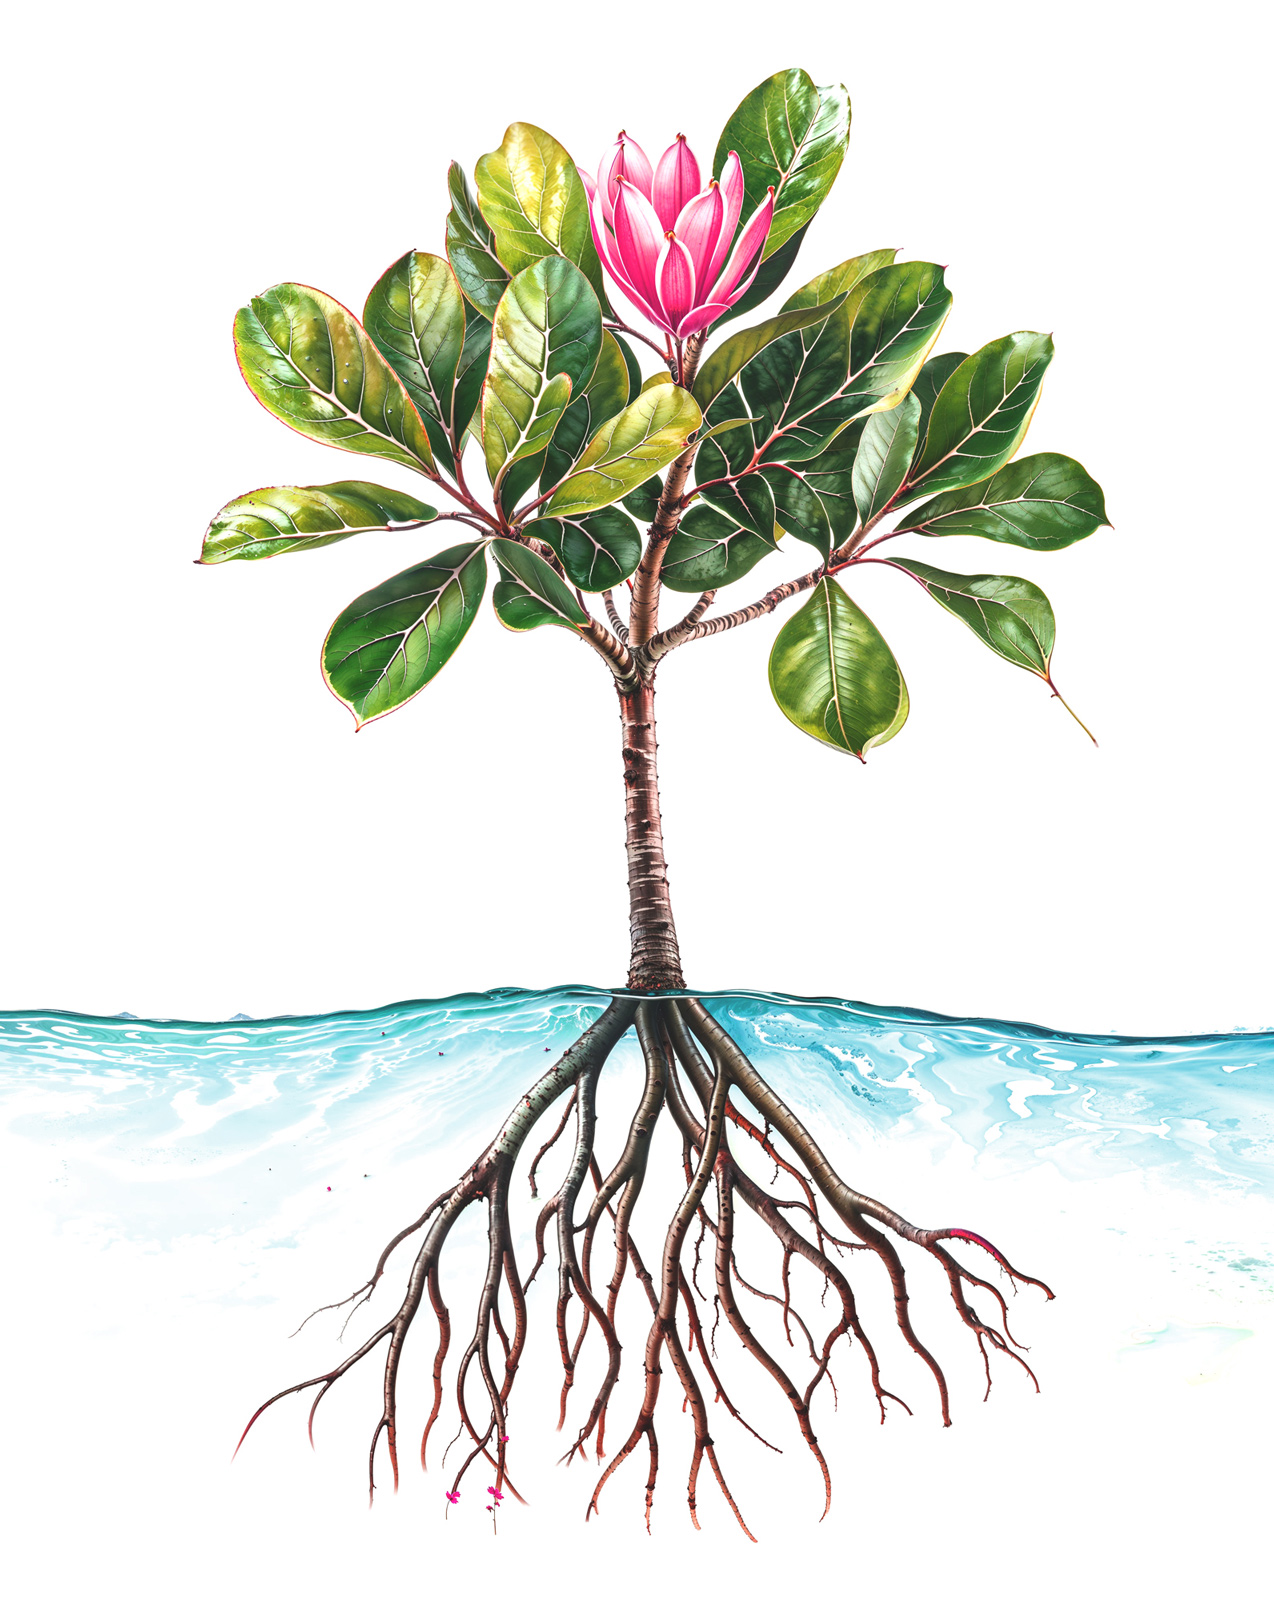
Botanical concept sketch of a typical mangrove plant with roots below the water and thin structure rising aboveBotanical concept sketch of a typical mangrove plant with roots below the water and thin structure rising aboveBotanical concept sketch of a typical mangrove plant with roots below the water and thin structure rising aboveBotanical concept sketch of a typical mangrove plant with roots below the water and thin structure rising above
Site plan showing the MICROGROVE 3D printed housing community off-shore within the Biscayne Bay National ParkSite plan showing the MICROGROVE 3D printed housing community off-shore within the Biscayne Bay National ParkSite plan showing the MICROGROVE 3D printed housing community off-shore within the Biscayne Bay National ParkSite plan showing the MICROGROVE 3D printed housing community off-shore within the Biscayne Bay National Park
Upper perspective showing residents and researchers walking on the gangway paths attached to the 3D printed concrete homesUpper perspective showing residents and researchers walking on the gangway paths attached to the 3D printed concrete homesUpper perspective showing residents and researchers walking on the gangway paths attached to the 3D printed concrete homesUpper perspective showing residents and researchers walking on the gangway paths attached to the 3D printed concrete homes
Interior view of a woman reading a book in the lounge of the 3D printed MICROGROVE home with a net lounge aboveInterior view of a woman reading a book in the lounge of the 3D printed MICROGROVE home with a net lounge aboveInterior view of a woman reading a book in the lounge of the 3D printed MICROGROVE home with a net lounge aboveInterior view of a woman reading a book in the lounge of the 3D printed MICROGROVE home with a net lounge above
Diagram showing the construction methods and components within the MICROGROVE housing system of 3D printing aquatic homesDiagram showing the construction methods and components within the MICROGROVE housing system of 3D printing aquatic homesDiagram showing the construction methods and components within the MICROGROVE housing system of 3D printing aquatic homesDiagram showing the construction methods and components within the MICROGROVE housing system of 3D printing aquatic homes
Plan drawing of the cabin spaces of the MICROGROVE 3D printed house combining the lounge and galley kitchen/bathPlan drawing of the cabin spaces of the MICROGROVE 3D printed house combining the lounge and galley kitchen/bathPlan drawing of the cabin spaces of the MICROGROVE 3D printed house combining the lounge and galley kitchen/bathPlan drawing of the cabin spaces of the MICROGROVE 3D printed house combining the lounge and galley kitchen/bath
Aerial perspective of the clustered MICROGROVE 3D printed house layout connecting units side by side with gangwaysAerial perspective of the clustered MICROGROVE 3D printed house layout connecting units side by side with gangwaysAerial perspective of the clustered MICROGROVE 3D printed house layout connecting units side by side with gangwaysAerial perspective of the clustered MICROGROVE 3D printed house layout connecting units side by side with gangways
Underwater perspective of divers enjoying and researching the local ecology of Biscayne Bay below the aquatic permacultureUnderwater perspective of divers enjoying and researching the local ecology of Biscayne Bay below the aquatic permacultureUnderwater perspective of divers enjoying and researching the local ecology of Biscayne Bay below the aquatic permacultureUnderwater perspective of divers enjoying and researching the local ecology of Biscayne Bay below the aquatic permaculture
Axonometric diagram of the various components of the MICROGROVE 3D printed house unit with attached gangway and interiorAxonometric diagram of the various components of the MICROGROVE 3D printed house unit with attached gangway and interiorAxonometric diagram of the various components of the MICROGROVE 3D printed house unit with attached gangway and interiorAxonometric diagram of the various components of the MICROGROVE 3D printed house unit with attached gangway and interior
Section drawing of an individual MICROGROVE 3D printed housing unit for use in Miami’s Biscayne BaySection drawing of an individual MICROGROVE 3D printed housing unit for use in Miami’s Biscayne BaySection drawing of an individual MICROGROVE 3D printed housing unit for use in Miami’s Biscayne BaySection drawing of an individual MICROGROVE 3D printed housing unit for use in Miami’s Biscayne Bay
Perspective of the MICROGROVE 3D printed Biscayne Bay housing and research community with ongoing construction and wildlifePerspective of the MICROGROVE 3D printed Biscayne Bay housing and research community with ongoing construction and wildlifePerspective of the MICROGROVE 3D printed Biscayne Bay housing and research community with ongoing construction and wildlifePerspective of the MICROGROVE 3D printed Biscayne Bay housing and research community with ongoing construction and wildlife
Perspective of the journey to the 3D printed housing community over the Biscayne Bay watersPerspective of the journey to the 3D printed housing community over the Biscayne Bay watersPerspective of the journey to the 3D printed housing community over the Biscayne Bay watersPerspective of the journey to the 3D printed housing community over the Biscayne Bay waters
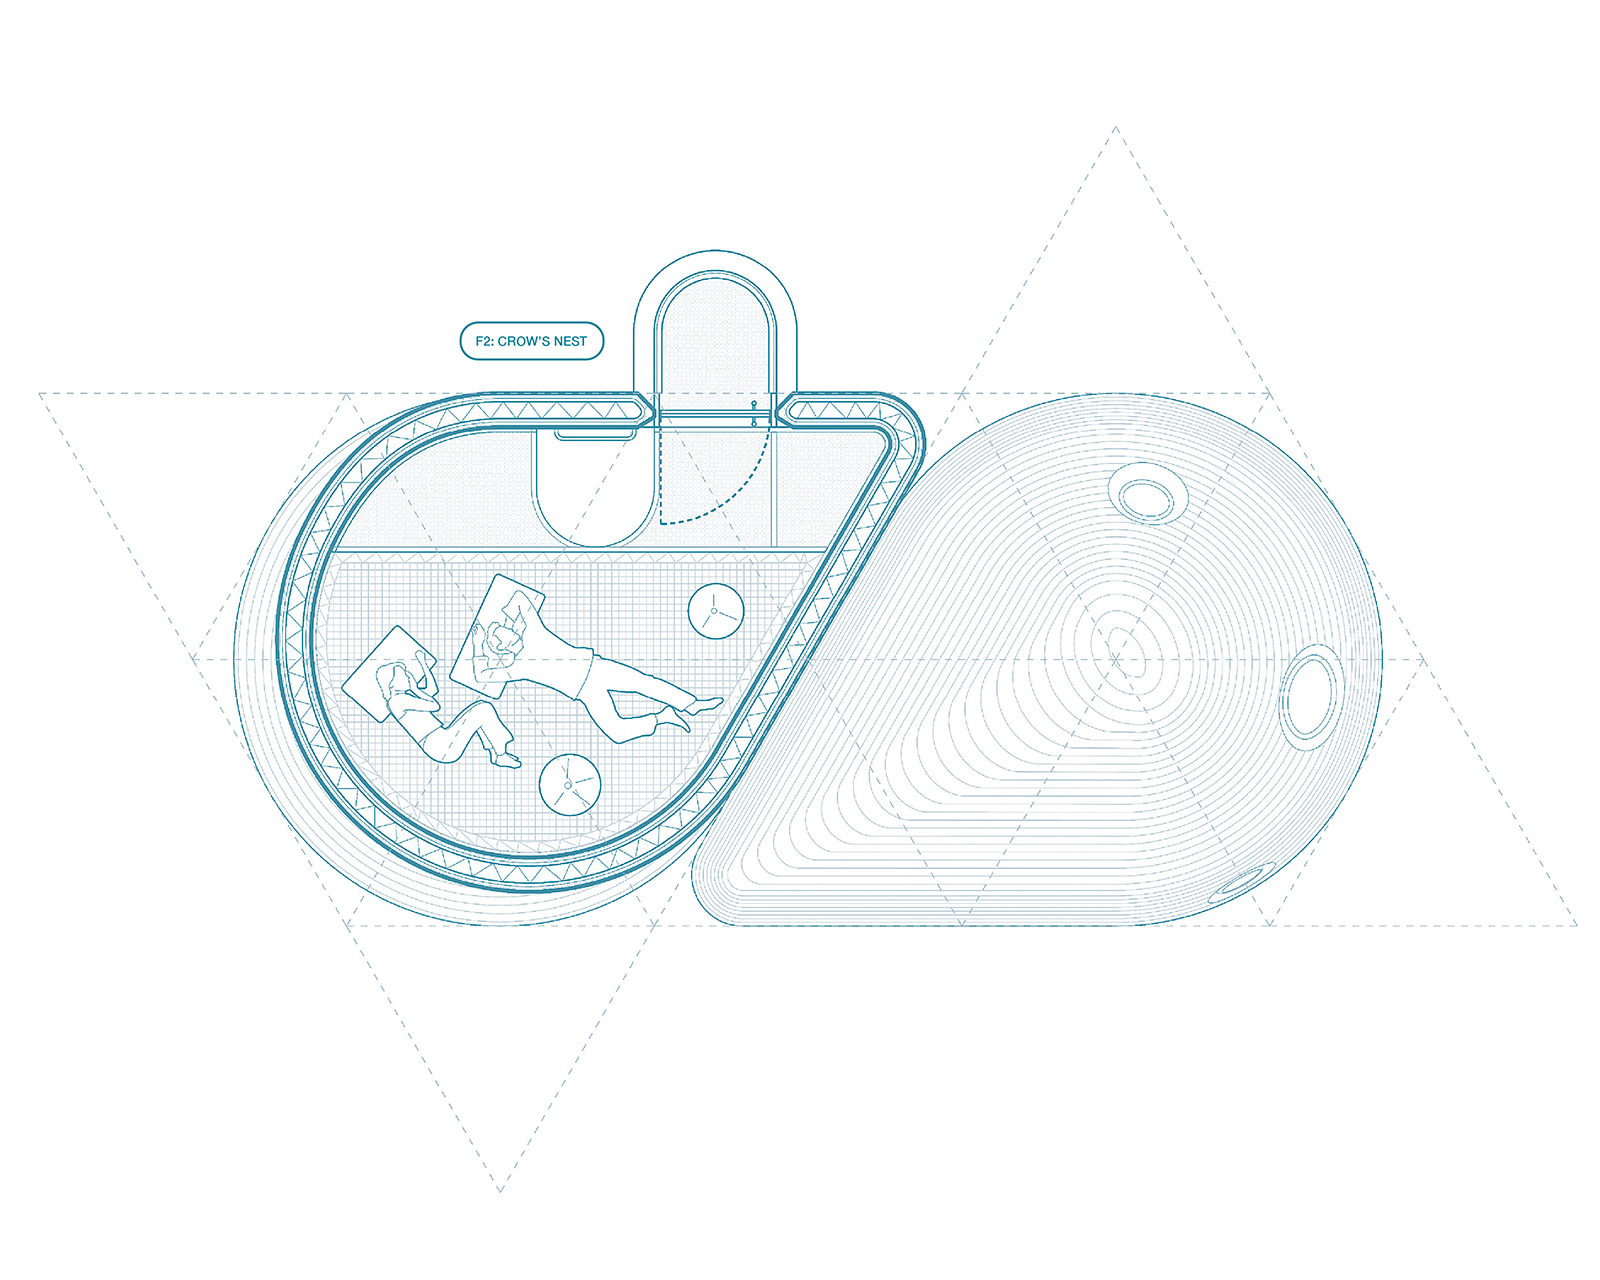
Plan drawing of the private Crow’s Nest sleeping and meditation room at the top of the MICROGROVE 3D printed homePlan drawing of the private Crow’s Nest sleeping and meditation room at the top of the MICROGROVE 3D printed homePlan drawing of the private Crow’s Nest sleeping and meditation room at the top of the MICROGROVE 3D printed homePlan drawing of the private Crow’s Nest sleeping and meditation room at the top of the MICROGROVE 3D printed home
Perspective of the Crow’s Nest reflection and resting zone of the 3D printed microhome in MiamiPerspective of the Crow’s Nest reflection and resting zone of the 3D printed microhome in MiamiPerspective of the Crow’s Nest reflection and resting zone of the 3D printed microhome in MiamiPerspective of the Crow’s Nest reflection and resting zone of the 3D printed microhome in Miami

OTHER PROJECTS

The YELE music studio competition, underway before the earthquake, must respond now, but plan for the future of the community. Music is relief in a time of tragedy. The goal is to meet the most basic survival needs now while leaving spaces for future growth through self sustaining phases.
Planes, frames, and volumes are fundamentals to all assembly logics. With the proliferation of additive production methods, the possibility of volumetric prefabricated components has the potential to radically alter the way that we conceive of construction and the permanence of building parts.
In Tempe there are two pedestrian axes: Mill Avenue and Palm Walk. Mill Avenue is successful and Palm Walk is not. Is there a way to make the palm trees useful to the students? The PEP structure is powered by buried hydraulic pressure systems giving vertical movement to the layer/palm interface.
University Island is a swirling shapeshifter, in both the landscape and the architecture, that offers it’s undefined field of opportunities to the students and anticipates that each will discover and produce their own individual relationship with the island and their education.
The Craft School is a participatory design and construction initiative that places students at the center of creating their own learning environment. It recognizes that education is not only about what happens inside the classroom, but also how the classroom comes to be.
The RACA project must meet two demands: A. REFLECTION (museum) or B. CONTINUATION (practice + addition). The current program and its stagnancy has left the site forgotten—it is a typical static museum on a living site. The site and addition must constantly change through the participation of people.
Seeing Park Avenue as an underutilized zone that connects four vibrant neighborhoods from 42nd Street to 144th Street, Infrastructural Infill is a study testing the potential to locate a combination of mixed-use housing and transportation in the residual spaces caused by urban infrastructure.
The CART live/work housing prototype adds a vertical profile to downtown while converting an underutilized public path into an urban gesture by introducing of a specialized food cart zone in New Haven. The CART residents would rent and appropriate the moving space as a means of expanding their zone.

OTHER RESEARCH