GHB
Bathaus
Gropius House Bathroom Plan

Bathaus

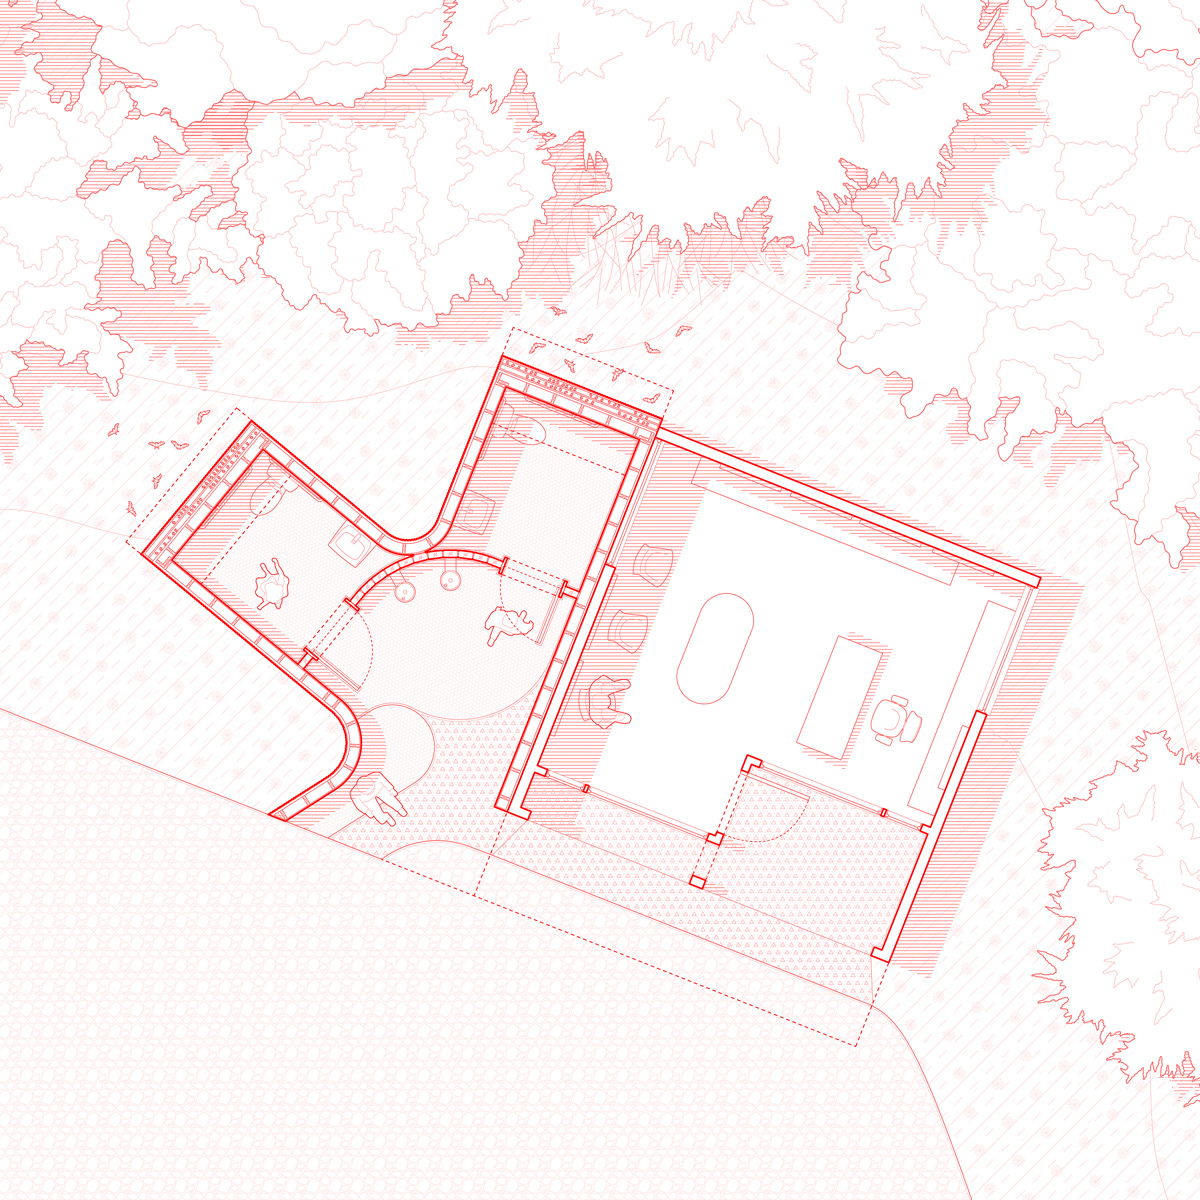
Architectural plan of two ADA bathrooms and gathering spaces within the Gropius House Bathroom.Architectural plan of two ADA bathrooms and gathering spaces within the Gropius House Bathroom.Architectural plan of two ADA bathrooms and gathering spaces within the Gropius House Bathroom.Architectural plan of two ADA bathrooms and gathering spaces within the Gropius House Bathroom.

RELATED RESEARCH IMAGES

RELATED PROJECT IMAGES

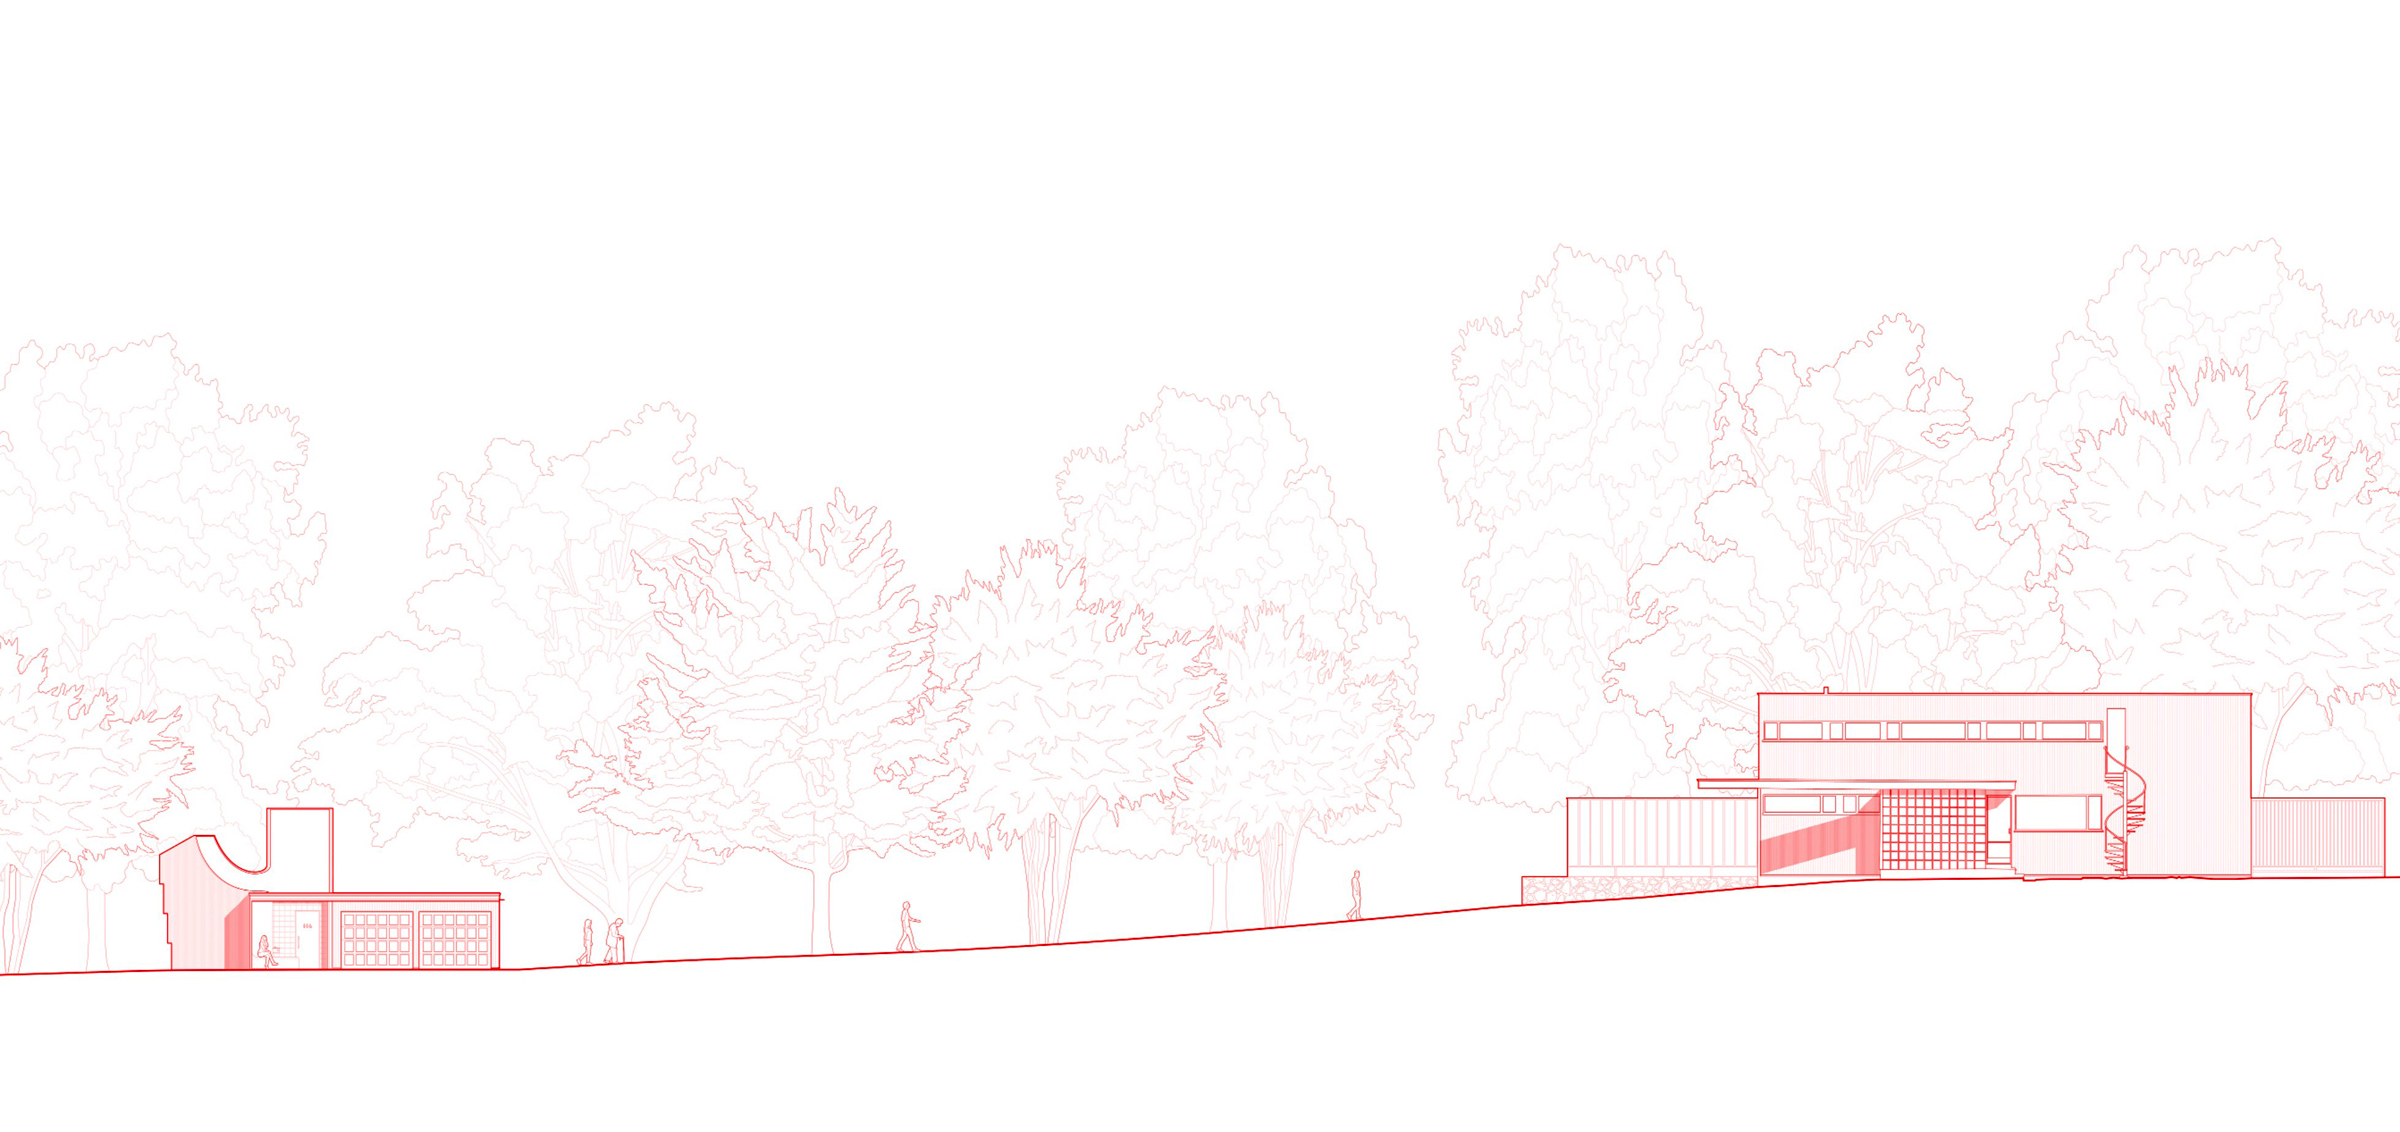
Site section showing the Gropius House Bathroom between the visitor center and forest landscape.Site section showing the Gropius House Bathroom between the visitor center and forest landscape.Site section showing the Gropius House Bathroom between the visitor center and forest landscape.Site section showing the Gropius House Bathroom between the visitor center and forest landscape.
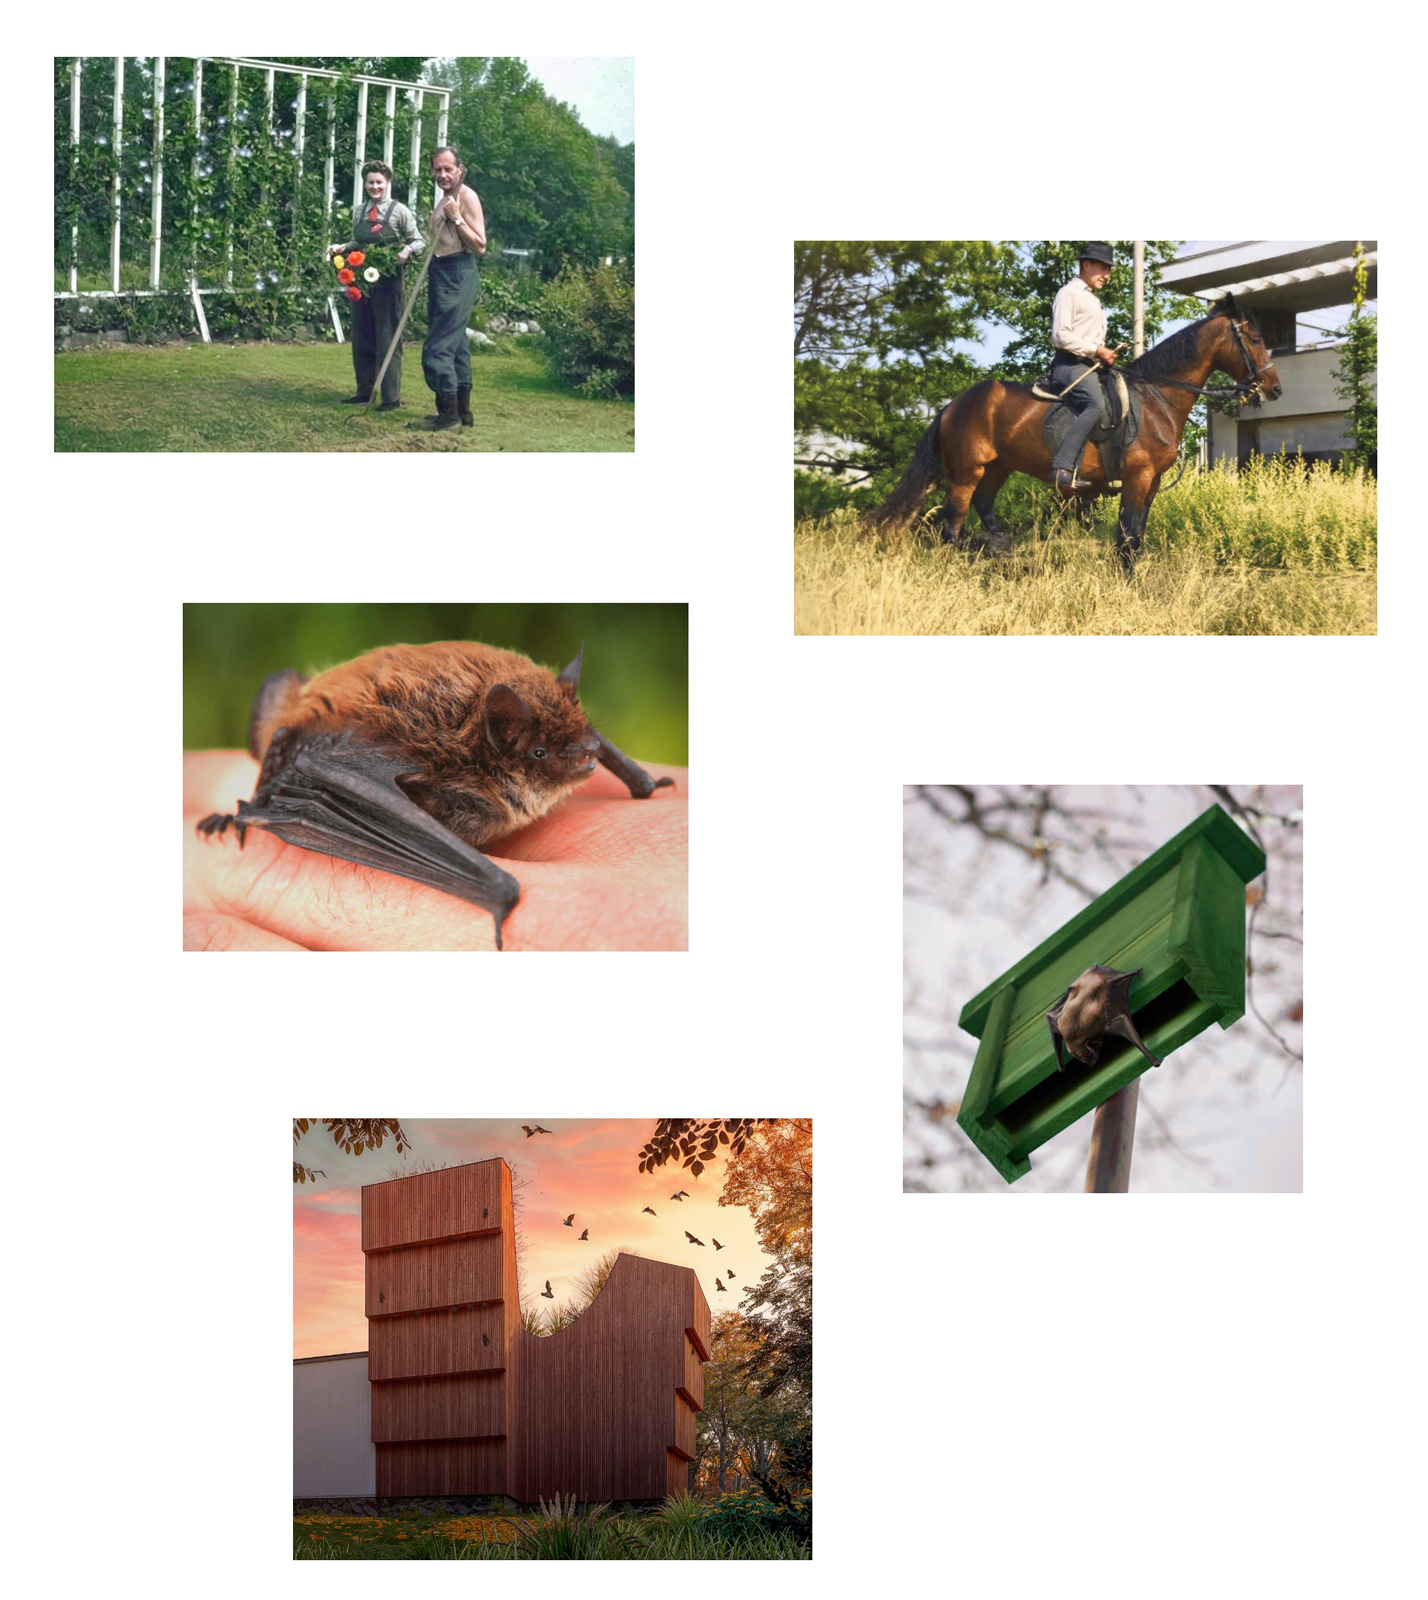
Diagram showing nature, bat conservation, and ecological influences on the Gropius House Bathroom.Diagram showing nature, bat conservation, and ecological influences on the Gropius House Bathroom.Diagram showing nature, bat conservation, and ecological influences on the Gropius House Bathroom.Diagram showing nature, bat conservation, and ecological influences on the Gropius House Bathroom.
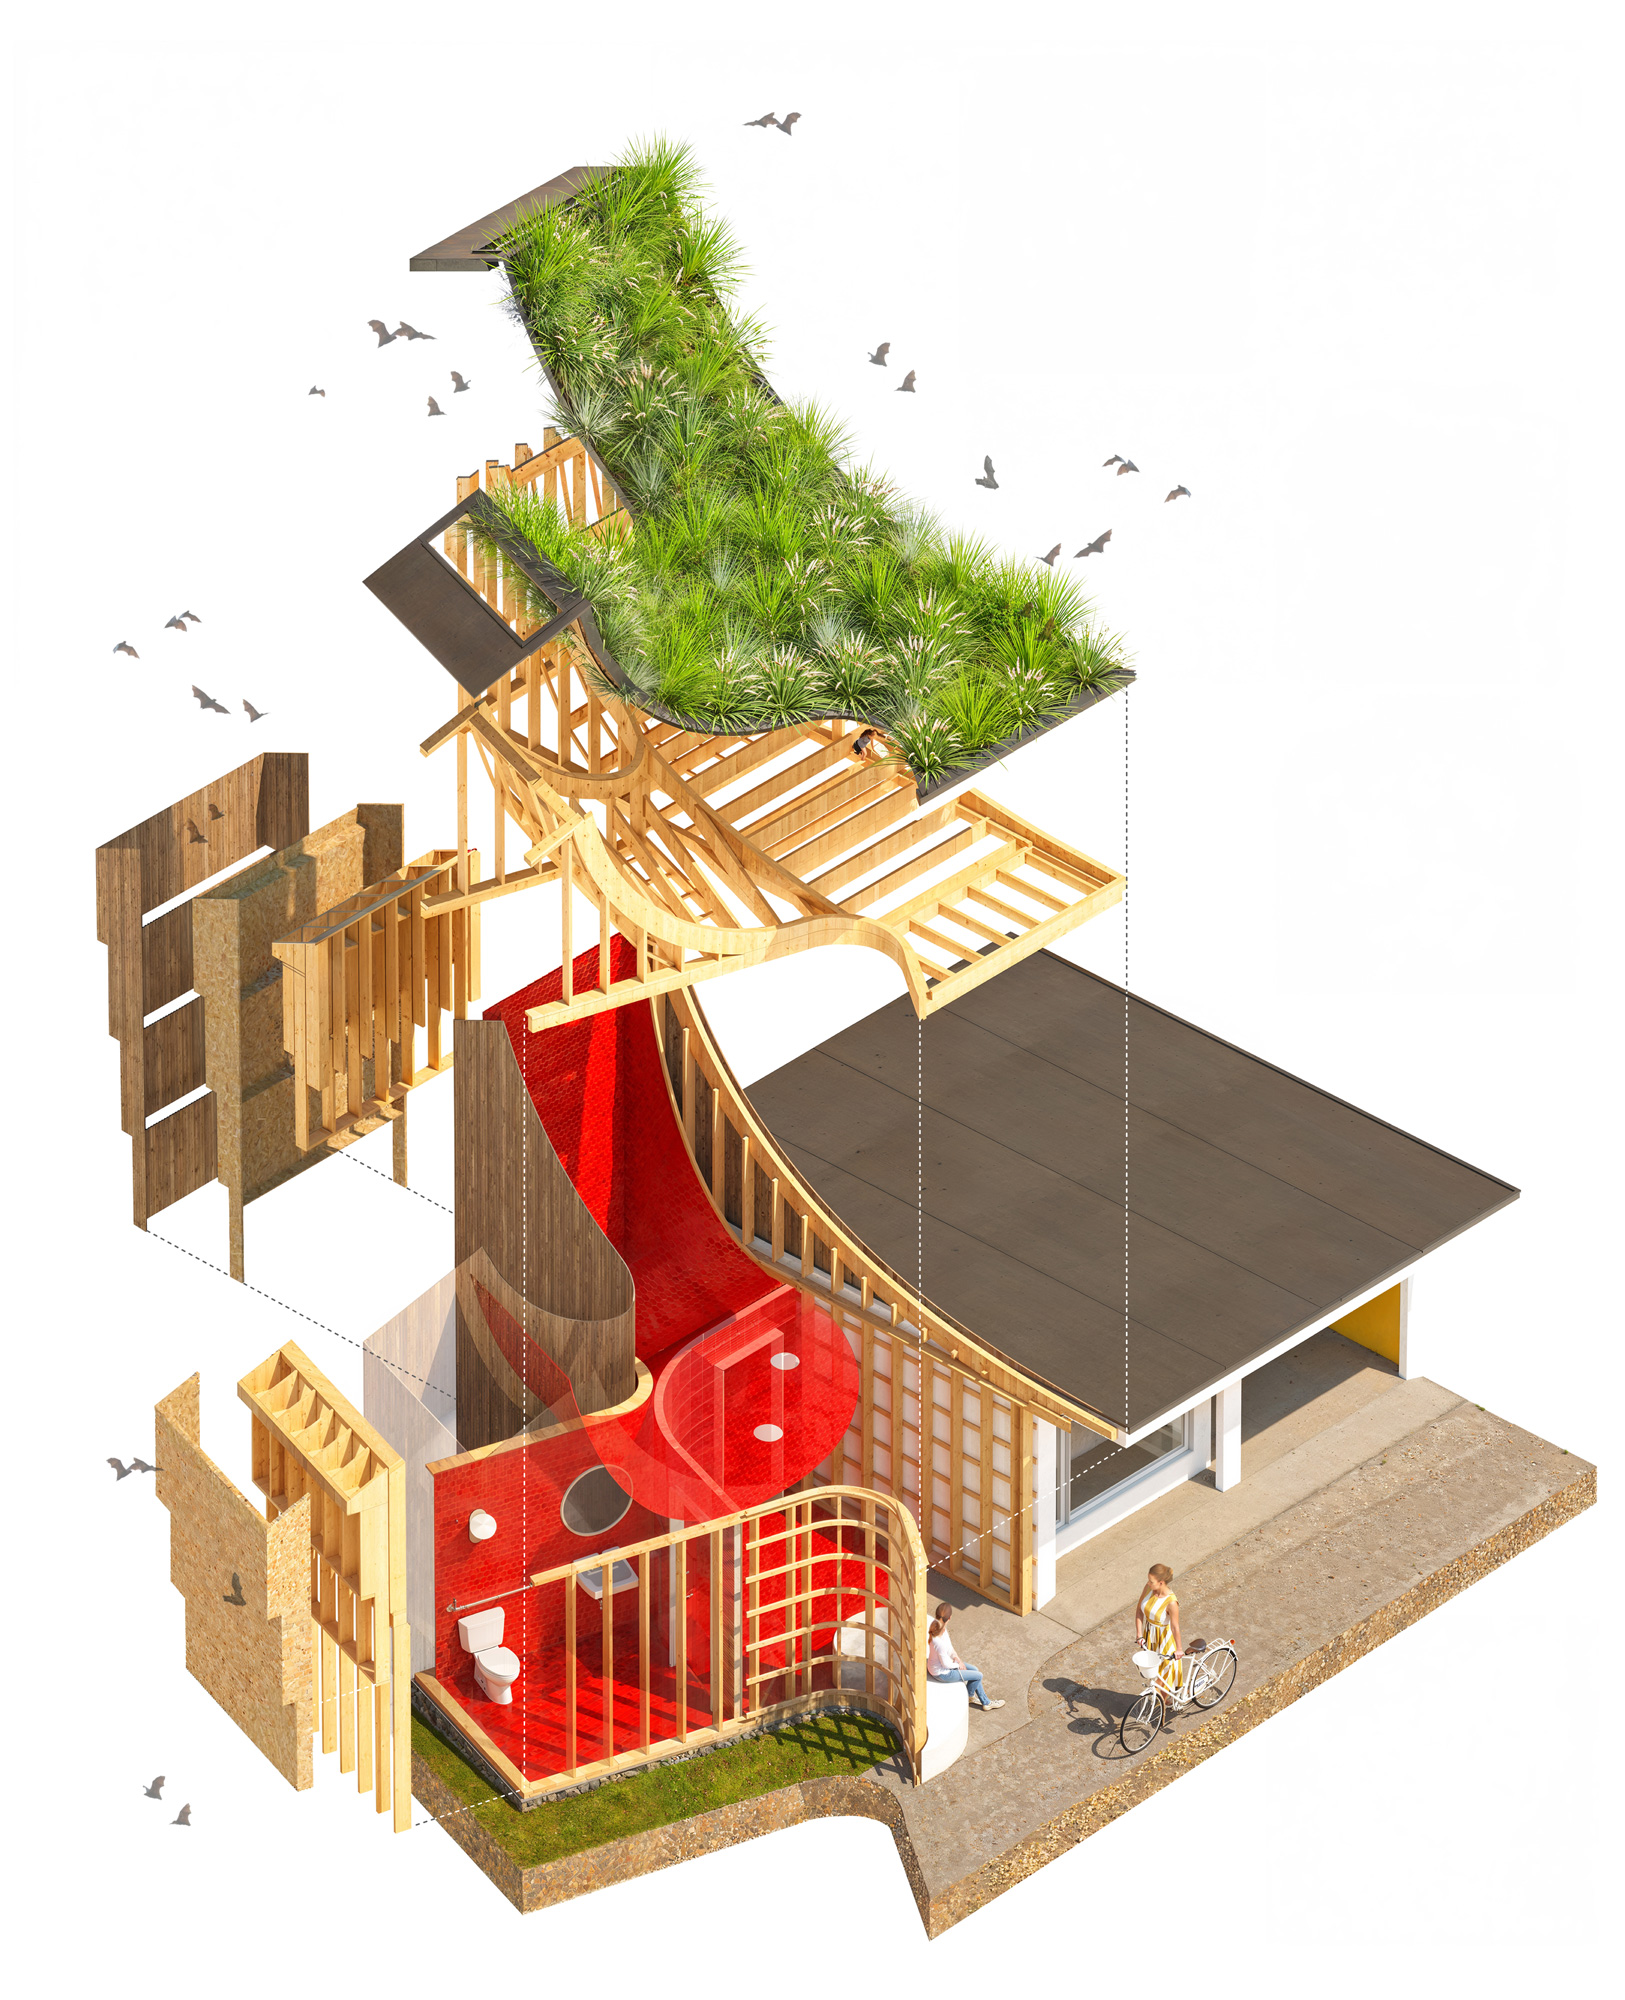
Exploded construction diagram of framing, tile, siding, and roof systems for the Gropius House Bathroom.Exploded construction diagram of framing, tile, siding, and roof systems for the Gropius House Bathroom.Exploded construction diagram of framing, tile, siding, and roof systems for the Gropius House Bathroom.Exploded construction diagram of framing, tile, siding, and roof systems for the Gropius House Bathroom.
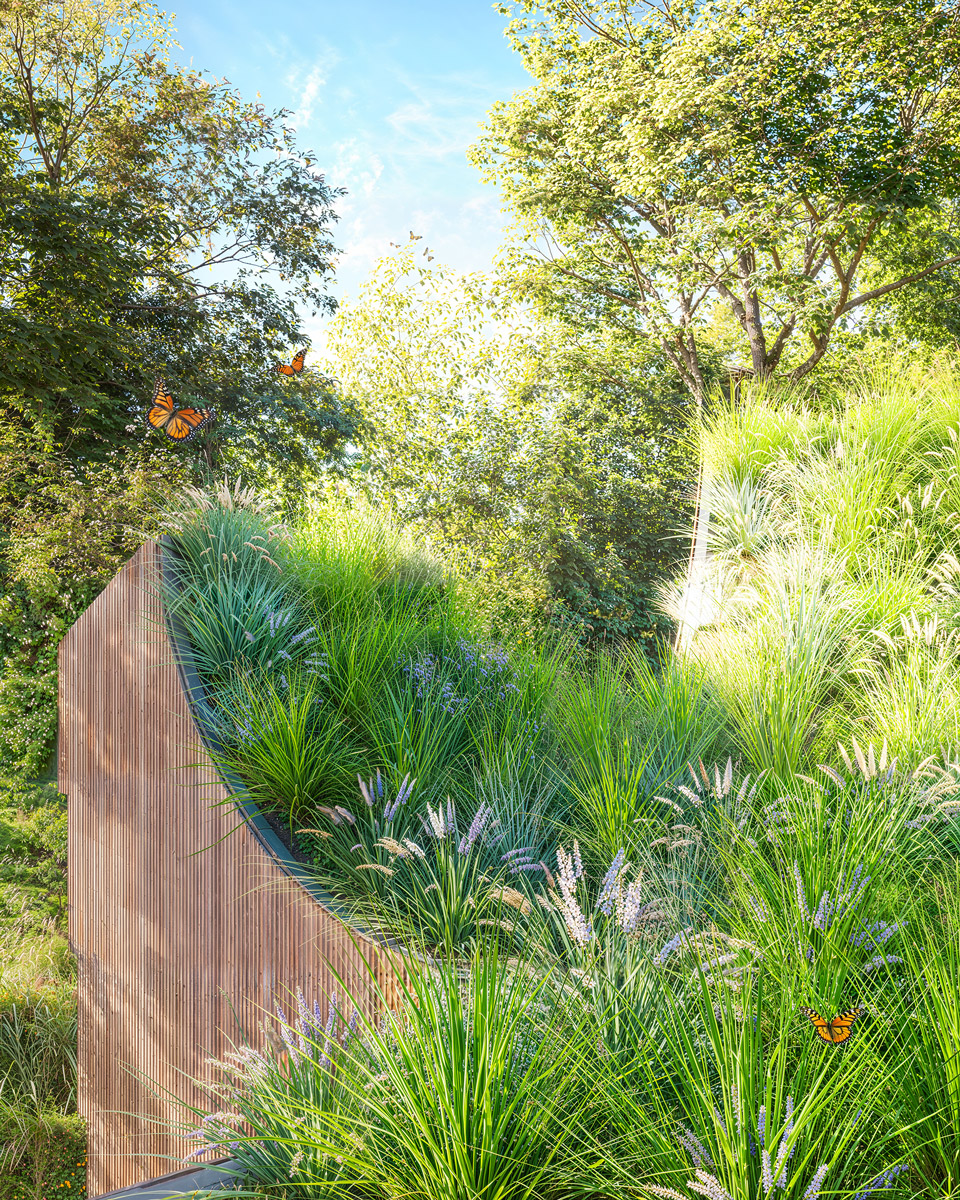
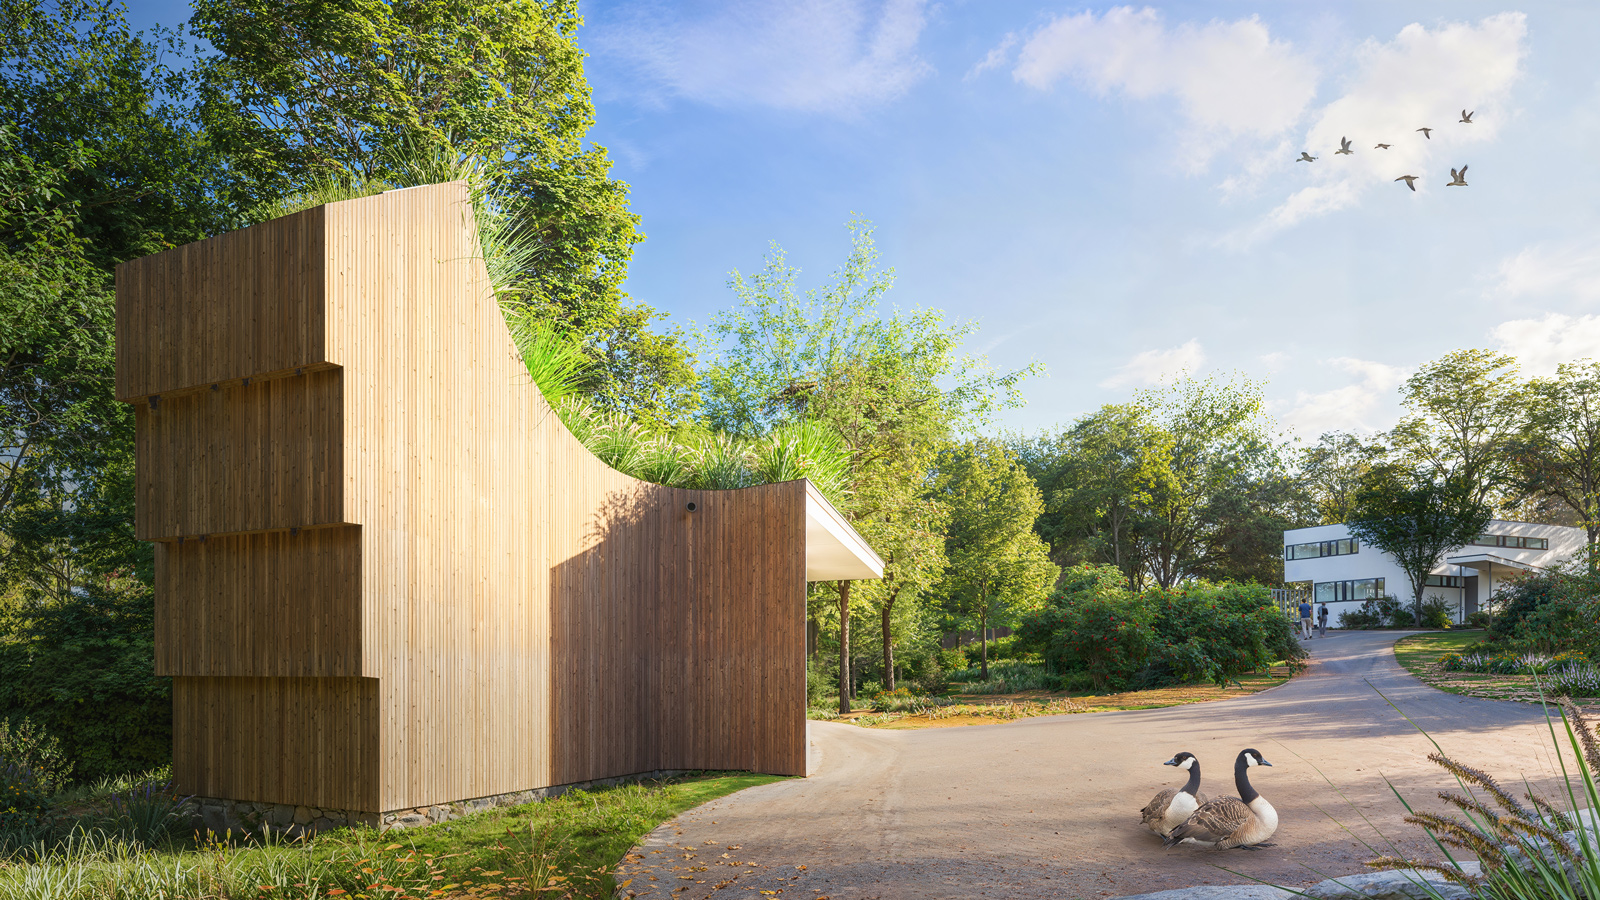
Living roof rendering with native grasses supporting ecology at the Gropius House Bathroom.Living roof rendering with native grasses supporting ecology at the Gropius House Bathroom.Living roof rendering with native grasses supporting ecology at the Gropius House Bathroom.Living roof rendering with native grasses supporting ecology at the Gropius House Bathroom.
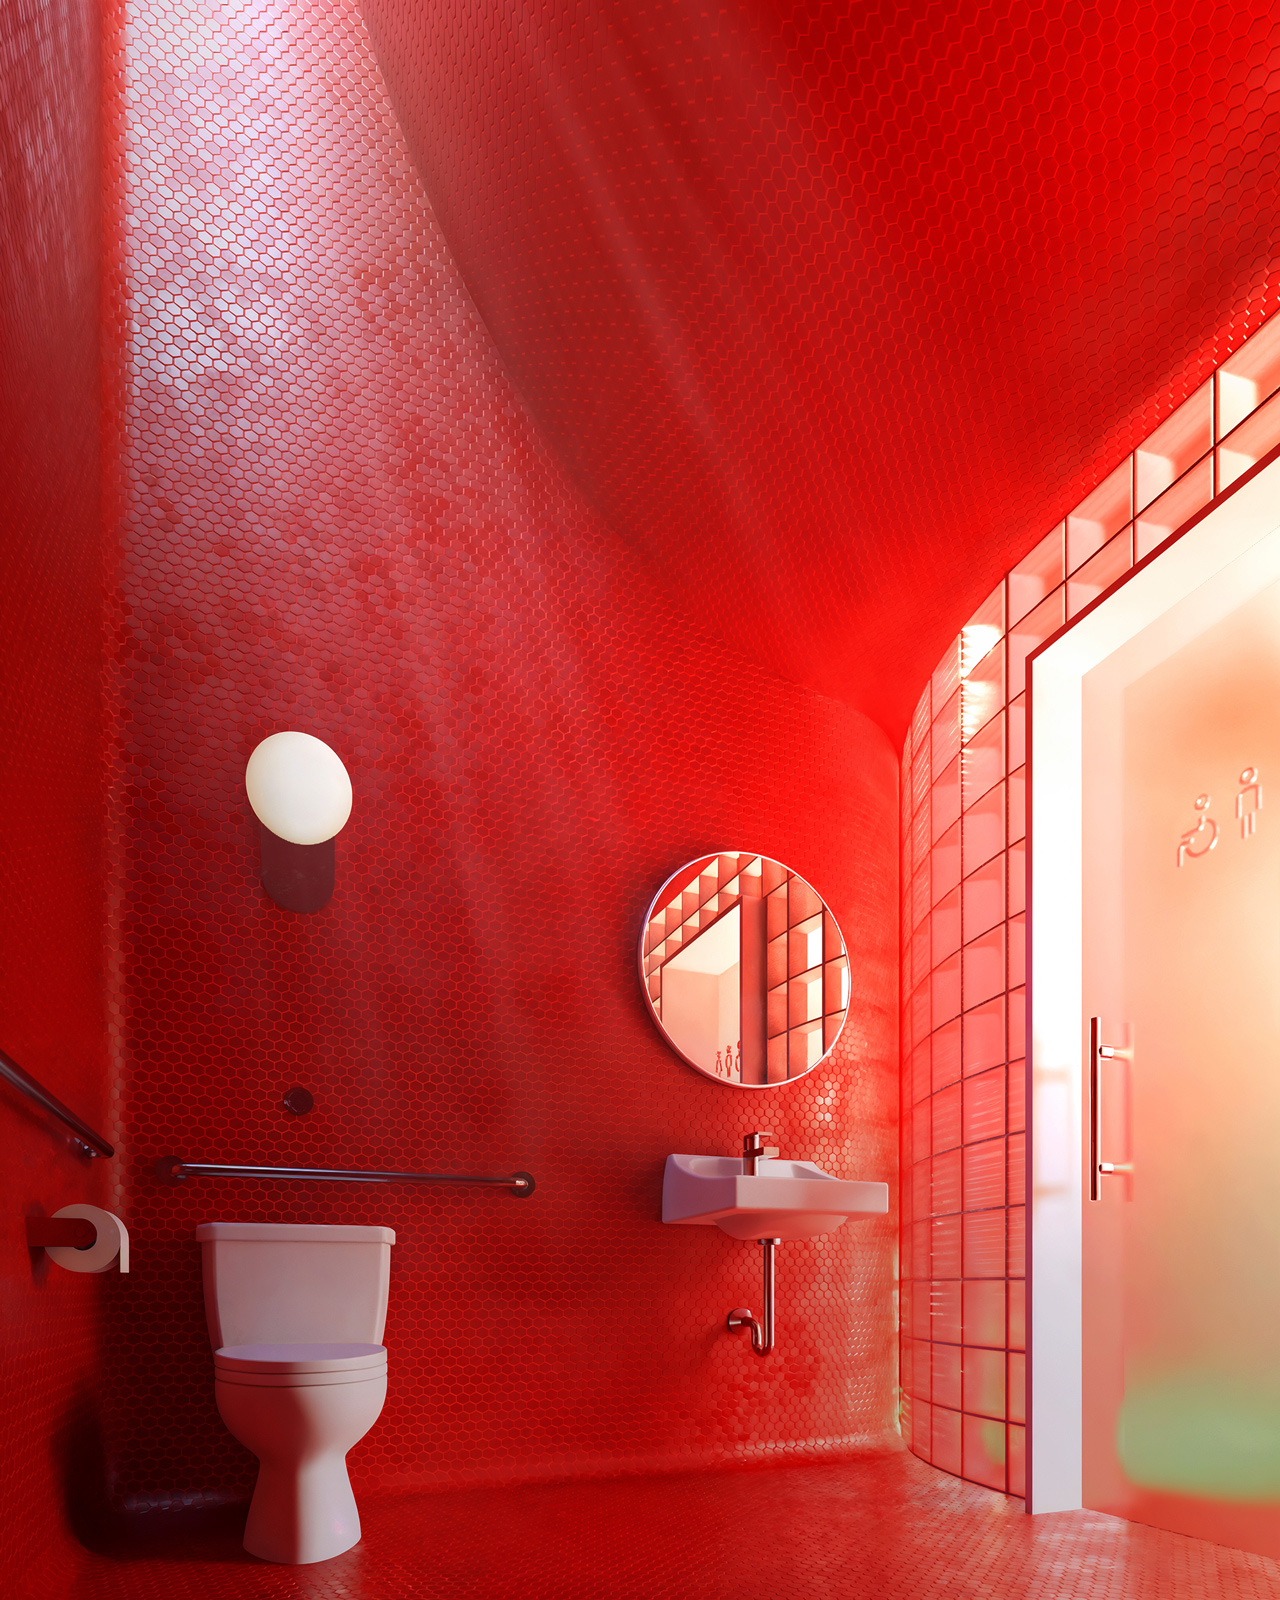
Interior rendering of ADA bathrooms with glass block and tile in the Gropius House Bathroom.Interior rendering of ADA bathrooms with glass block and tile in the Gropius House Bathroom.Interior rendering of ADA bathrooms with glass block and tile in the Gropius House Bathroom.Interior rendering of ADA bathrooms with glass block and tile in the Gropius House Bathroom.
Arrival rendering showing the Gropius House Bathroom welcoming visitors to the estate.Arrival rendering showing the Gropius House Bathroom welcoming visitors to the estate.Arrival rendering showing the Gropius House Bathroom welcoming visitors to the estate.Arrival rendering showing the Gropius House Bathroom welcoming visitors to the estate.
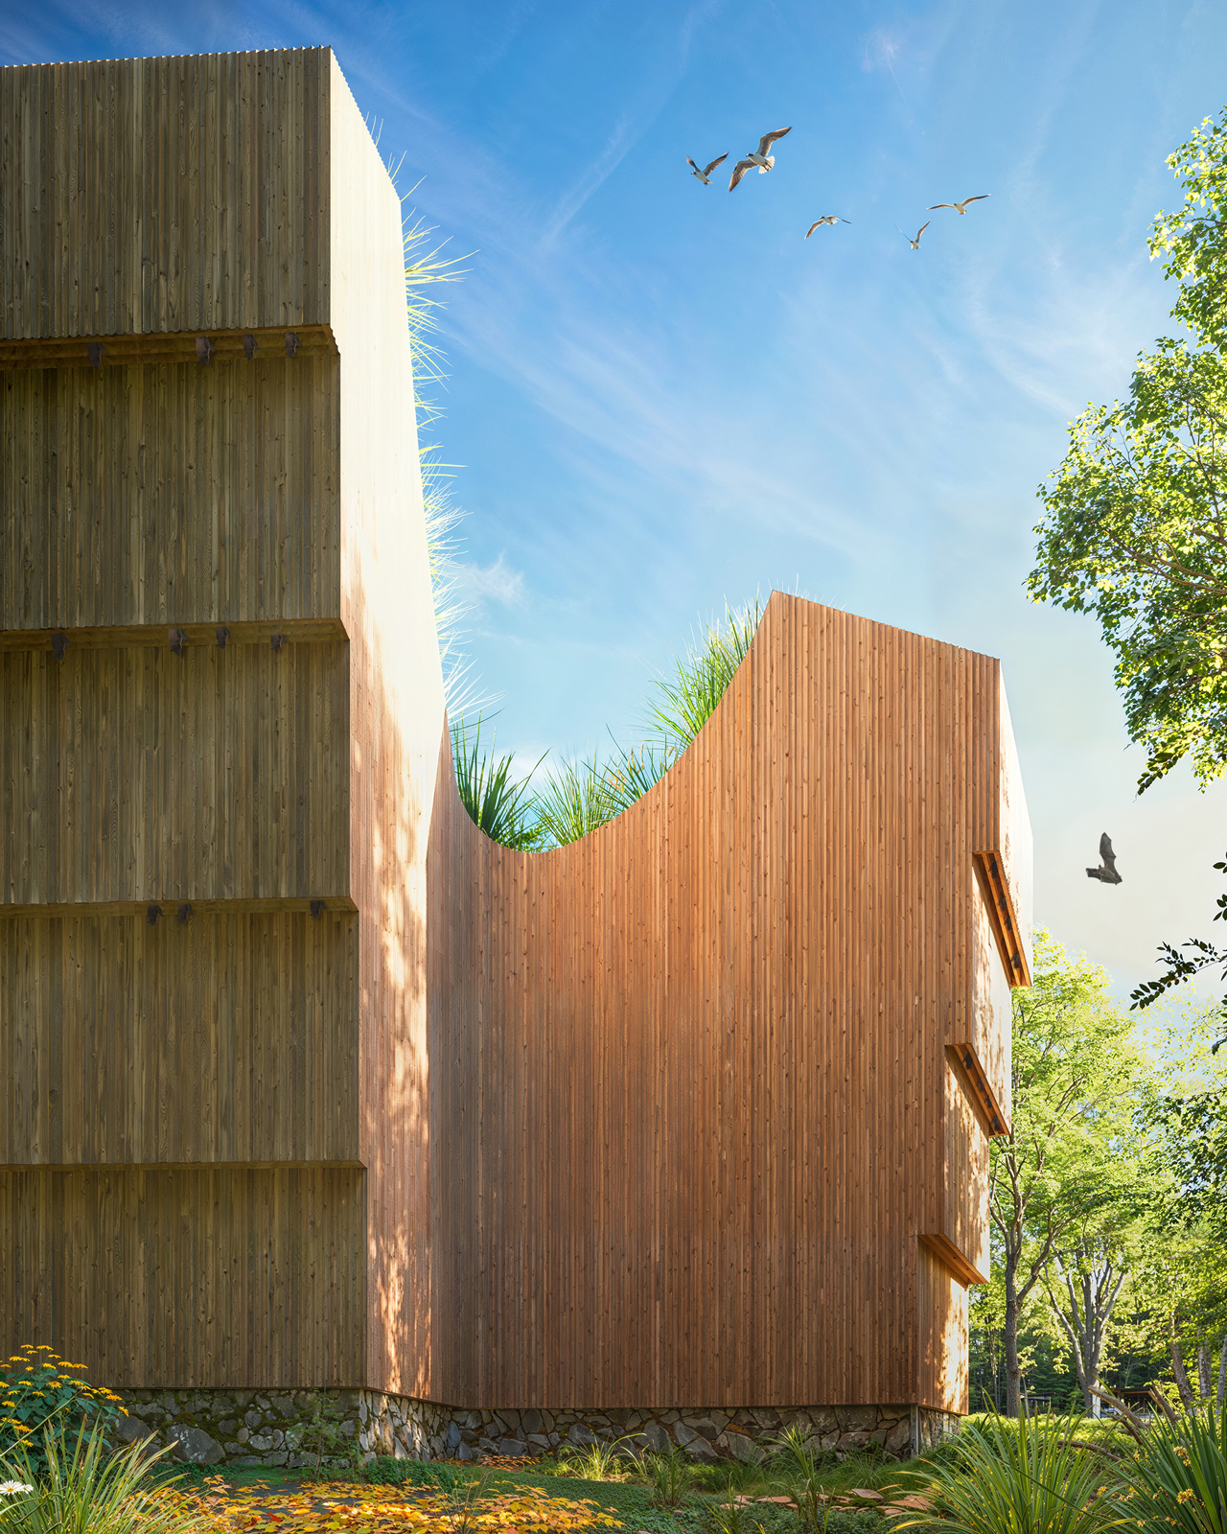
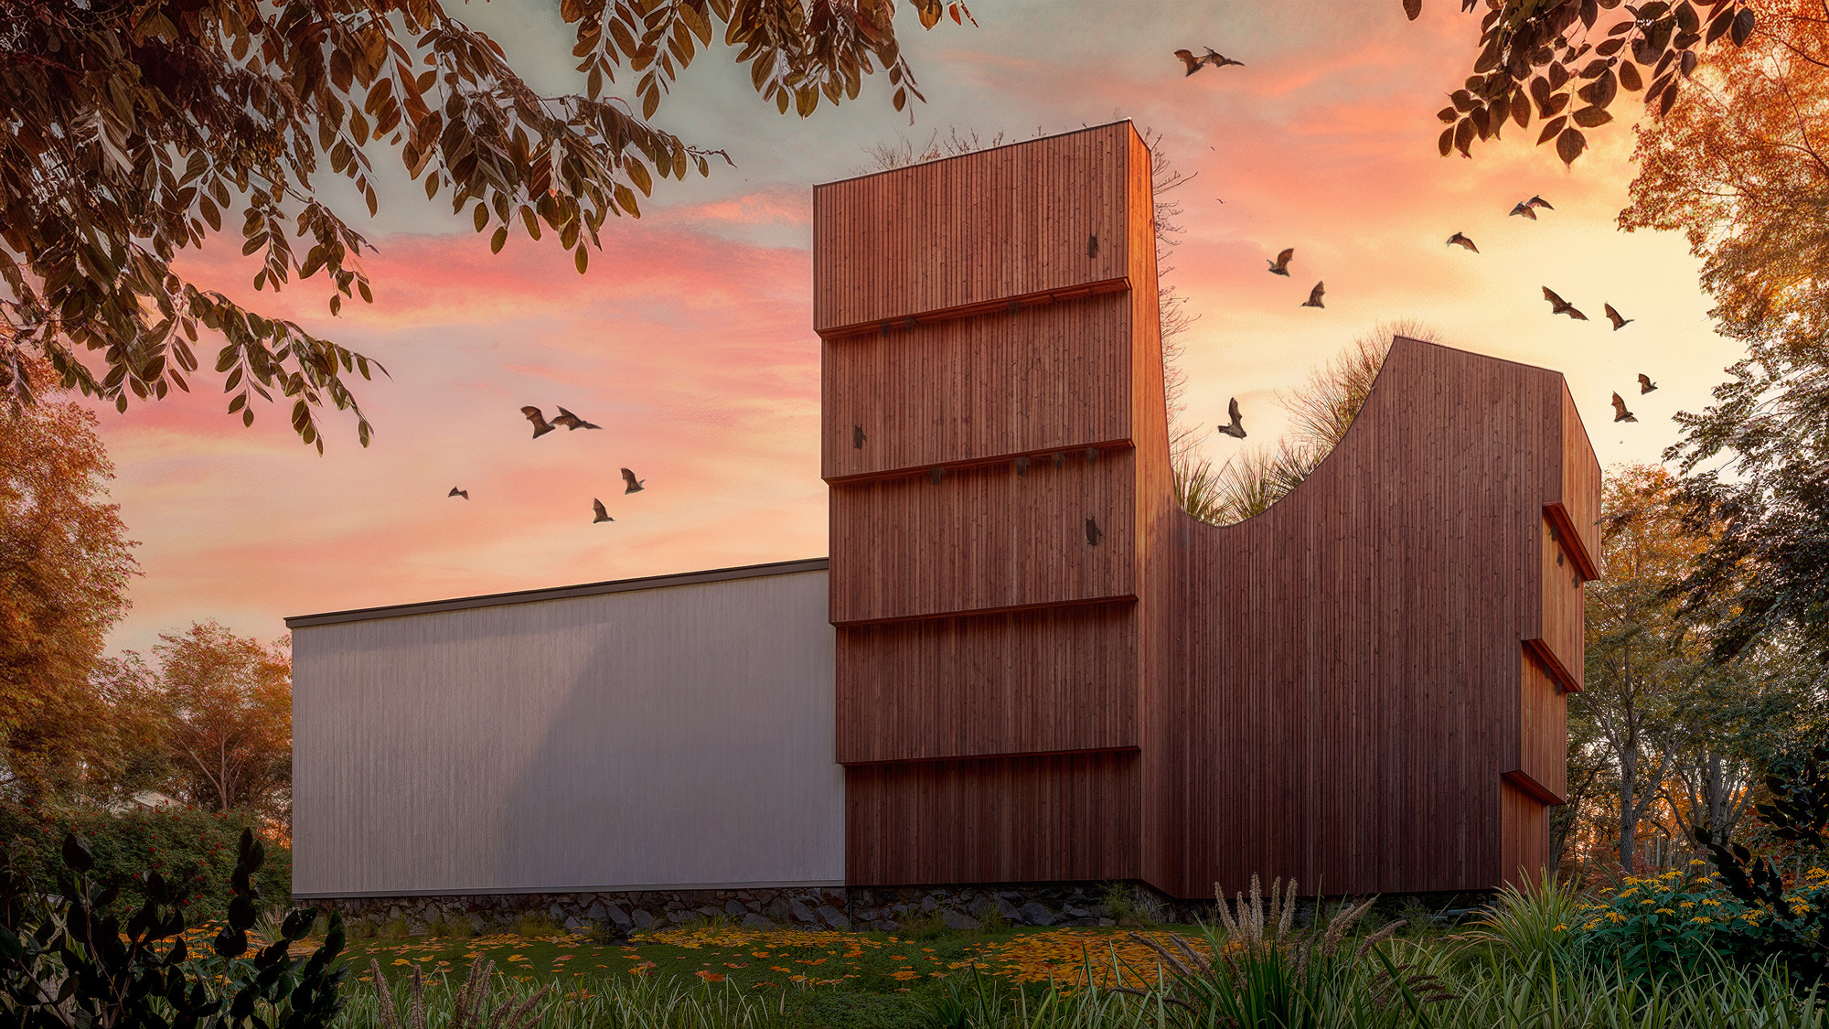
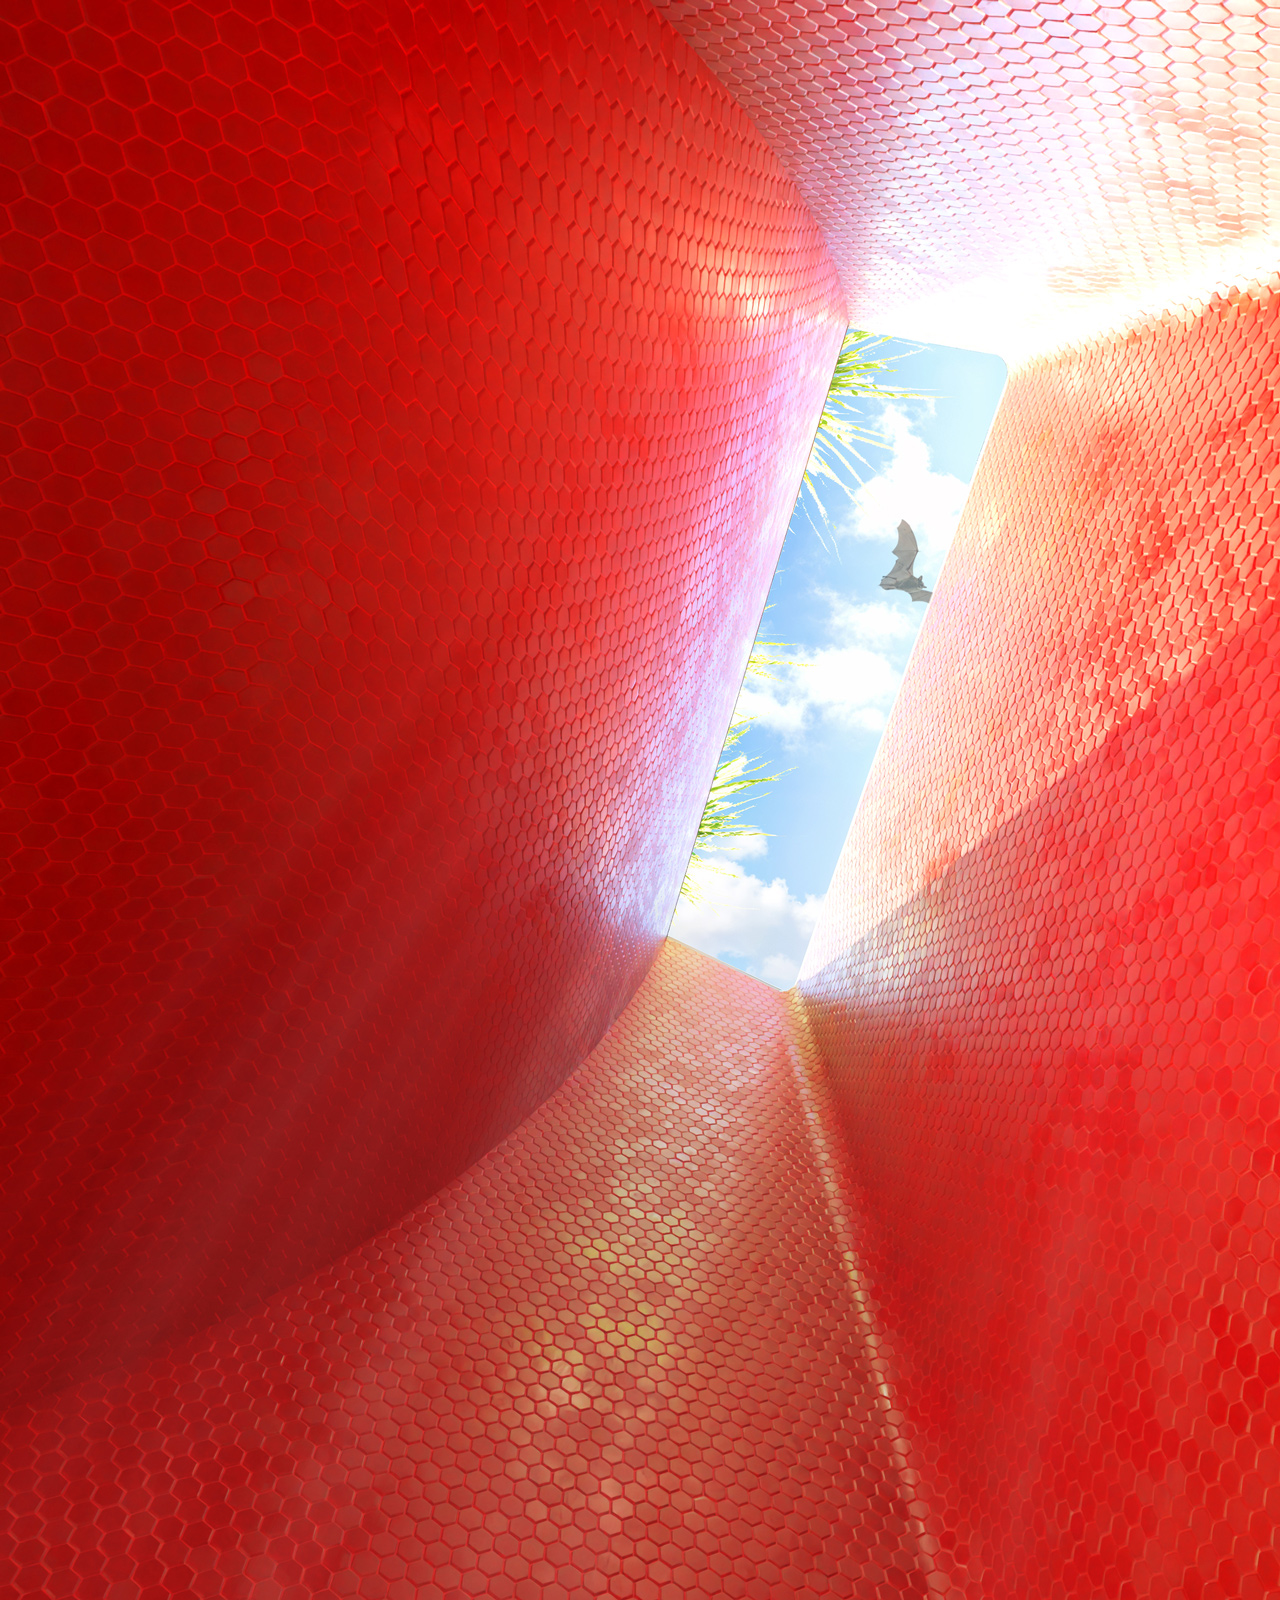
Rendering of integrated bat habitats supporting conservation at the Gropius House Bathroom.Rendering of integrated bat habitats supporting conservation at the Gropius House Bathroom.Rendering of integrated bat habitats supporting conservation at the Gropius House Bathroom.Rendering of integrated bat habitats supporting conservation at the Gropius House Bathroom.
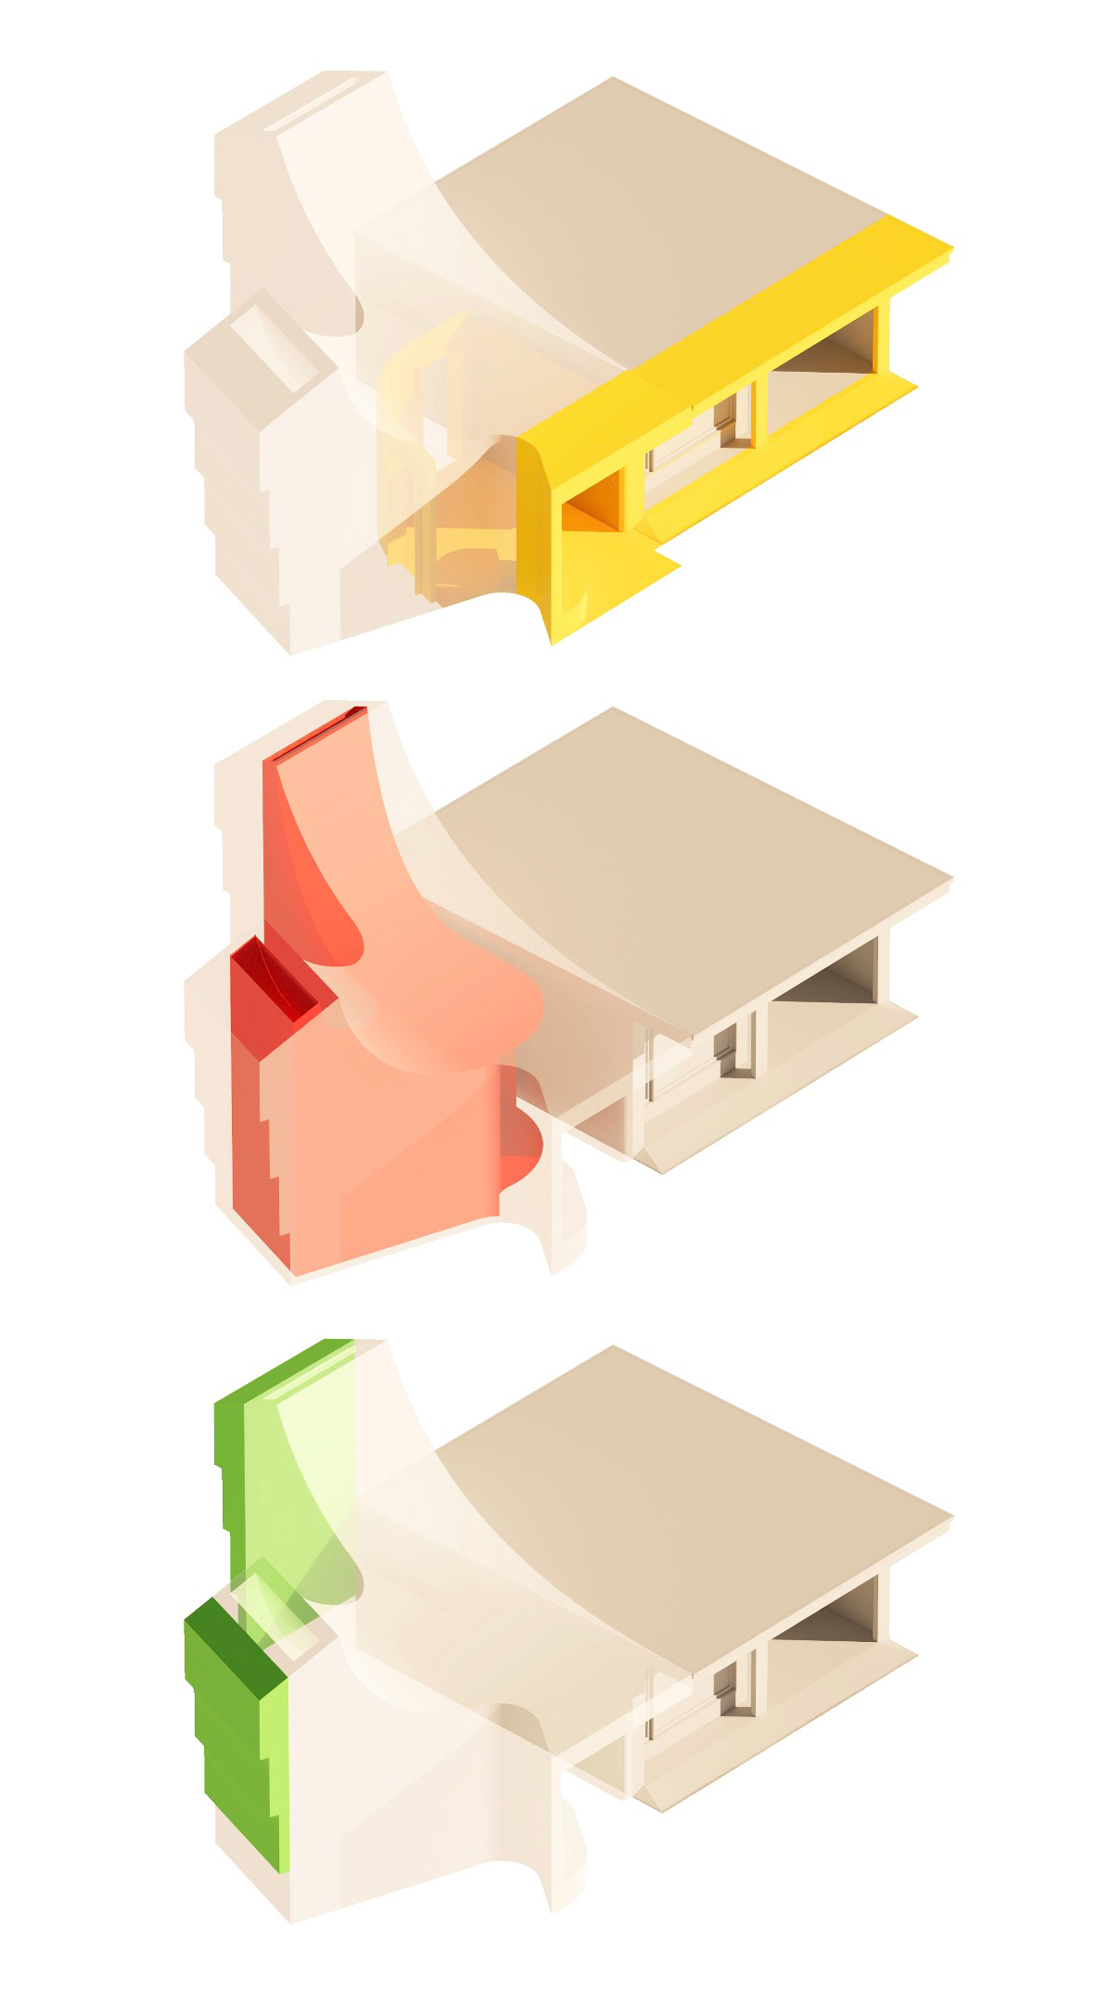
Diagram of visitor gathering spaces, bathroom volumes, and bat towers shaping the Gropius House Bathroom.Diagram of visitor gathering spaces, bathroom volumes, and bat towers shaping the Gropius House Bathroom.Diagram of visitor gathering spaces, bathroom volumes, and bat towers shaping the Gropius House Bathroom.Diagram of visitor gathering spaces, bathroom volumes, and bat towers shaping the Gropius House Bathroom.
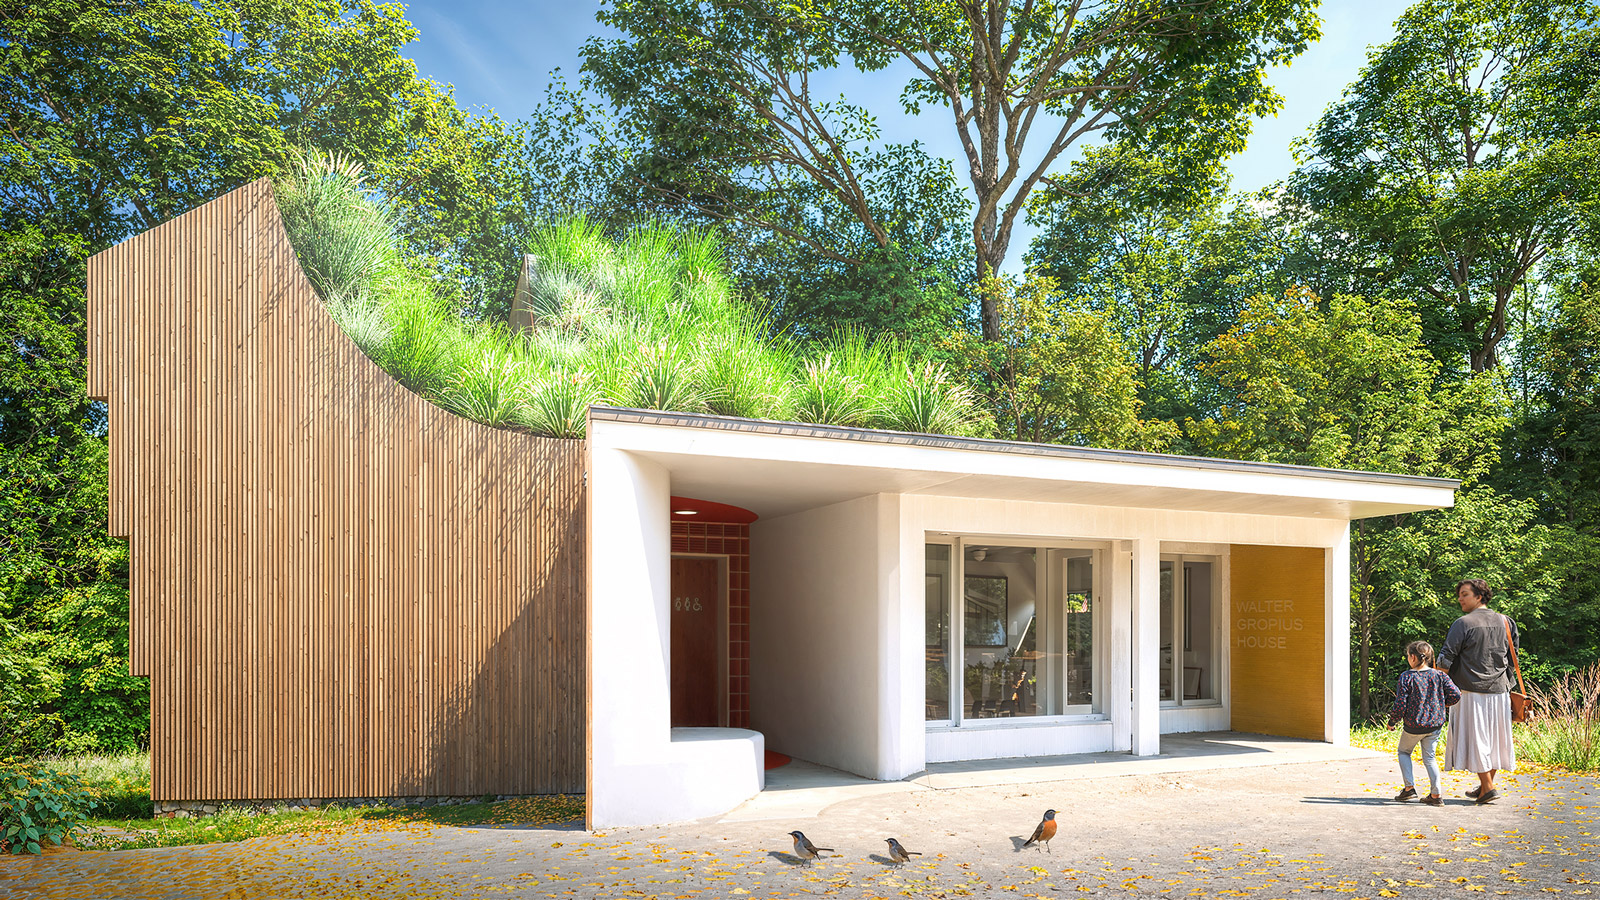
Front rendering of the Gropius House Bathroom extending the historic visitor center.Front rendering of the Gropius House Bathroom extending the historic visitor center.Front rendering of the Gropius House Bathroom extending the historic visitor center.Front rendering of the Gropius House Bathroom extending the historic visitor center.
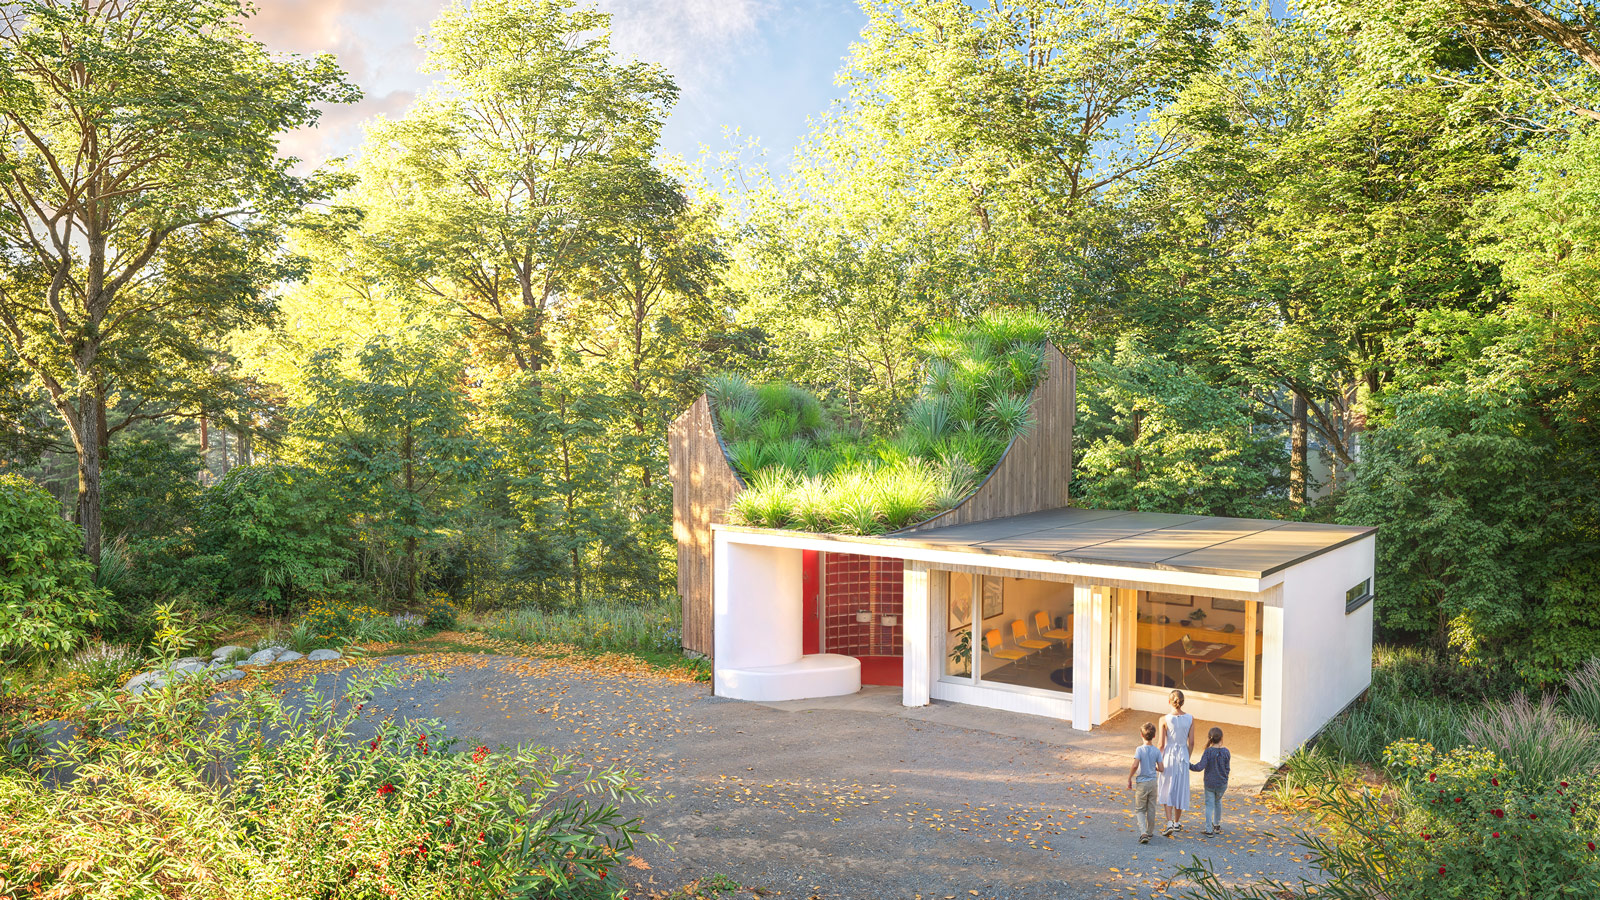
Aerial rendering of the Gropius House Bathroom extending into the surrounding forest landscape.Aerial rendering of the Gropius House Bathroom extending into the surrounding forest landscape.Aerial rendering of the Gropius House Bathroom extending into the surrounding forest landscape.Aerial rendering of the Gropius House Bathroom extending into the surrounding forest landscape.
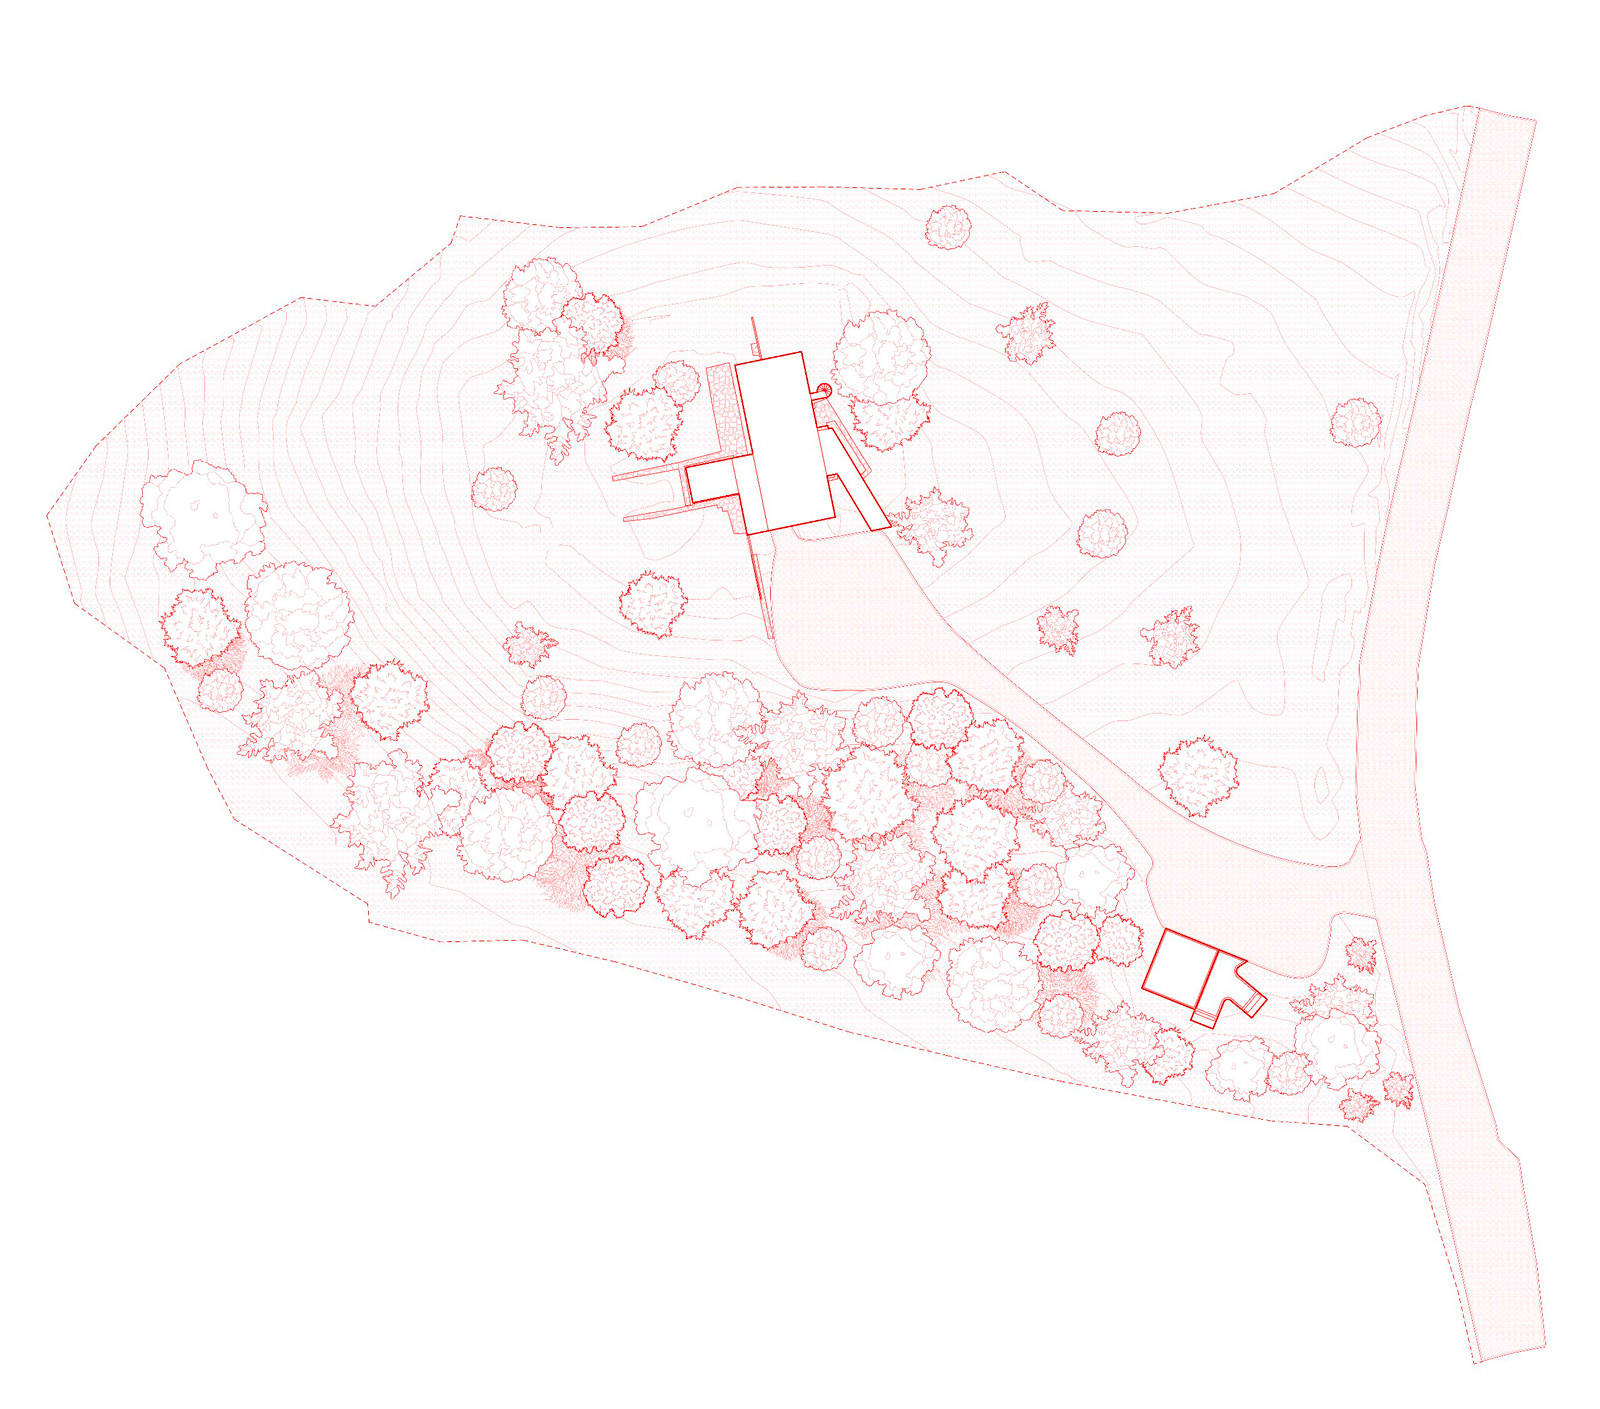
Site plan showing arrival, circulation, and placement of the Gropius House Bathroom.Site plan showing arrival, circulation, and placement of the Gropius House Bathroom.Site plan showing arrival, circulation, and placement of the Gropius House Bathroom.Site plan showing arrival, circulation, and placement of the Gropius House Bathroom.
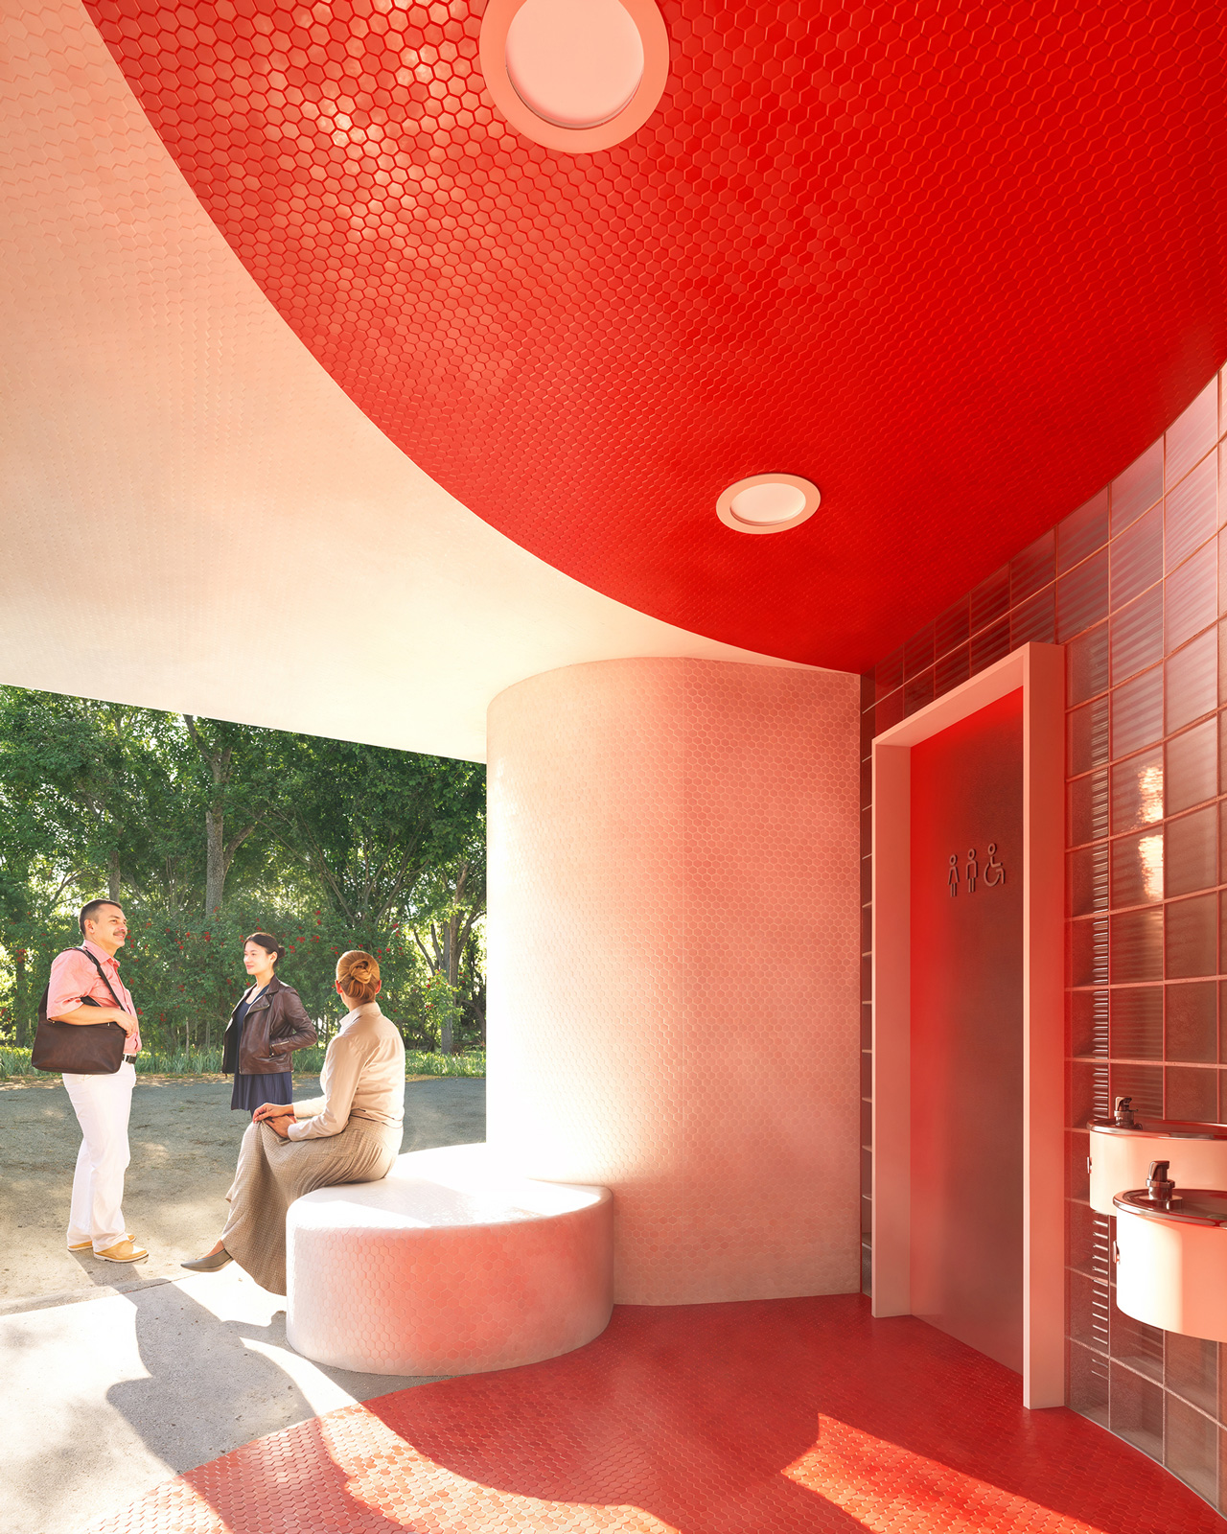
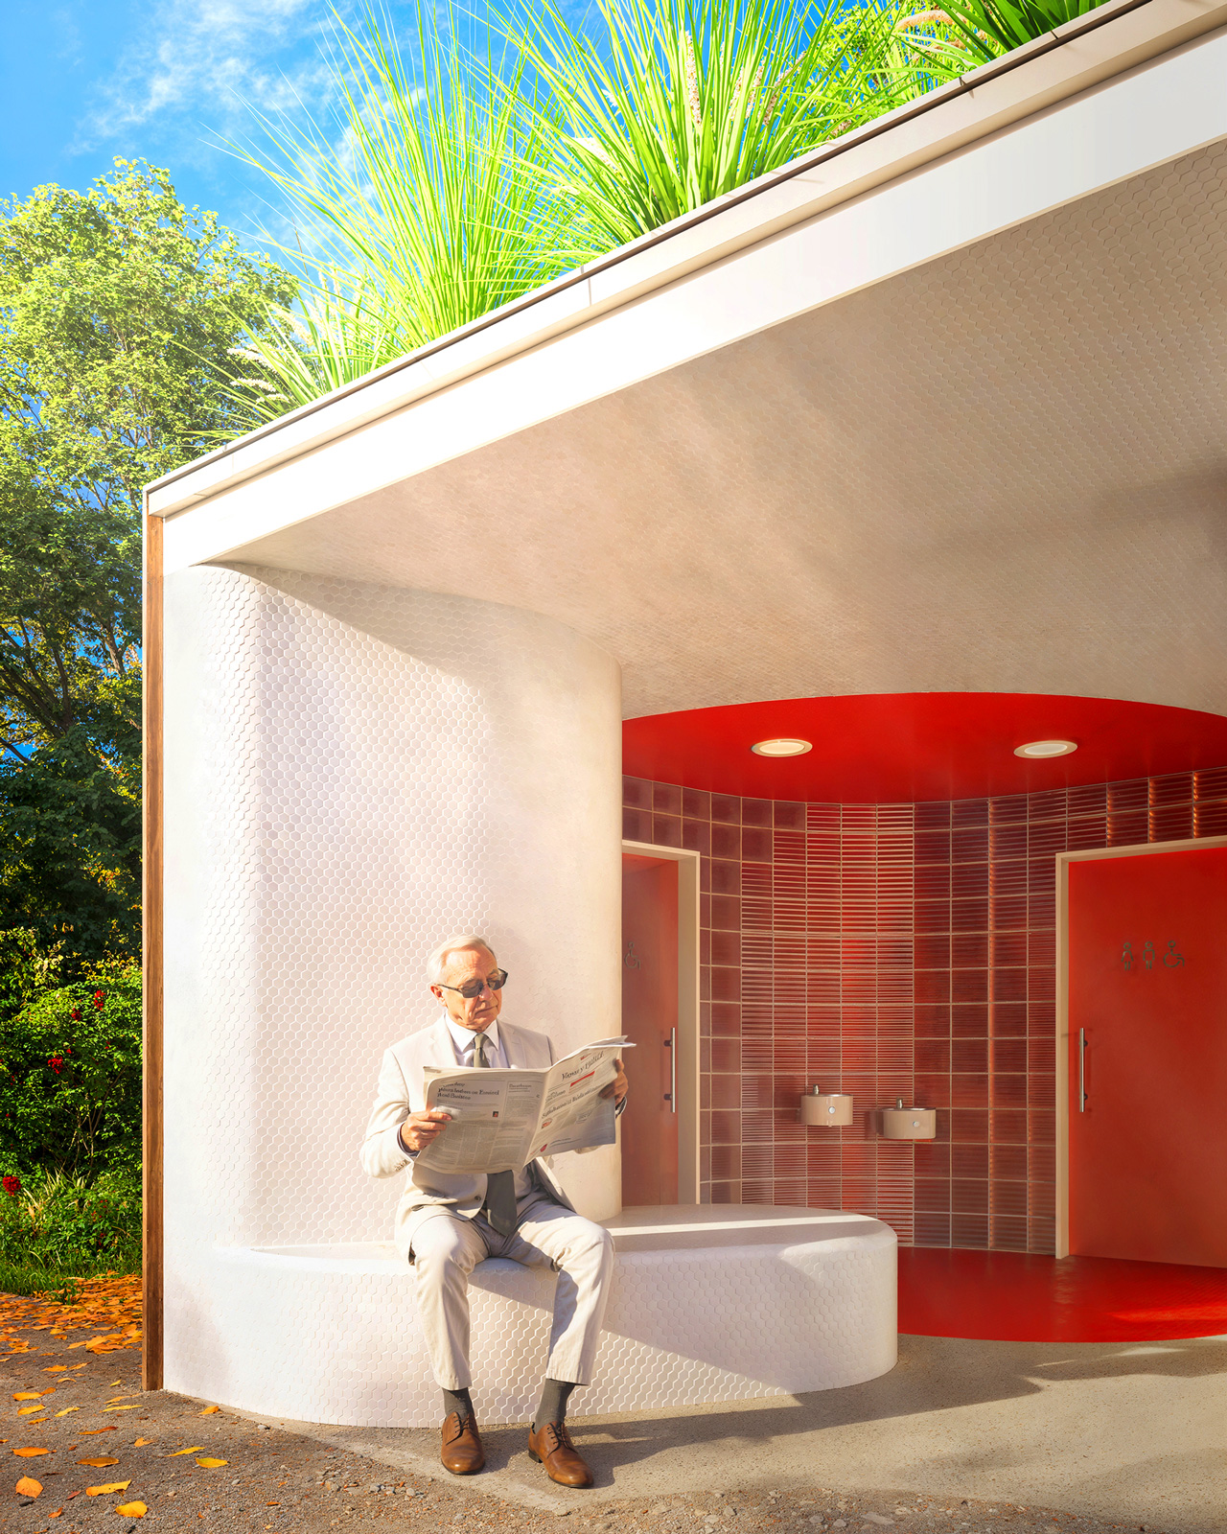
Rendering of graphic red tile connecting gathering spaces in the Gropius House Bathroom.Rendering of graphic red tile connecting gathering spaces in the Gropius House Bathroom.Rendering of graphic red tile connecting gathering spaces in the Gropius House Bathroom.Rendering of graphic red tile connecting gathering spaces in the Gropius House Bathroom.
Rendering of the integrated meeting bench at the Gropius House Bathroom gathering space.Rendering of the integrated meeting bench at the Gropius House Bathroom gathering space.Rendering of the integrated meeting bench at the Gropius House Bathroom gathering space.Rendering of the integrated meeting bench at the Gropius House Bathroom gathering space.
Night rendering showing active bat habitats and ecology at the Gropius House Bathroom.Night rendering showing active bat habitats and ecology at the Gropius House Bathroom.Night rendering showing active bat habitats and ecology at the Gropius House Bathroom.Night rendering showing active bat habitats and ecology at the Gropius House Bathroom.
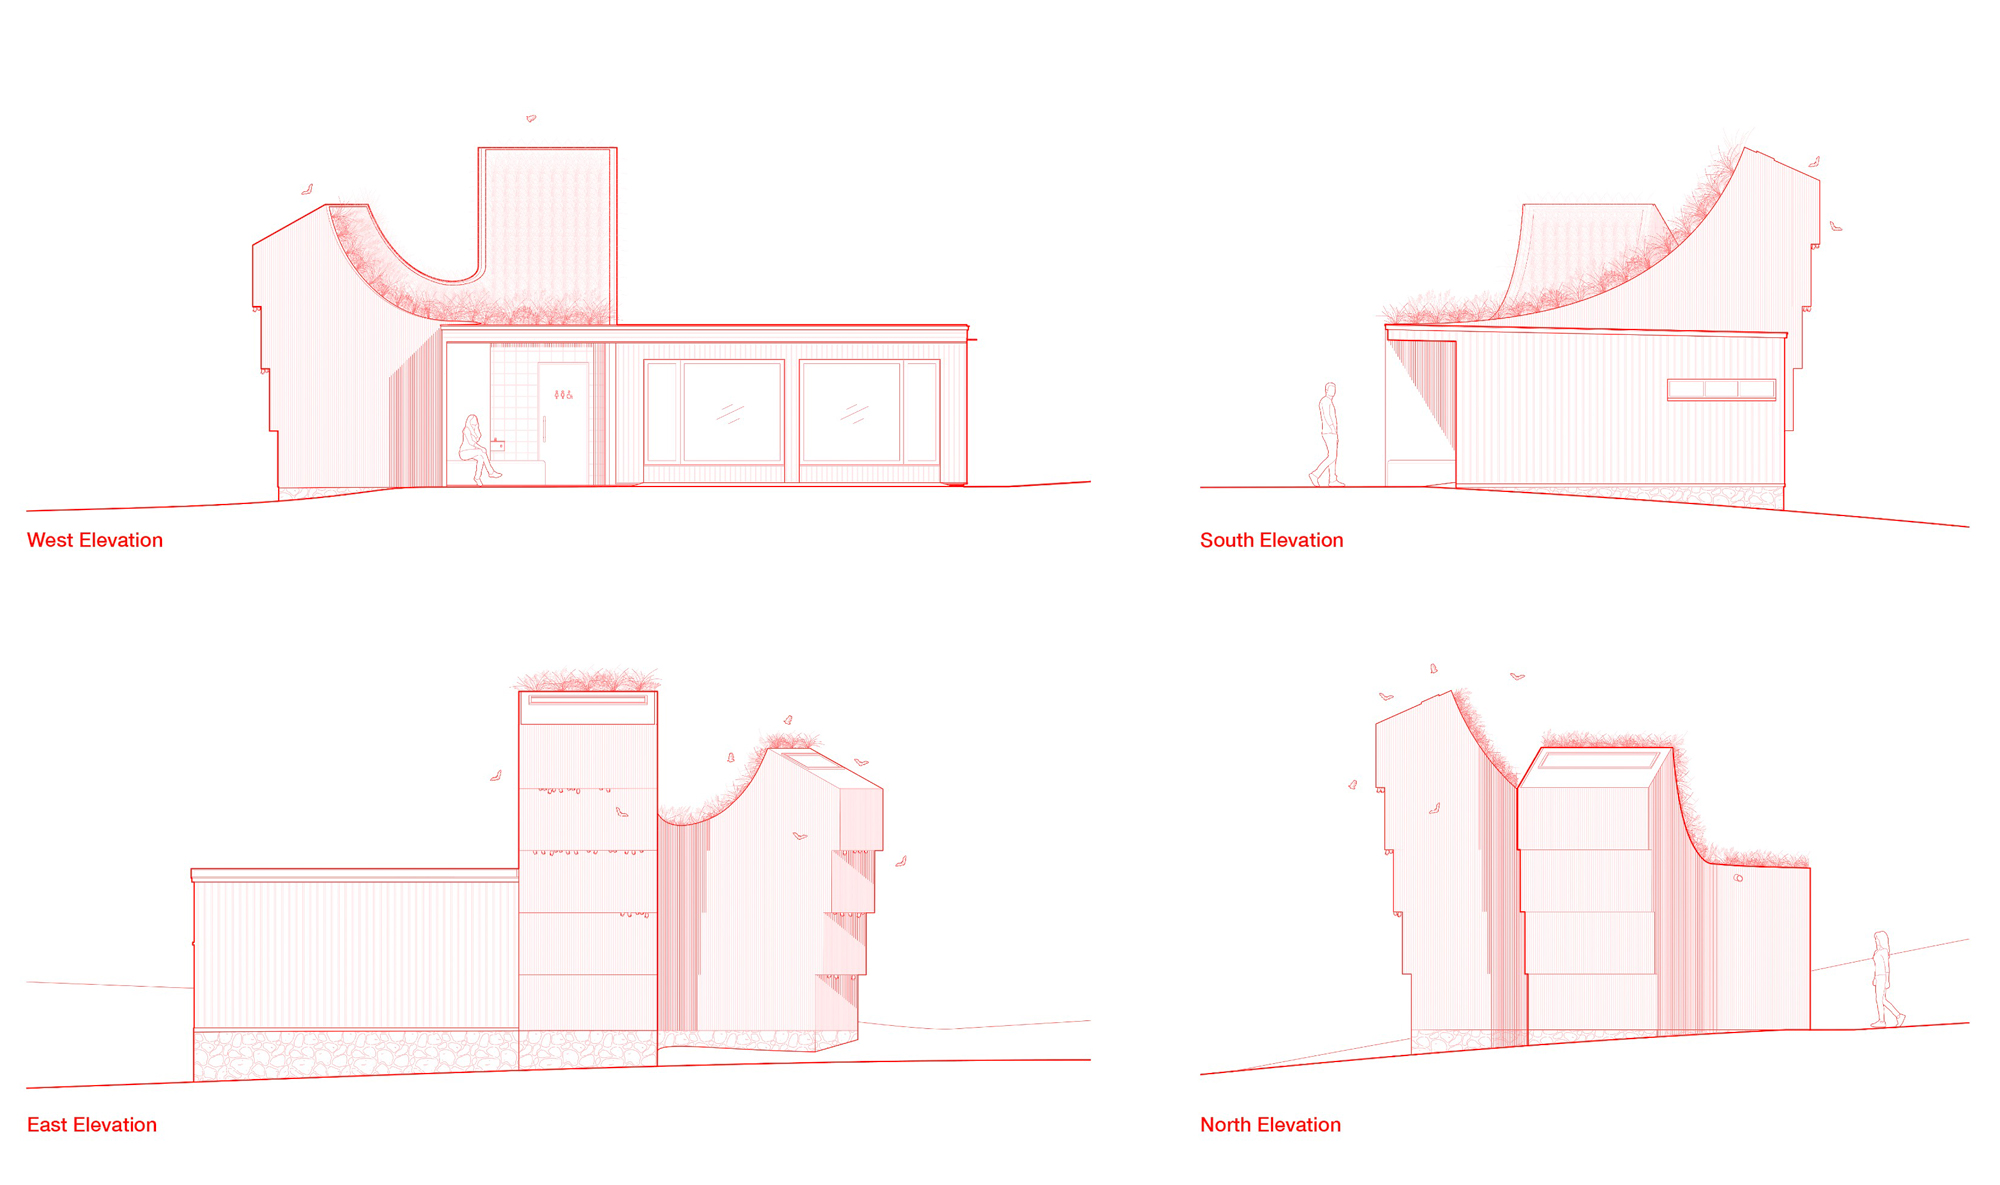
Architectural elevations showing bat towers and material expression of the Gropius House Bathroom.Architectural elevations showing bat towers and material expression of the Gropius House Bathroom.Architectural elevations showing bat towers and material expression of the Gropius House Bathroom.Architectural elevations showing bat towers and material expression of the Gropius House Bathroom.
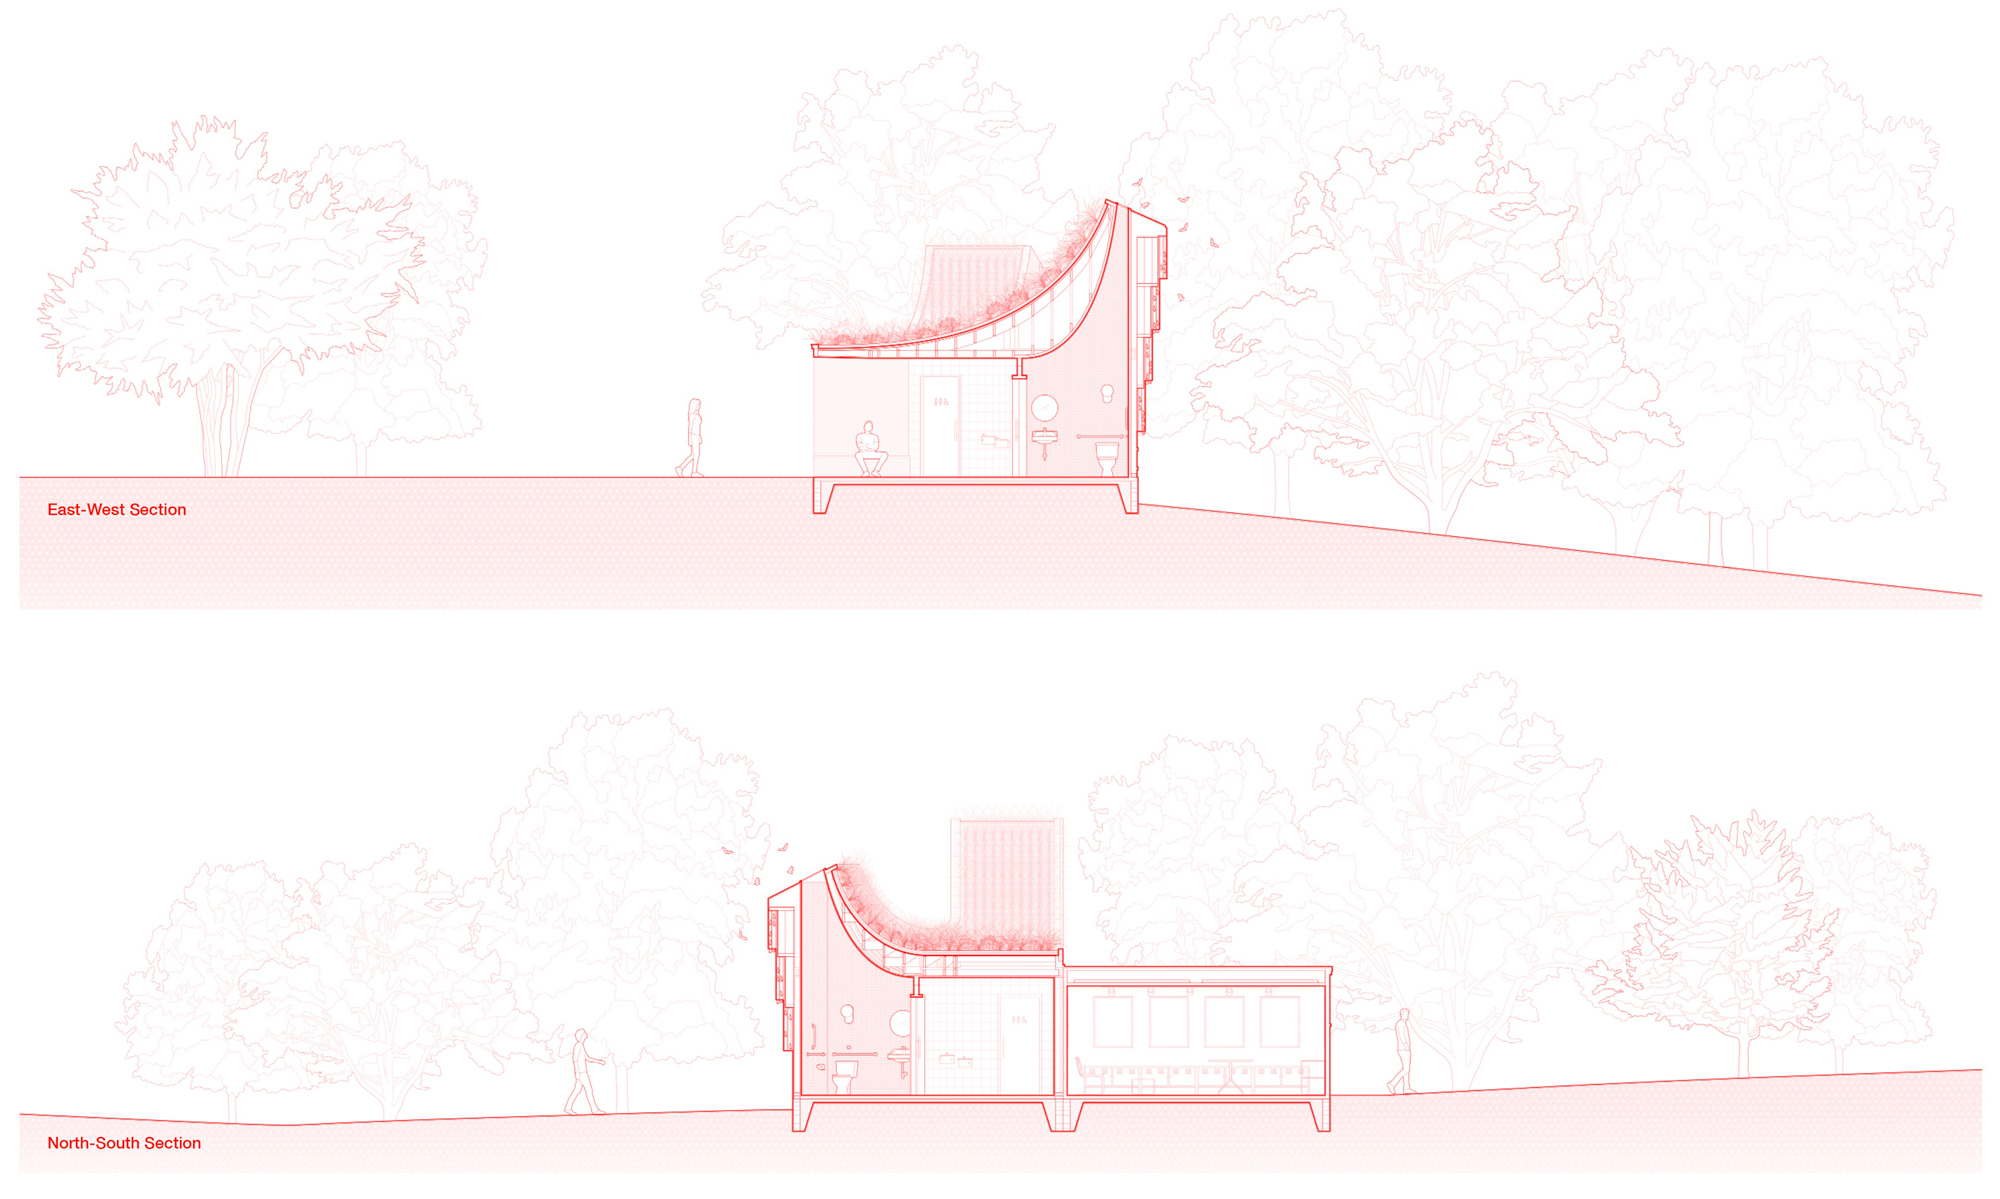
Building sections showing bat habitats, skylights, and interior volumes of the Gropius House Bathroom.Building sections showing bat habitats, skylights, and interior volumes of the Gropius House Bathroom.Building sections showing bat habitats, skylights, and interior volumes of the Gropius House Bathroom.Building sections showing bat habitats, skylights, and interior volumes of the Gropius House Bathroom.
Interior rendering showing skylit bathroom volumes shaped by bat habitats in the Gropius House Bathroom.Interior rendering showing skylit bathroom volumes shaped by bat habitats in the Gropius House Bathroom.Interior rendering showing skylit bathroom volumes shaped by bat habitats in the Gropius House Bathroom.Interior rendering showing skylit bathroom volumes shaped by bat habitats in the Gropius House Bathroom.
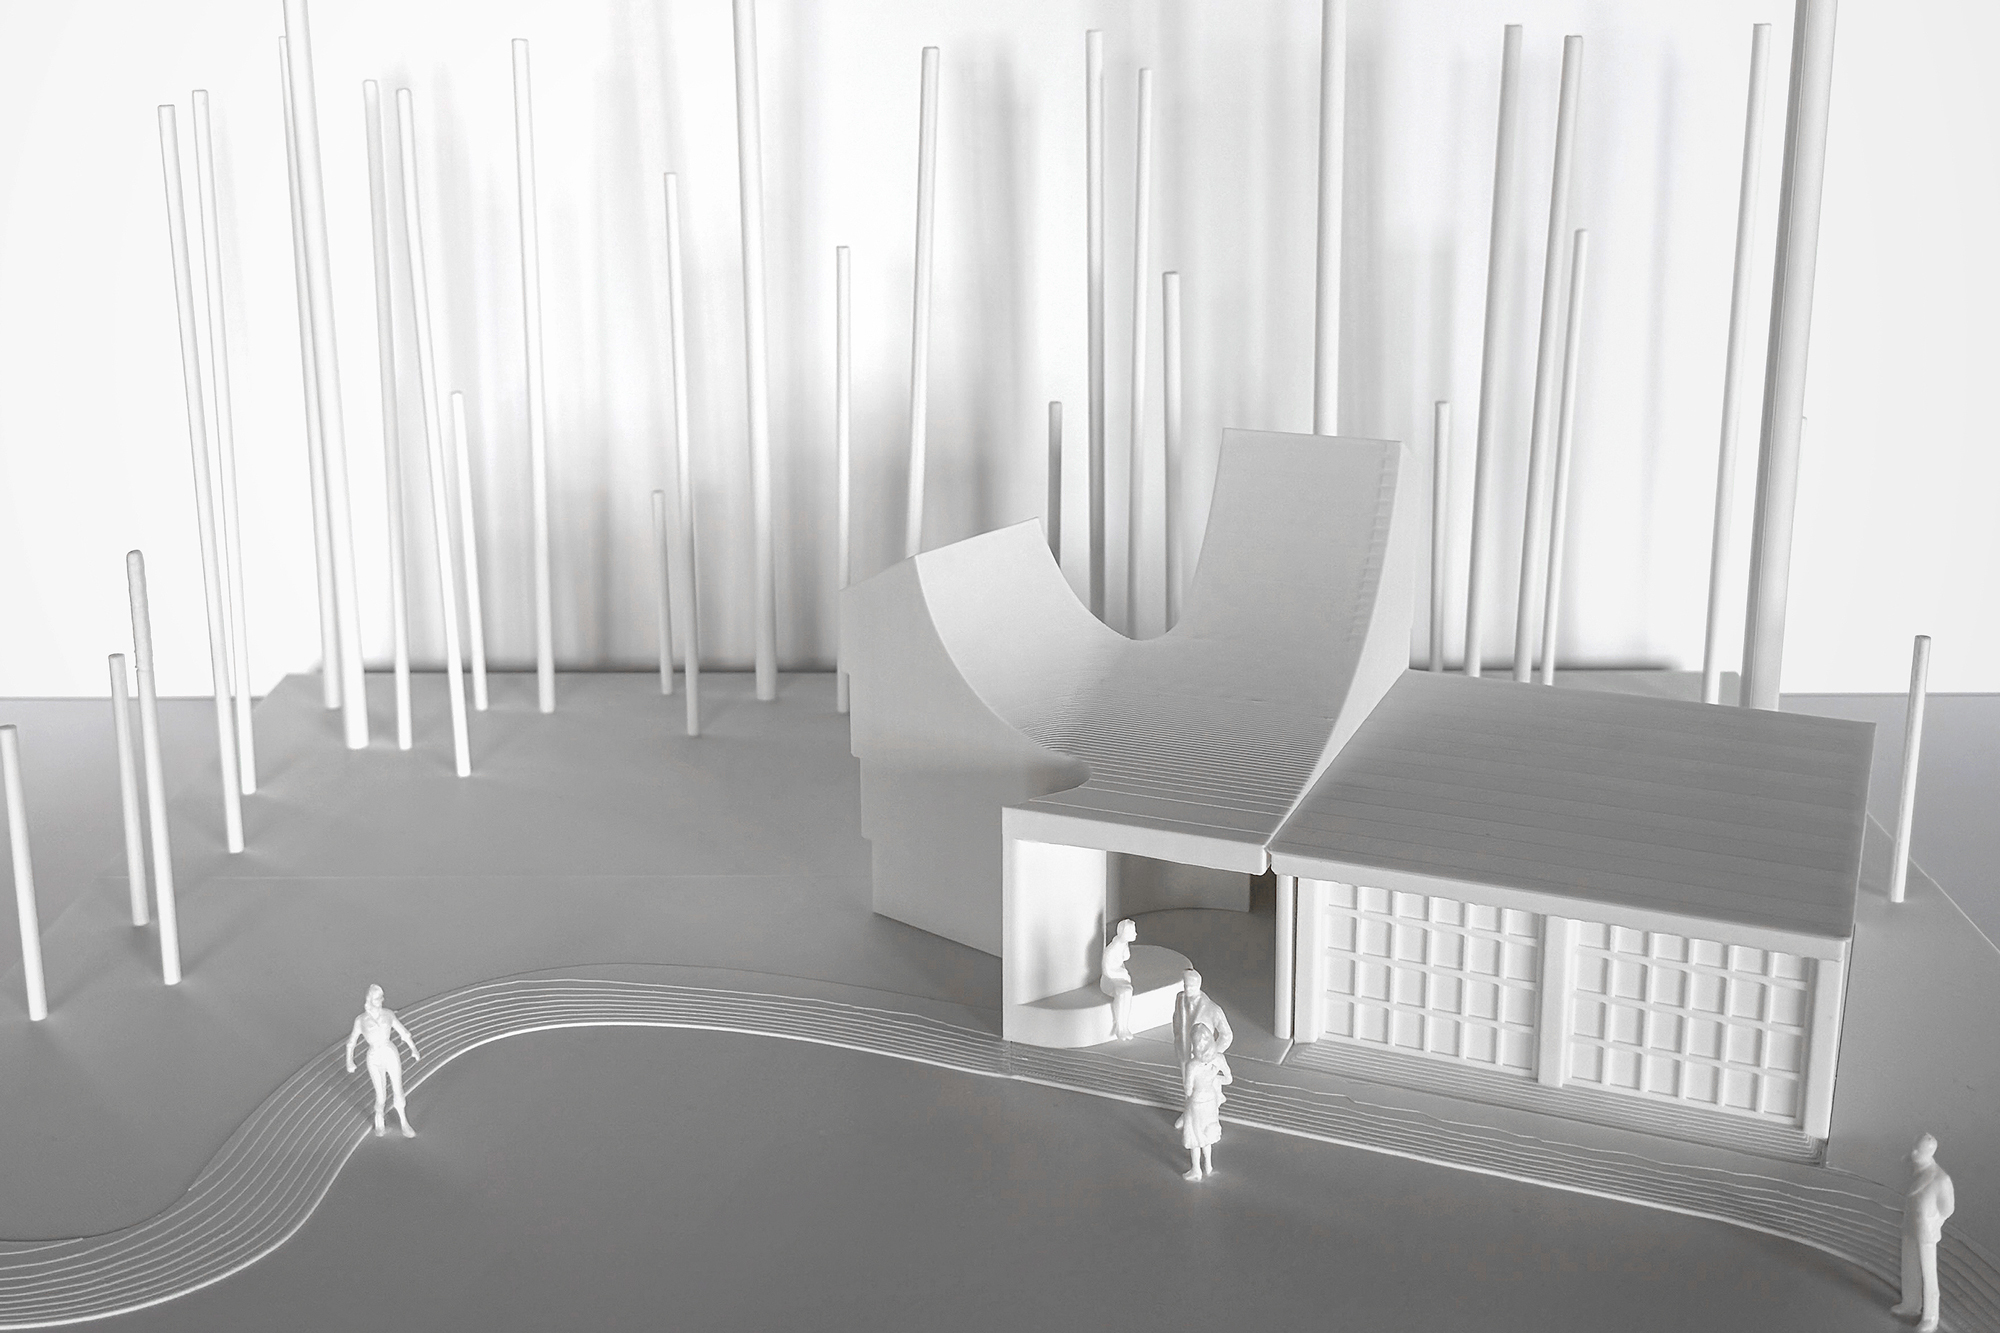
Scale model showing the split tower massing of the Gropius House Bathroom.Scale model showing the split tower massing of the Gropius House Bathroom.Scale model showing the split tower massing of the Gropius House Bathroom.Scale model showing the split tower massing of the Gropius House Bathroom.

OTHER PROJECTS

The Craft School is a participatory design and construction initiative that places students at the center of creating their own learning environment. It recognizes that education is not only about what happens inside the classroom, but also how the classroom comes to be.
Planes, frames, and volumes are fundamentals to all assembly logics. With the proliferation of additive production methods, the possibility of volumetric prefabricated components has the potential to radically alter the way that we conceive of construction and the permanence of building parts.
Space has become redundant again. Popular culture is uninterested in the goings-on in space. Once achieved, mans absurd relation with space becomes yesterdays news. To become relevant to the public, CASIS must be an amenity and not a mission. Instead of promoting an HQ, make it a public interface.
In Tempe there are two pedestrian axes: Mill Avenue and Palm Walk. Mill Avenue is successful and Palm Walk is not. Is there a way to make the palm trees useful to the students? The PEP structure is powered by buried hydraulic pressure systems giving vertical movement to the layer/palm interface.
Dimensions.com is an ongoing reference database of dimensioned drawings documenting the standard measurements and sizes of the everyday objects and spaces that make up our world.
Seating design is vital in fostering communal interactions in shared spaces. Rooted in the organic growth principles of the Metabolist movement and the transformational geometric language of digital Metaballs, Meta-Bench forms an experiential seating system which individuals can move and adjust.
The Butterfly Theater is a living pavilion—part sculpture, part habitat, part playground. It takes inspiration from the elegance of flamingos and the presence of butterflies in Miami Beach, transforming the park’s open center into a place of movement, color, and quiet spectacle.
The CART live/work housing prototype adds a vertical profile to downtown while converting an underutilized public path into an urban gesture by introducing of a specialized food cart zone in New Haven. The CART residents would rent and appropriate the moving space as a means of expanding their zone.

OTHER RESEARCH