GHB
Bathaus
Gropius House Bathroom Ecological Addition

Bathaus

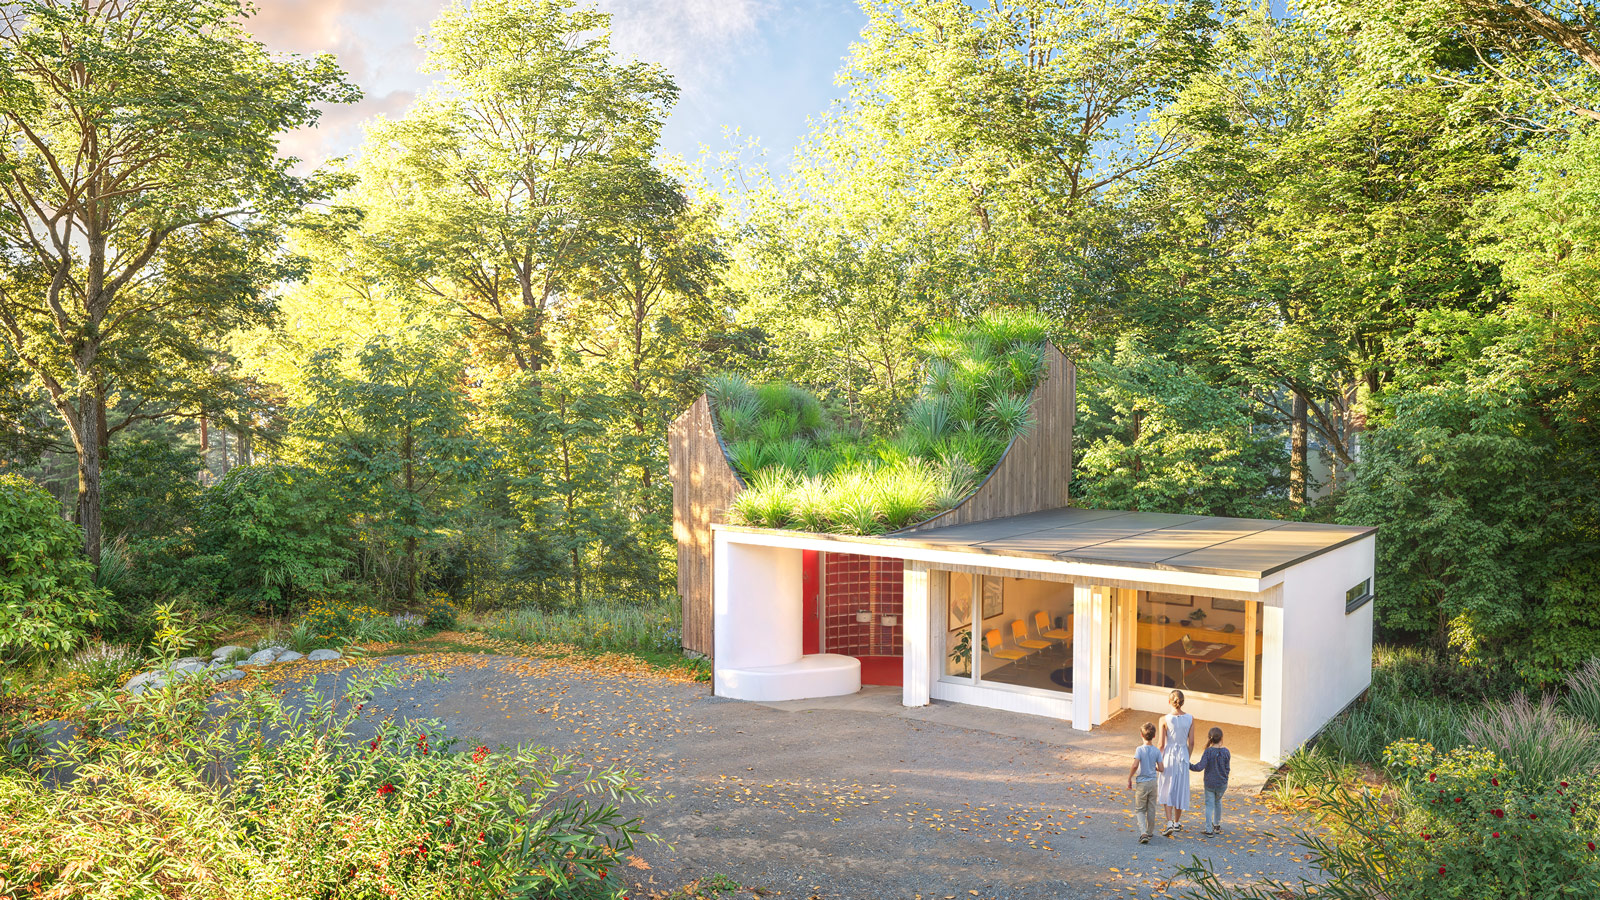
Aerial rendering of the Gropius House Bathroom extending into the surrounding forest landscape.Aerial rendering of the Gropius House Bathroom extending into the surrounding forest landscape.Aerial rendering of the Gropius House Bathroom extending into the surrounding forest landscape.Aerial rendering of the Gropius House Bathroom extending into the surrounding forest landscape.

RELATED RESEARCH IMAGES

RELATED PROJECT IMAGES

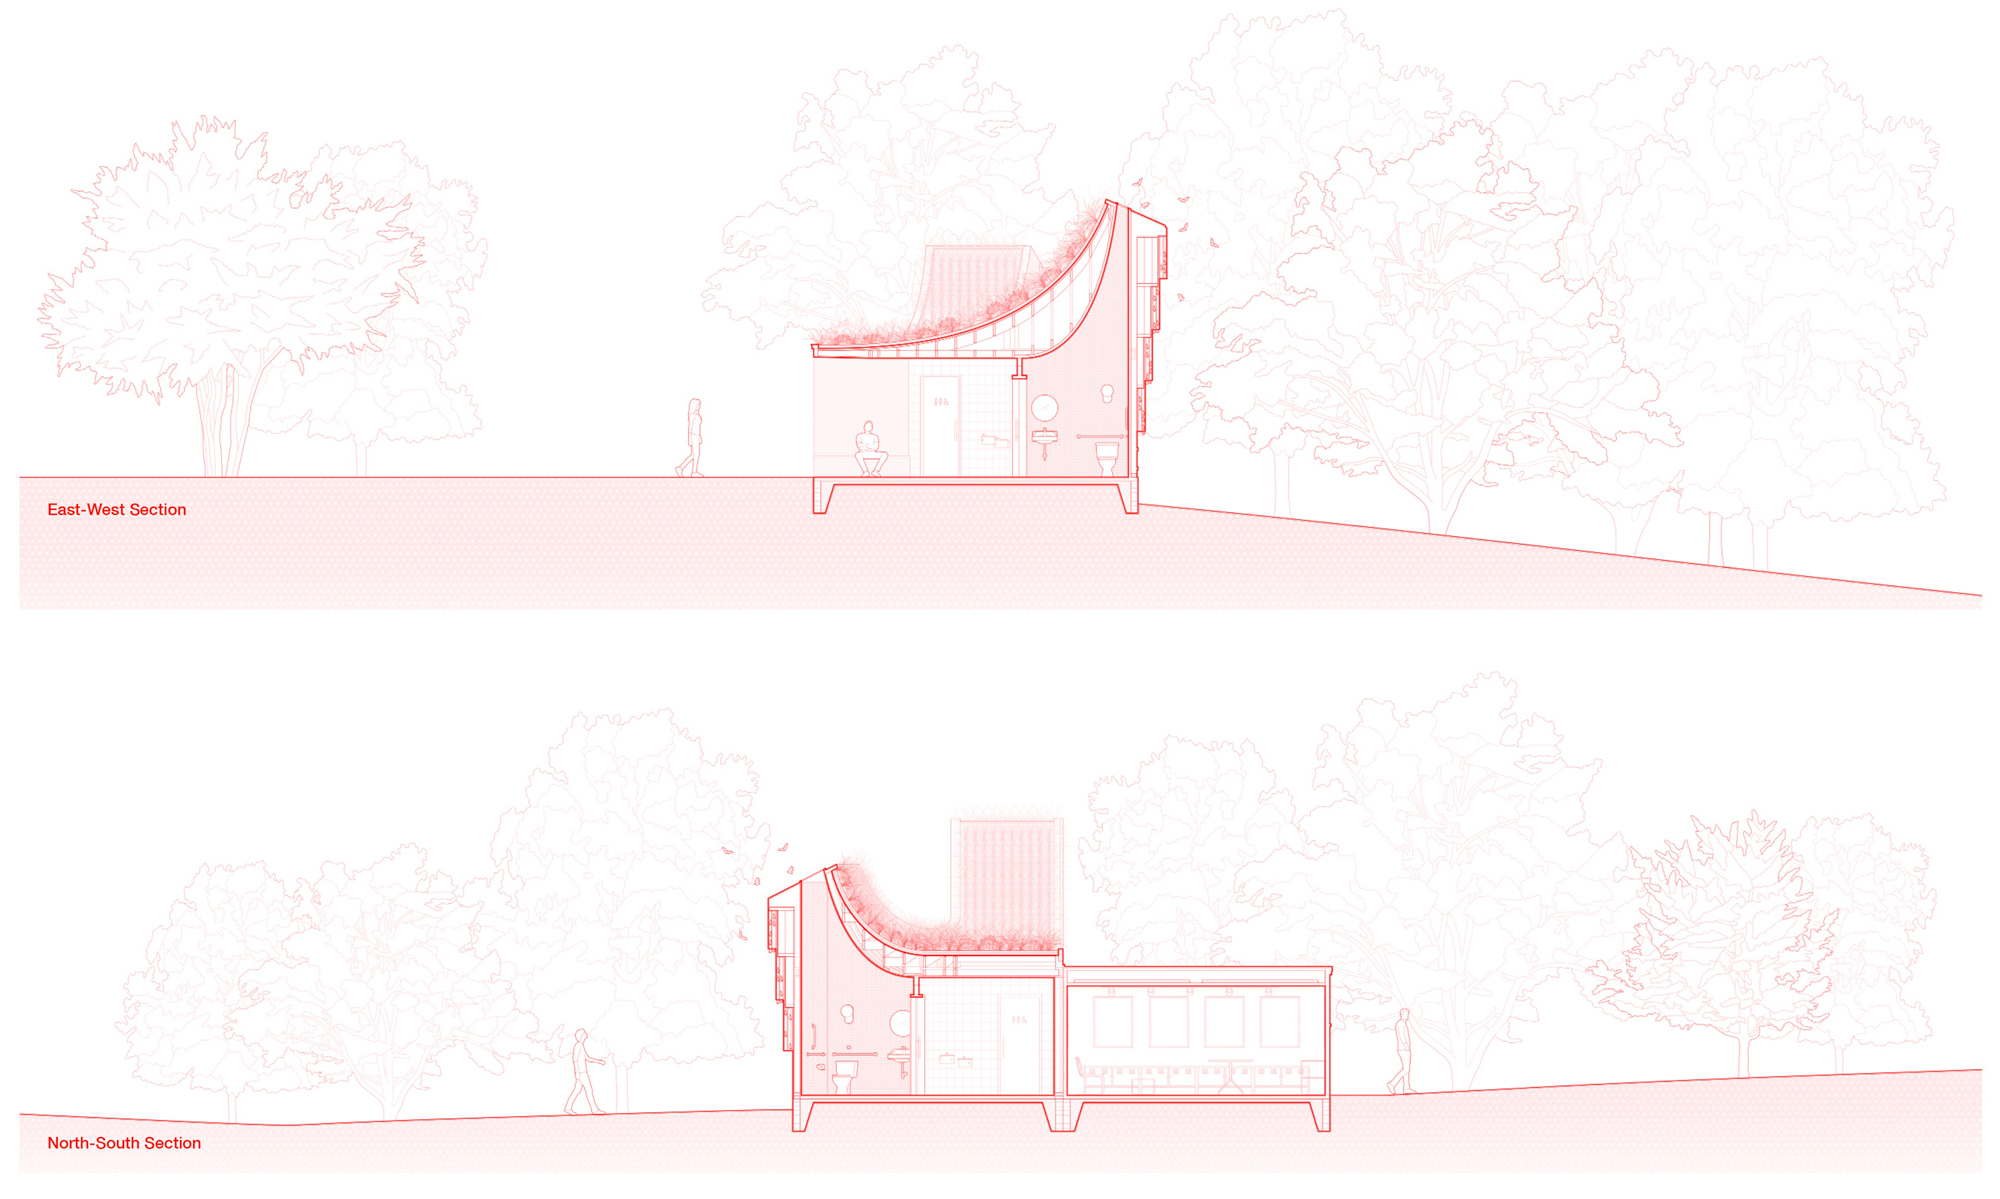
Building sections showing bat habitats, skylights, and interior volumes of the Gropius House Bathroom.Building sections showing bat habitats, skylights, and interior volumes of the Gropius House Bathroom.Building sections showing bat habitats, skylights, and interior volumes of the Gropius House Bathroom.Building sections showing bat habitats, skylights, and interior volumes of the Gropius House Bathroom.
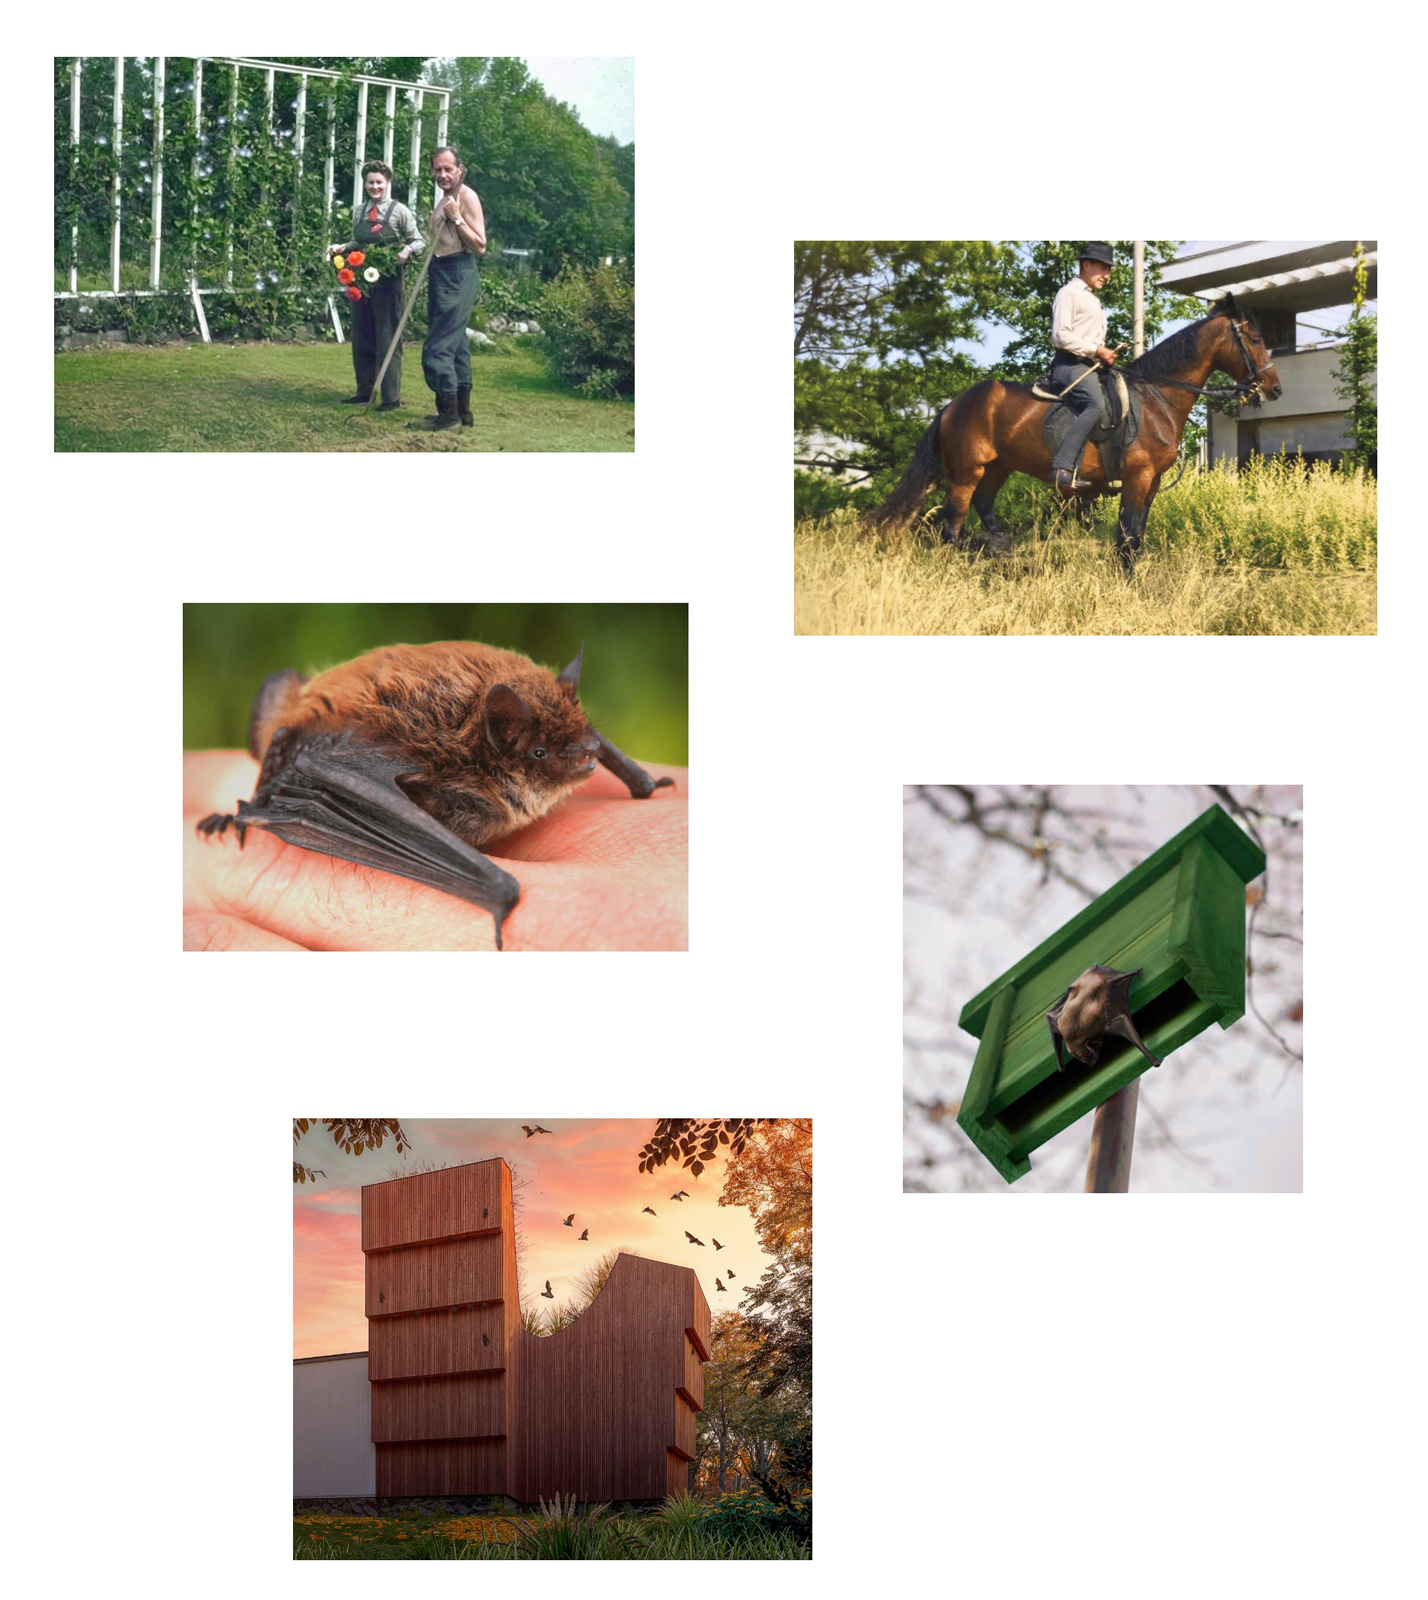
Diagram showing nature, bat conservation, and ecological influences on the Gropius House Bathroom.Diagram showing nature, bat conservation, and ecological influences on the Gropius House Bathroom.Diagram showing nature, bat conservation, and ecological influences on the Gropius House Bathroom.Diagram showing nature, bat conservation, and ecological influences on the Gropius House Bathroom.
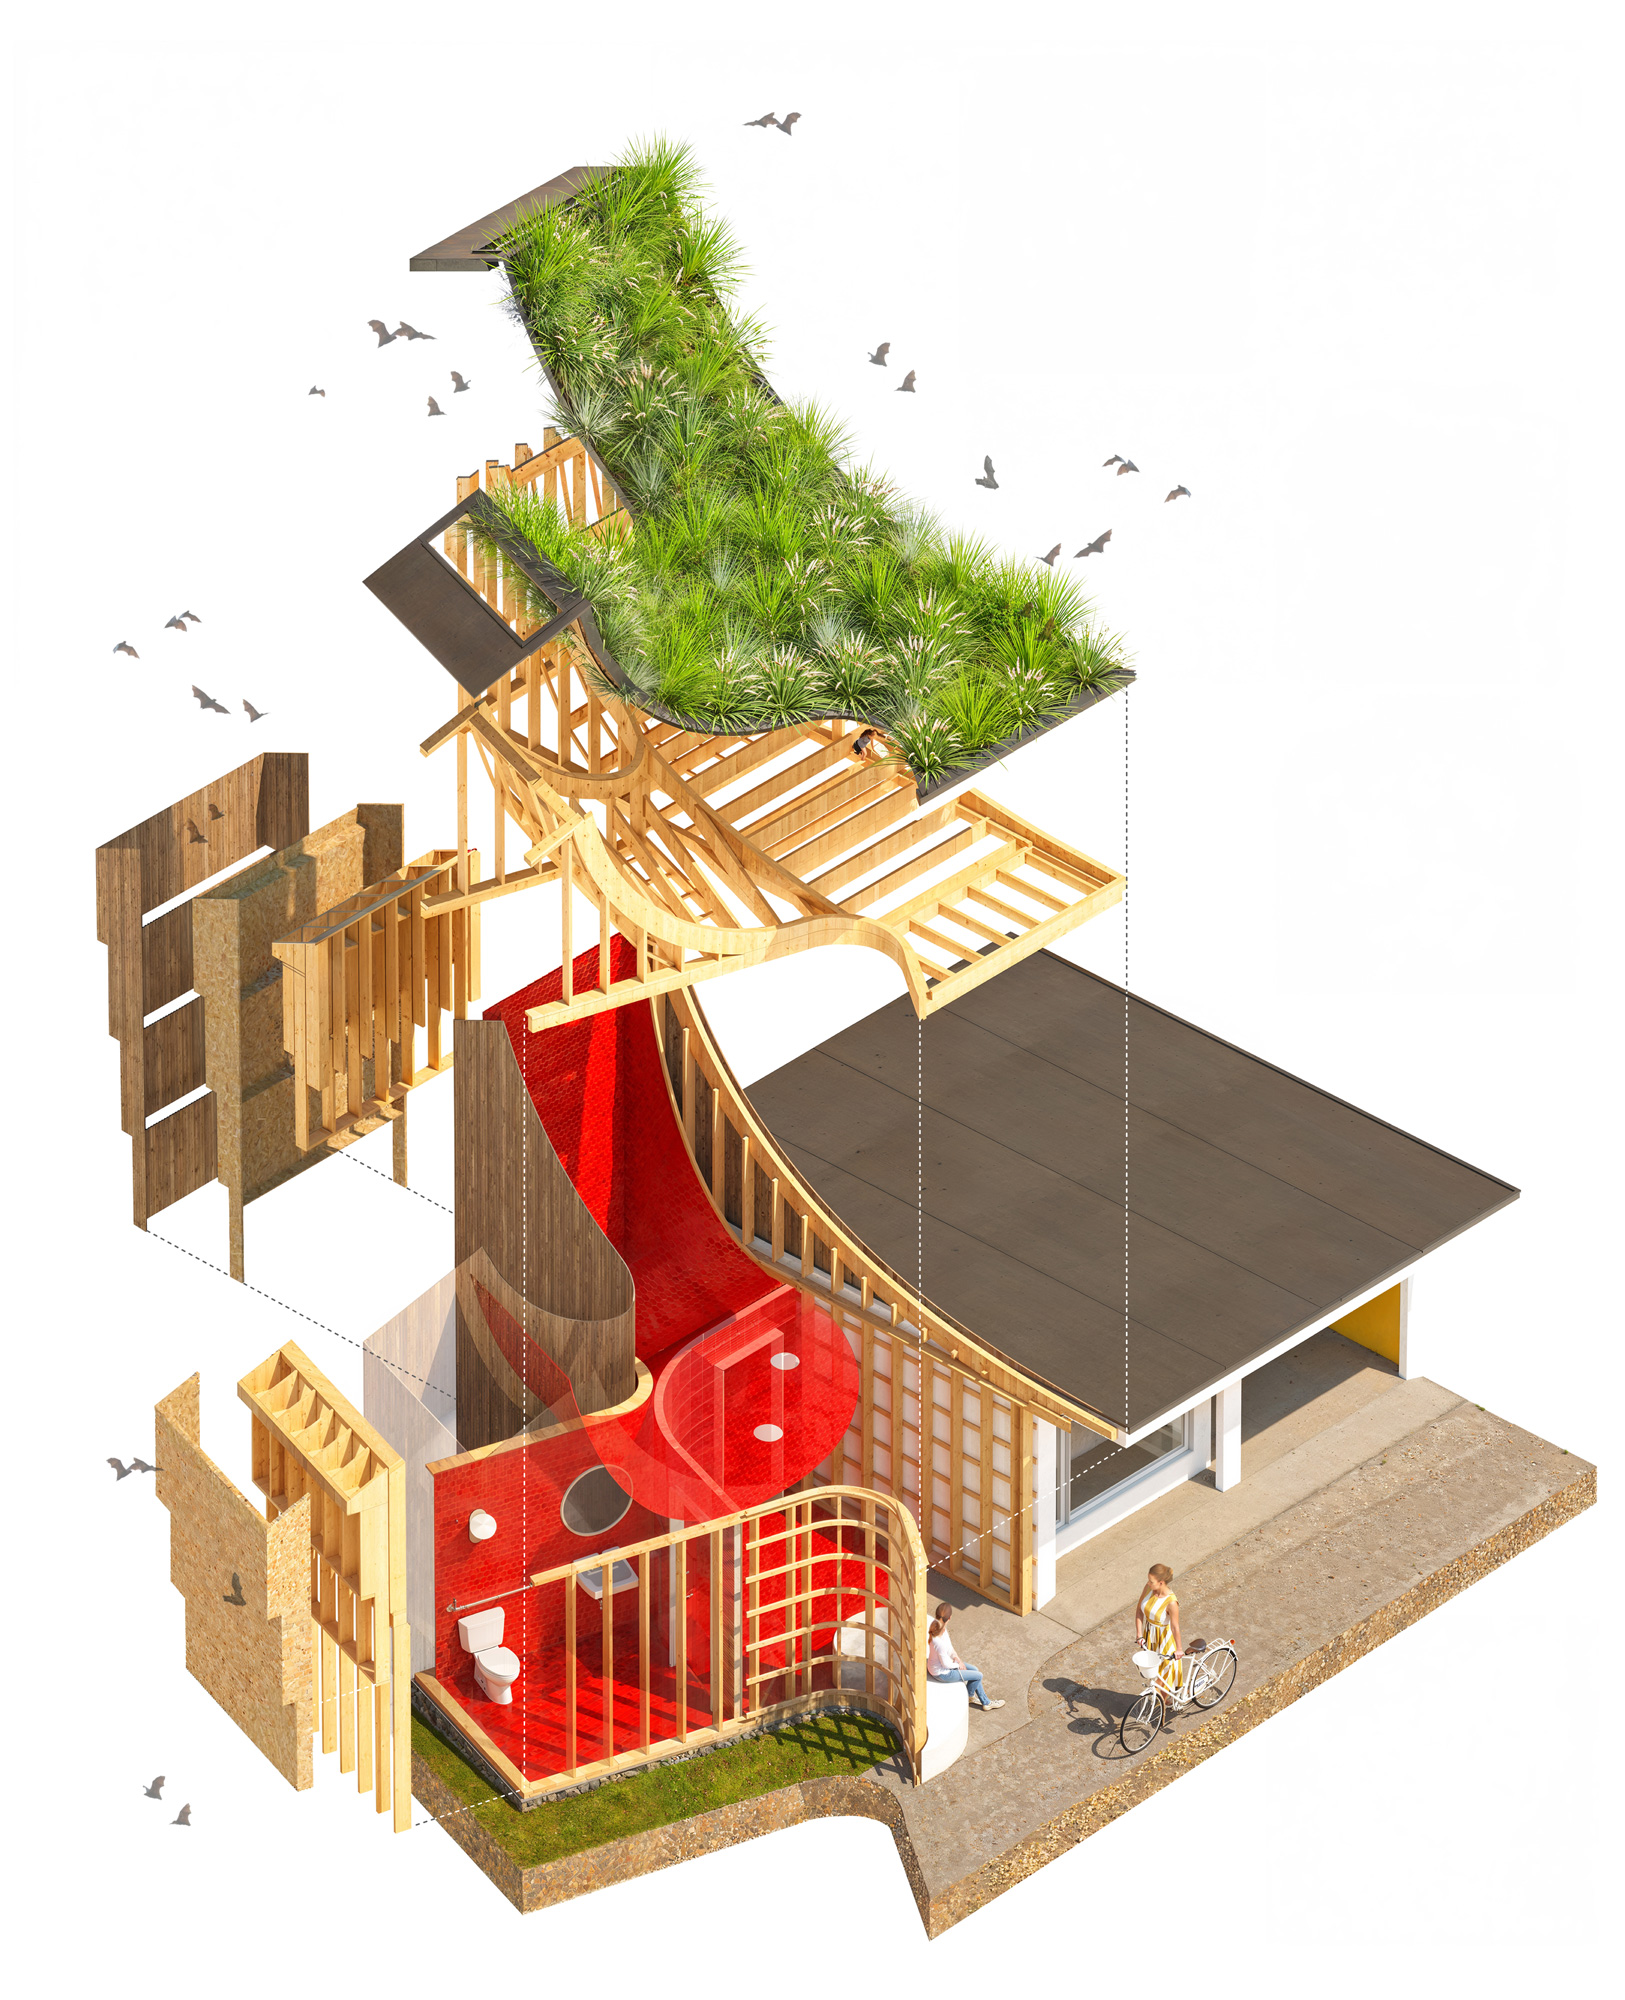
Exploded construction diagram of framing, tile, siding, and roof systems for the Gropius House Bathroom.Exploded construction diagram of framing, tile, siding, and roof systems for the Gropius House Bathroom.Exploded construction diagram of framing, tile, siding, and roof systems for the Gropius House Bathroom.Exploded construction diagram of framing, tile, siding, and roof systems for the Gropius House Bathroom.
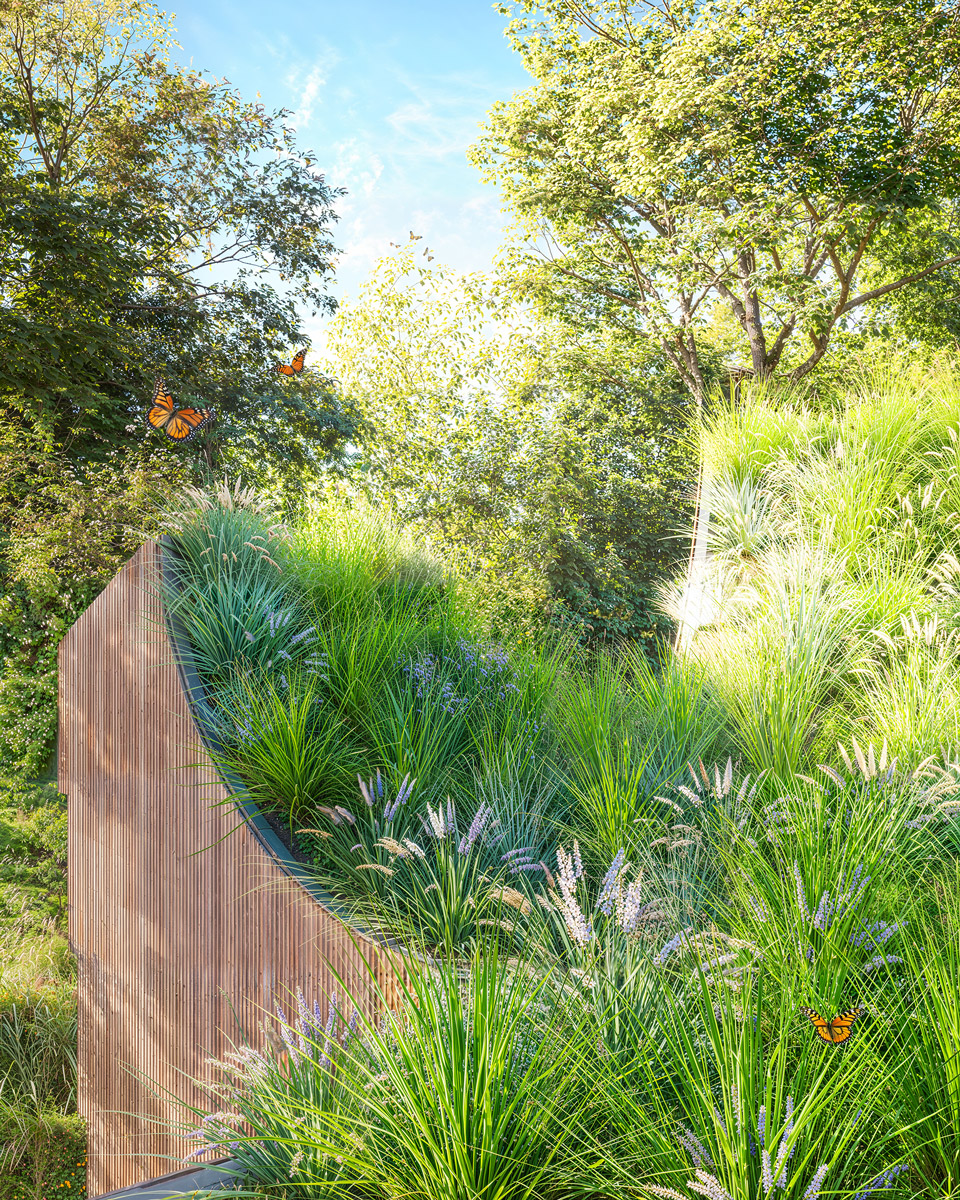
Living roof rendering with native grasses supporting ecology at the Gropius House Bathroom.Living roof rendering with native grasses supporting ecology at the Gropius House Bathroom.Living roof rendering with native grasses supporting ecology at the Gropius House Bathroom.Living roof rendering with native grasses supporting ecology at the Gropius House Bathroom.
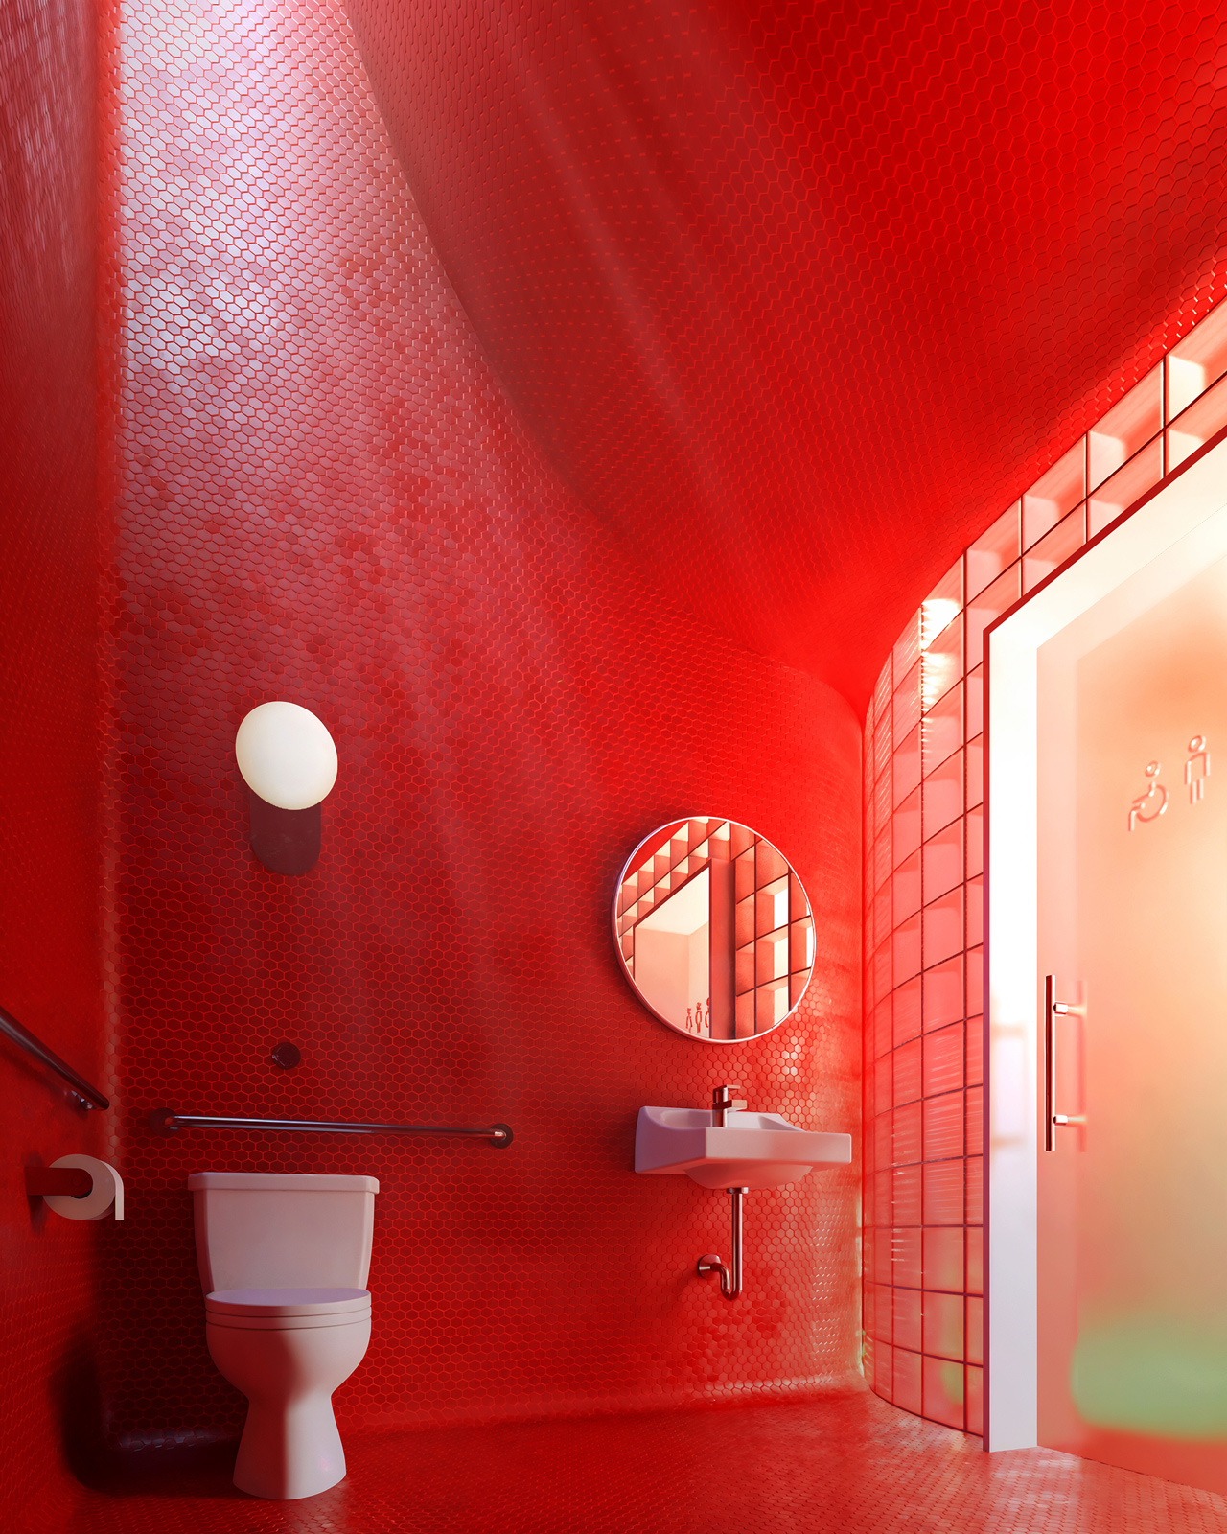
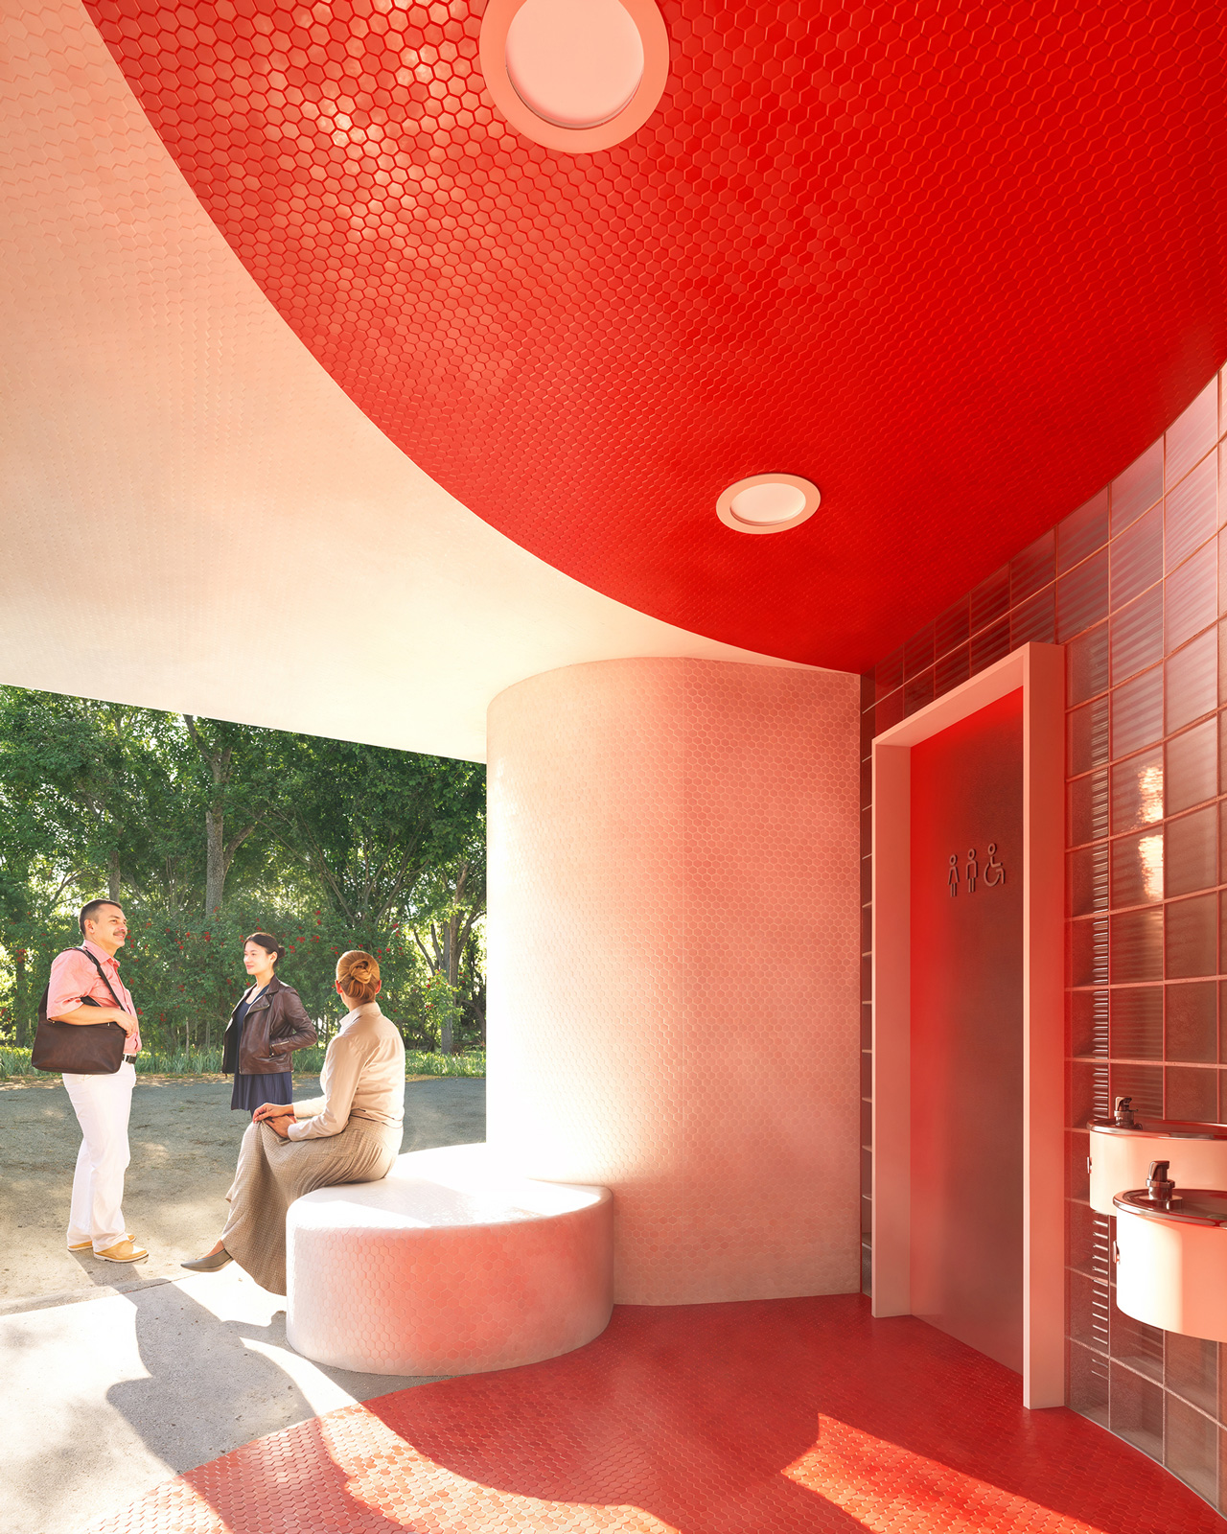
Interior rendering of ADA bathrooms with glass block and tile in the Gropius House Bathroom.Interior rendering of ADA bathrooms with glass block and tile in the Gropius House Bathroom.Interior rendering of ADA bathrooms with glass block and tile in the Gropius House Bathroom.Interior rendering of ADA bathrooms with glass block and tile in the Gropius House Bathroom.
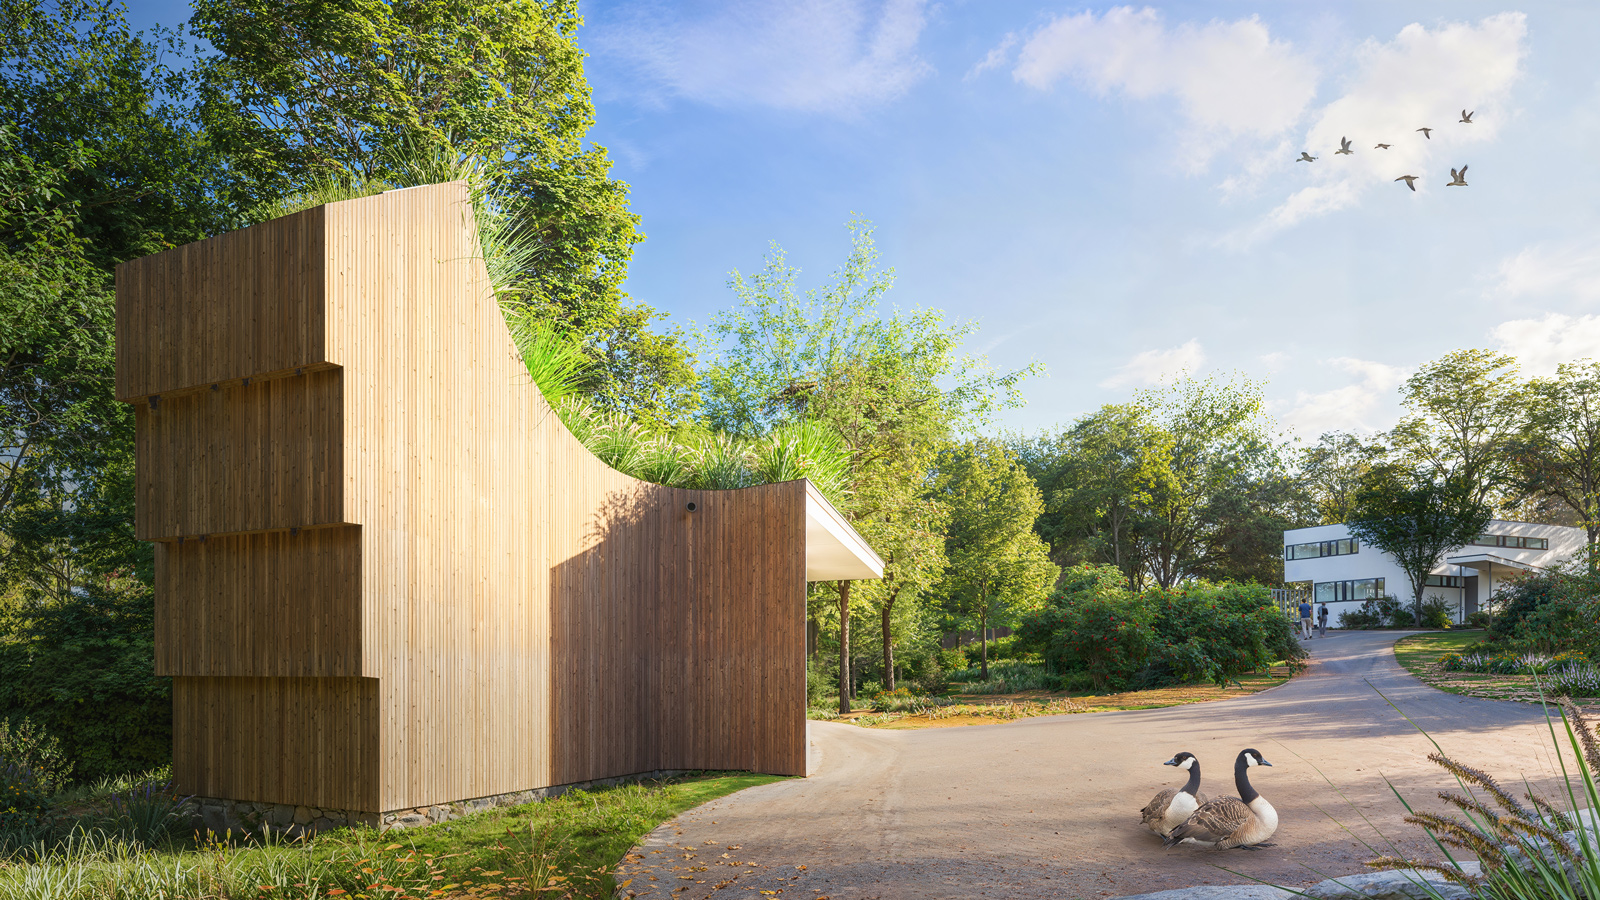
Arrival rendering showing the Gropius House Bathroom welcoming visitors to the estate.Arrival rendering showing the Gropius House Bathroom welcoming visitors to the estate.Arrival rendering showing the Gropius House Bathroom welcoming visitors to the estate.Arrival rendering showing the Gropius House Bathroom welcoming visitors to the estate.
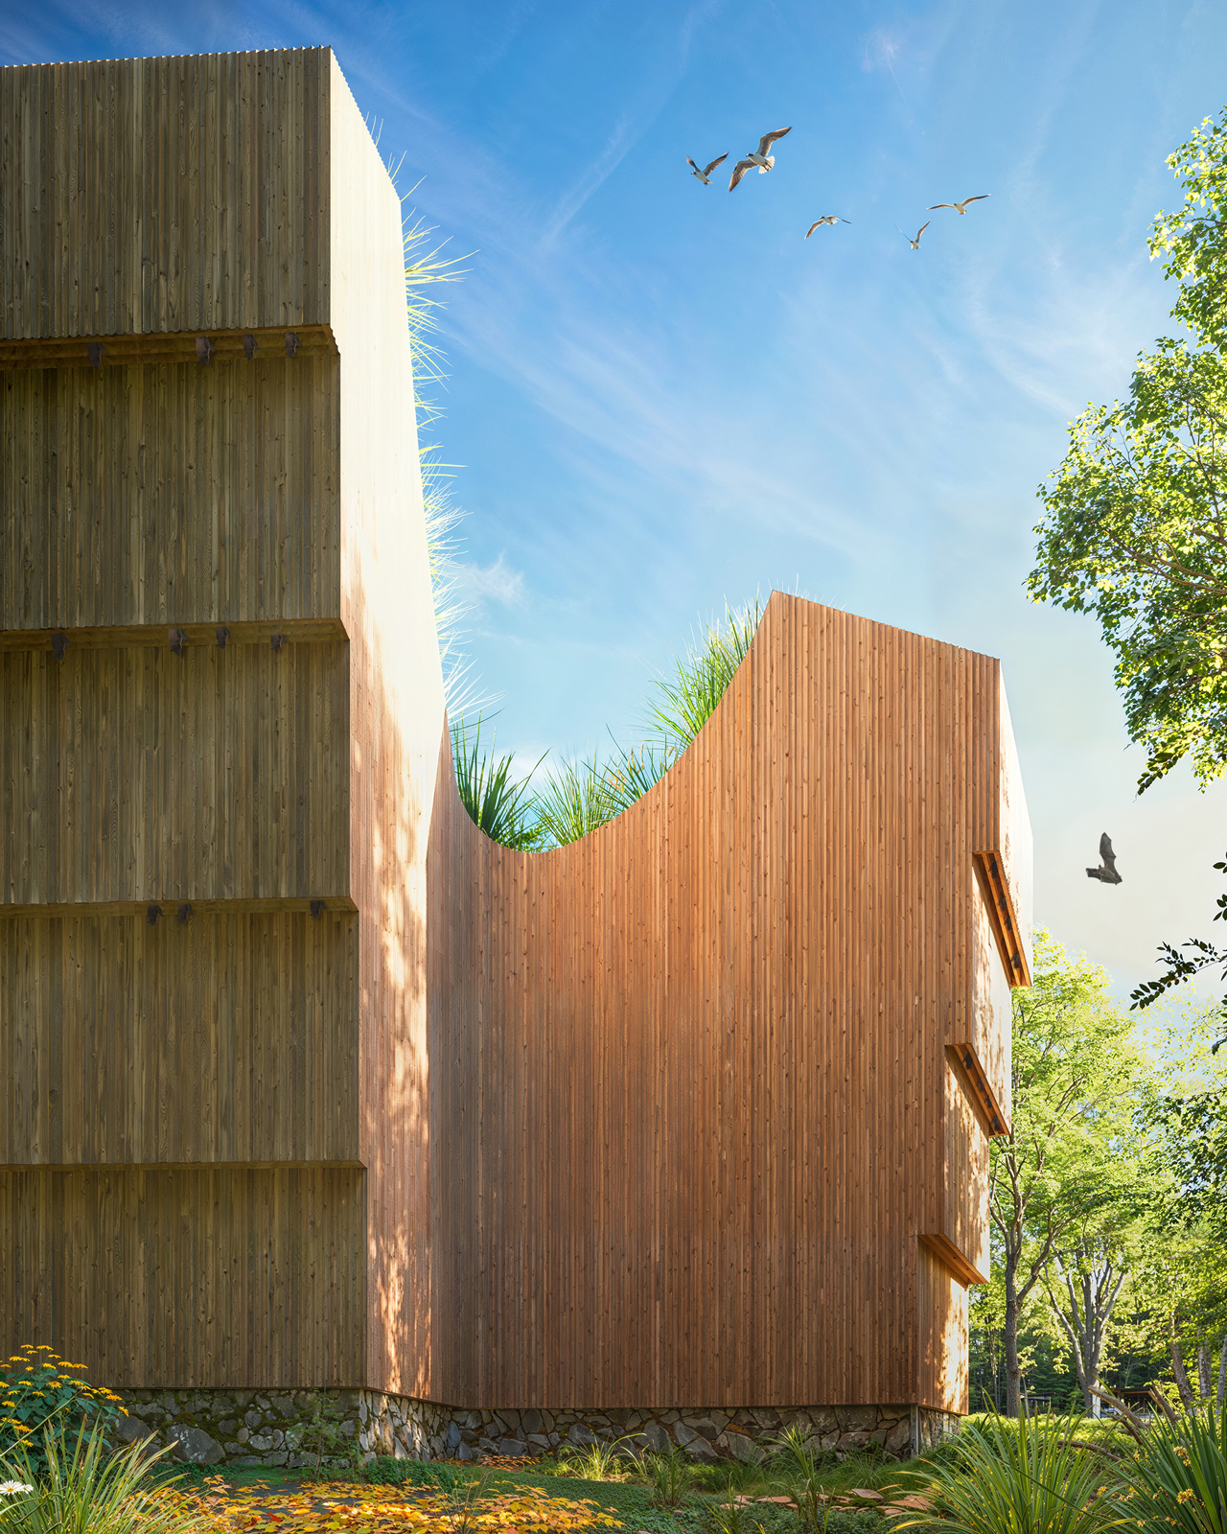
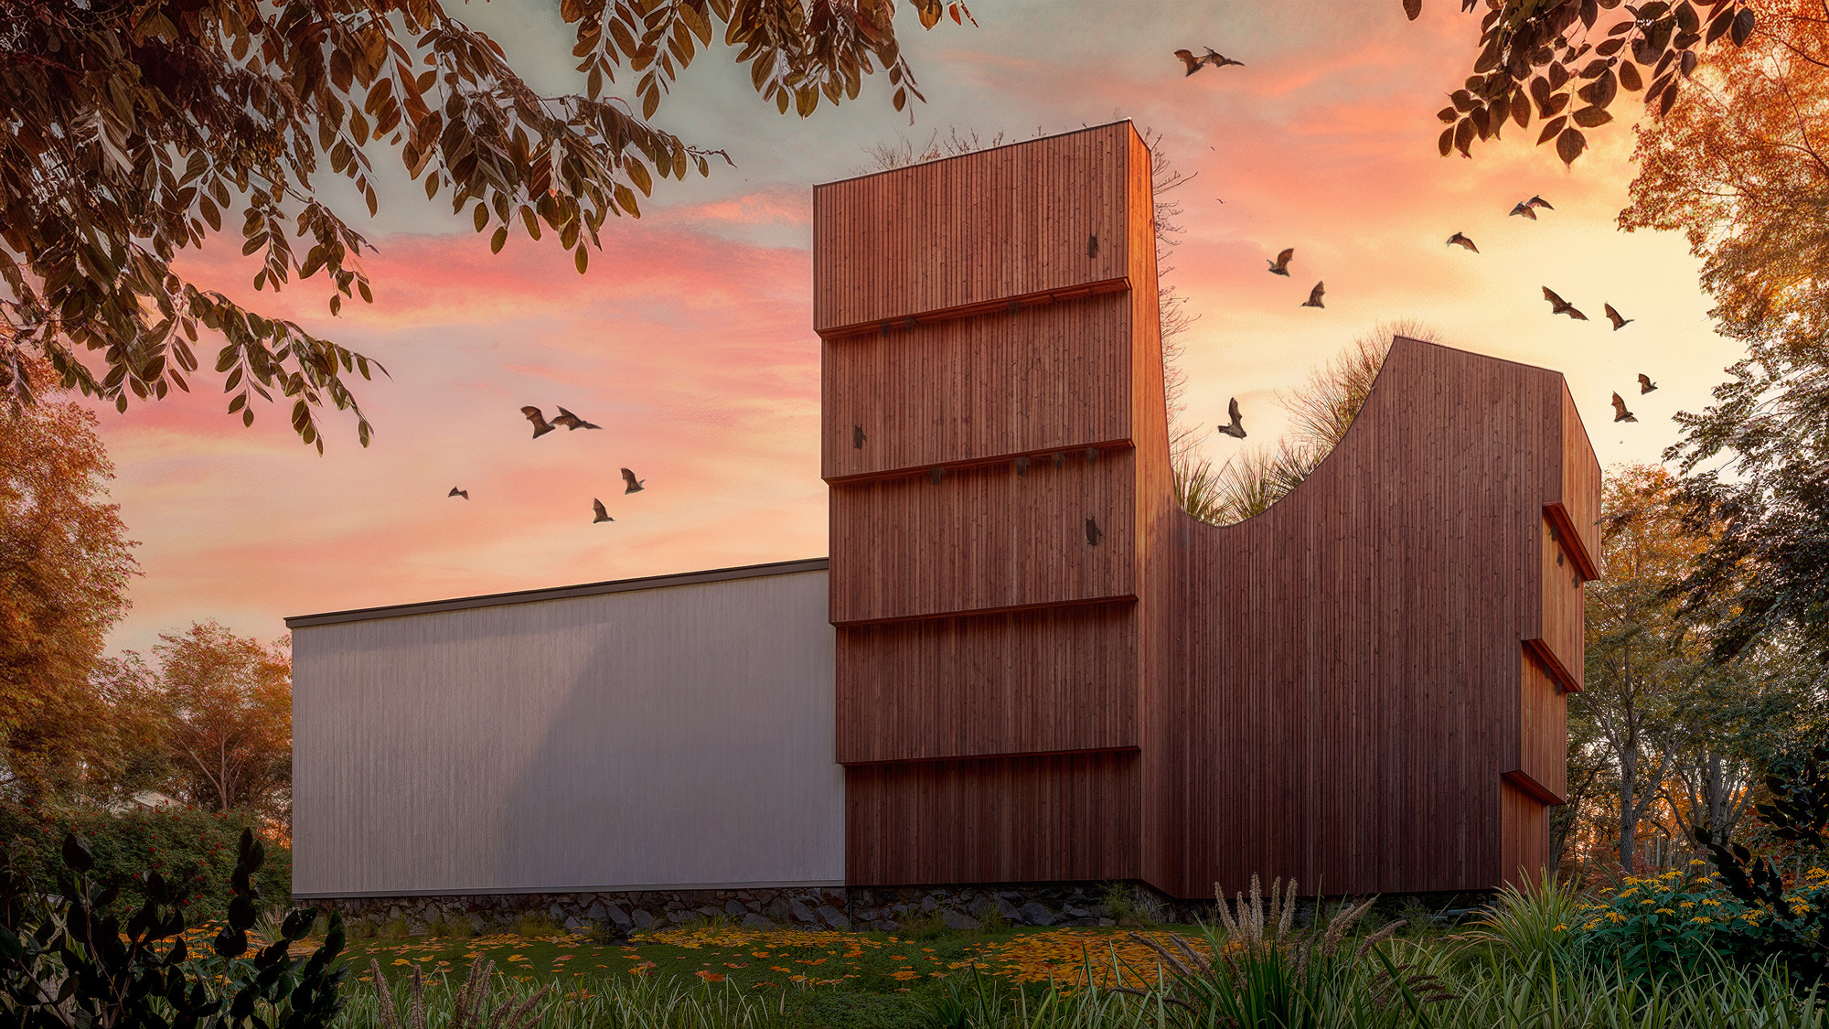
Rendering of integrated bat habitats supporting conservation at the Gropius House Bathroom.Rendering of integrated bat habitats supporting conservation at the Gropius House Bathroom.Rendering of integrated bat habitats supporting conservation at the Gropius House Bathroom.Rendering of integrated bat habitats supporting conservation at the Gropius House Bathroom.
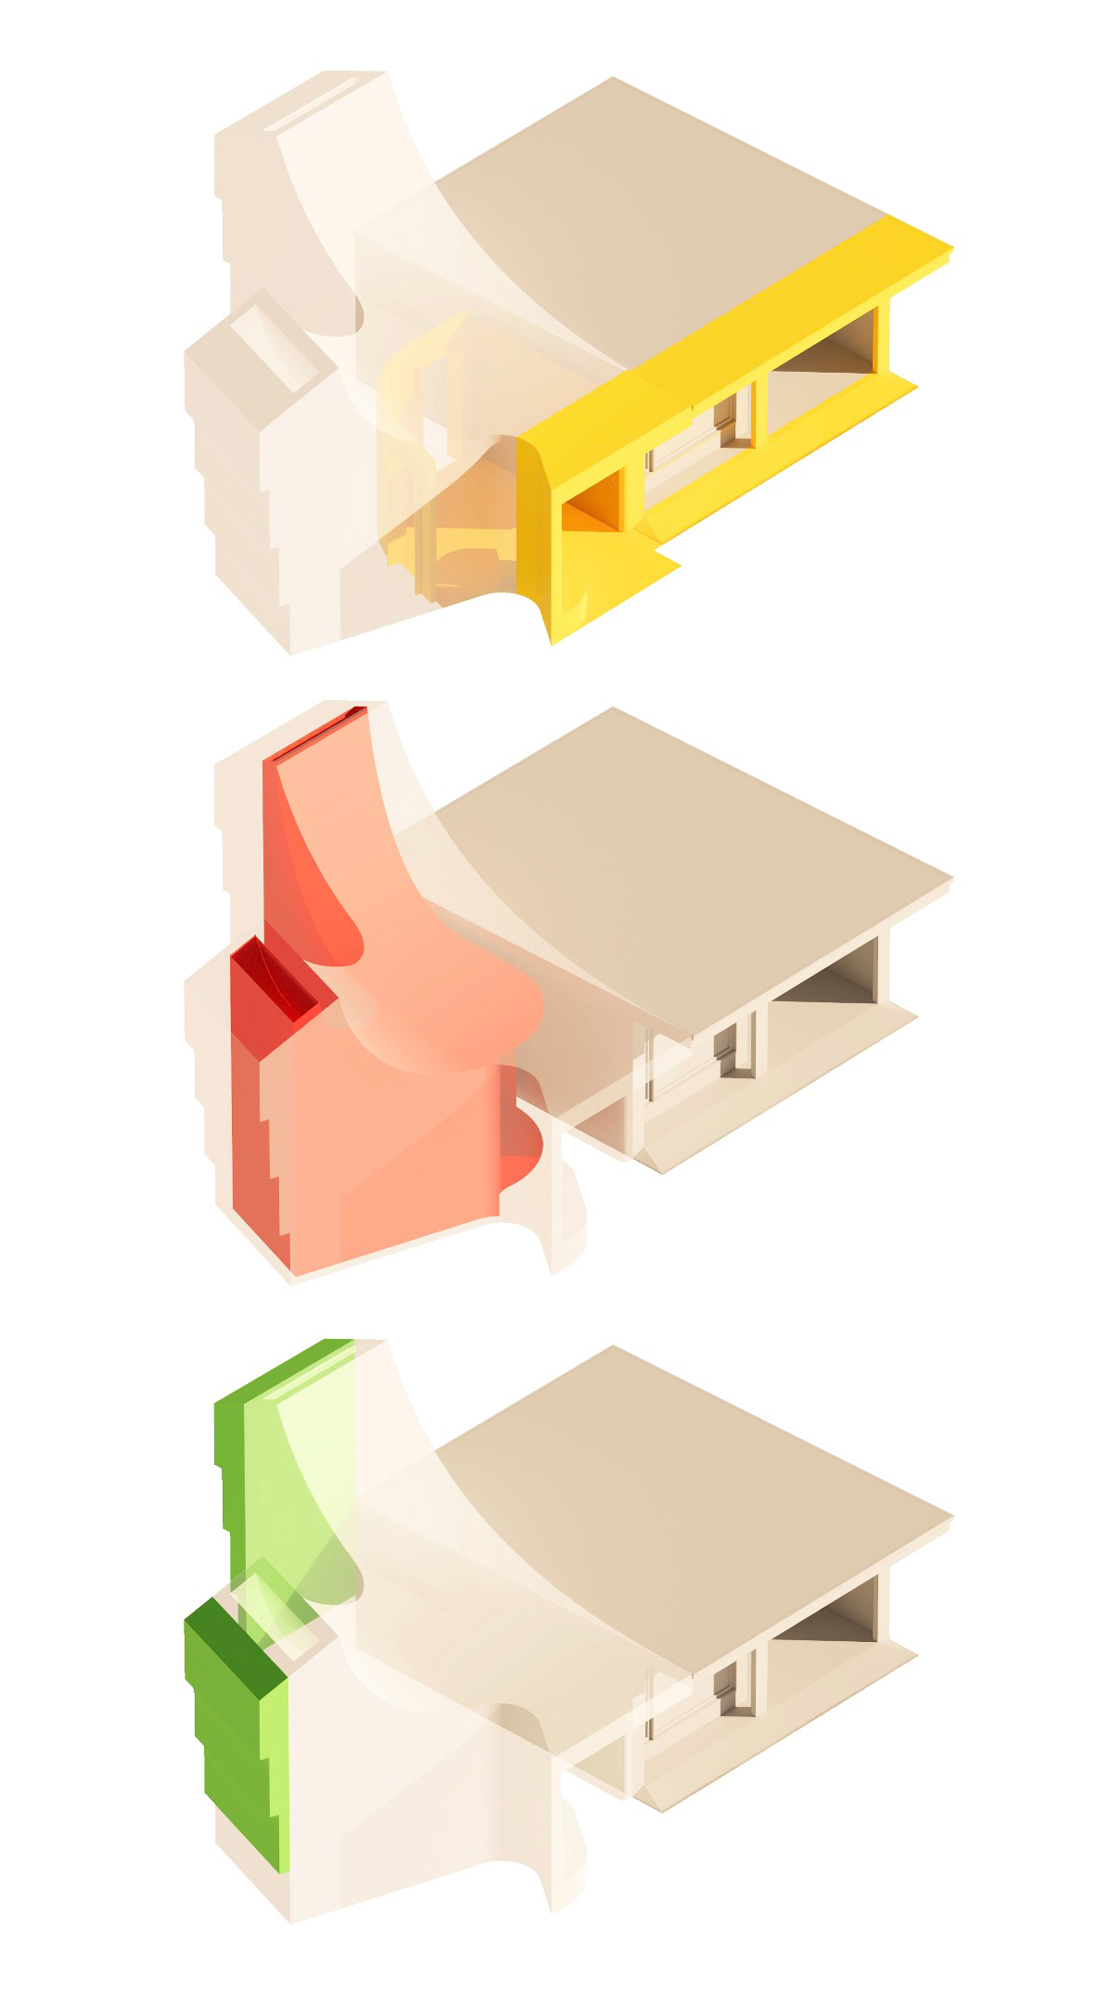
Diagram of visitor gathering spaces, bathroom volumes, and bat towers shaping the Gropius House Bathroom.Diagram of visitor gathering spaces, bathroom volumes, and bat towers shaping the Gropius House Bathroom.Diagram of visitor gathering spaces, bathroom volumes, and bat towers shaping the Gropius House Bathroom.Diagram of visitor gathering spaces, bathroom volumes, and bat towers shaping the Gropius House Bathroom.
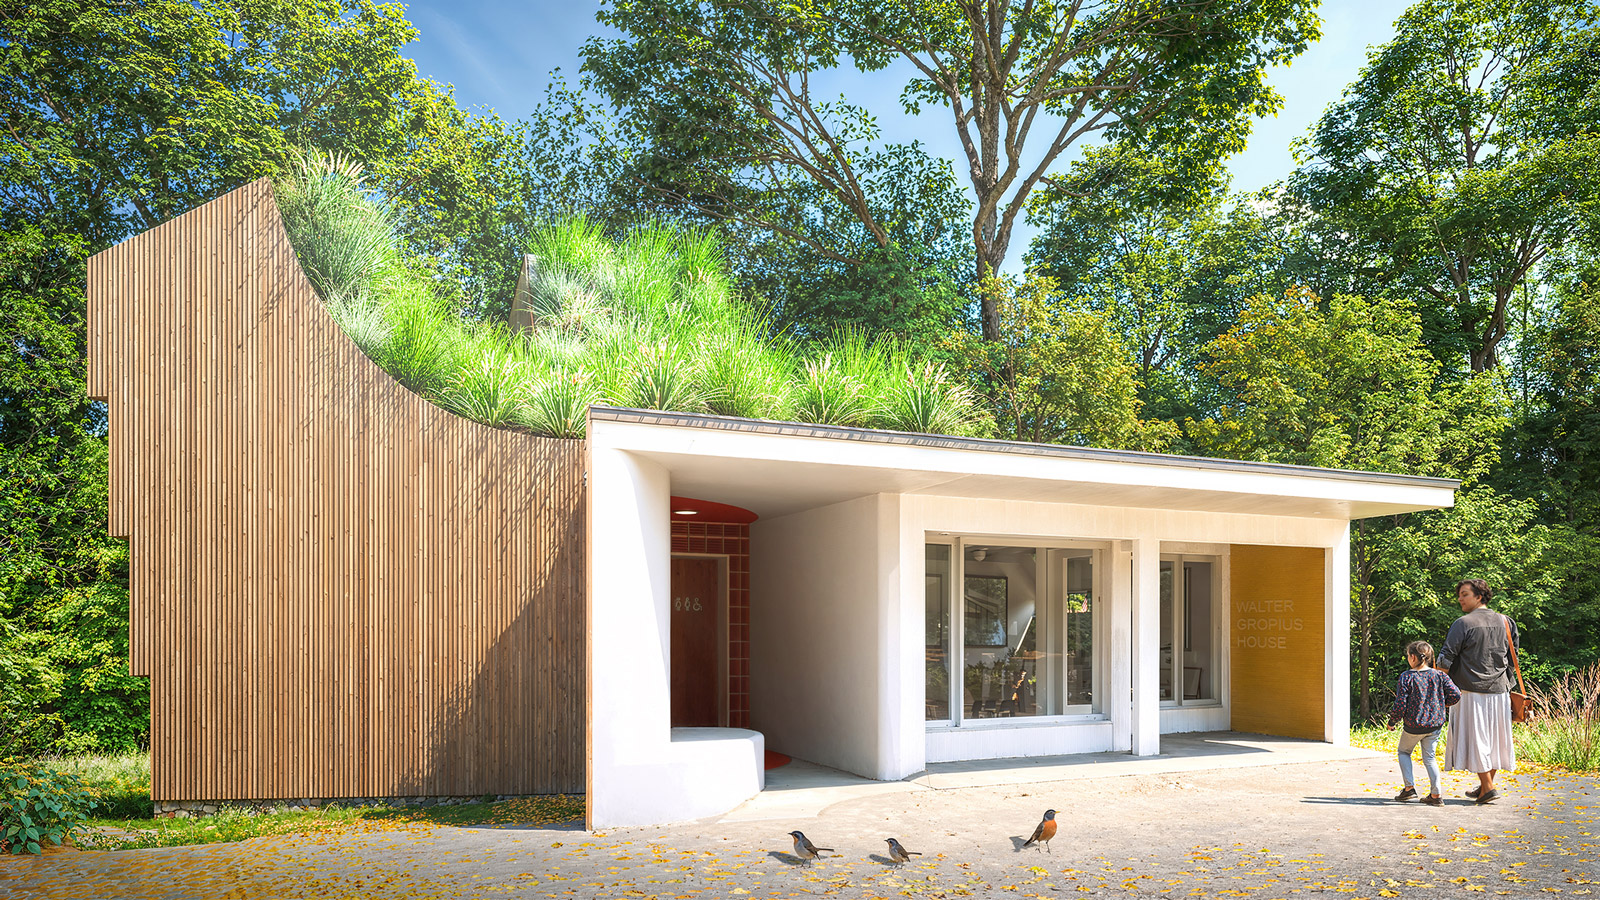
Front rendering of the Gropius House Bathroom extending the historic visitor center.Front rendering of the Gropius House Bathroom extending the historic visitor center.Front rendering of the Gropius House Bathroom extending the historic visitor center.Front rendering of the Gropius House Bathroom extending the historic visitor center.
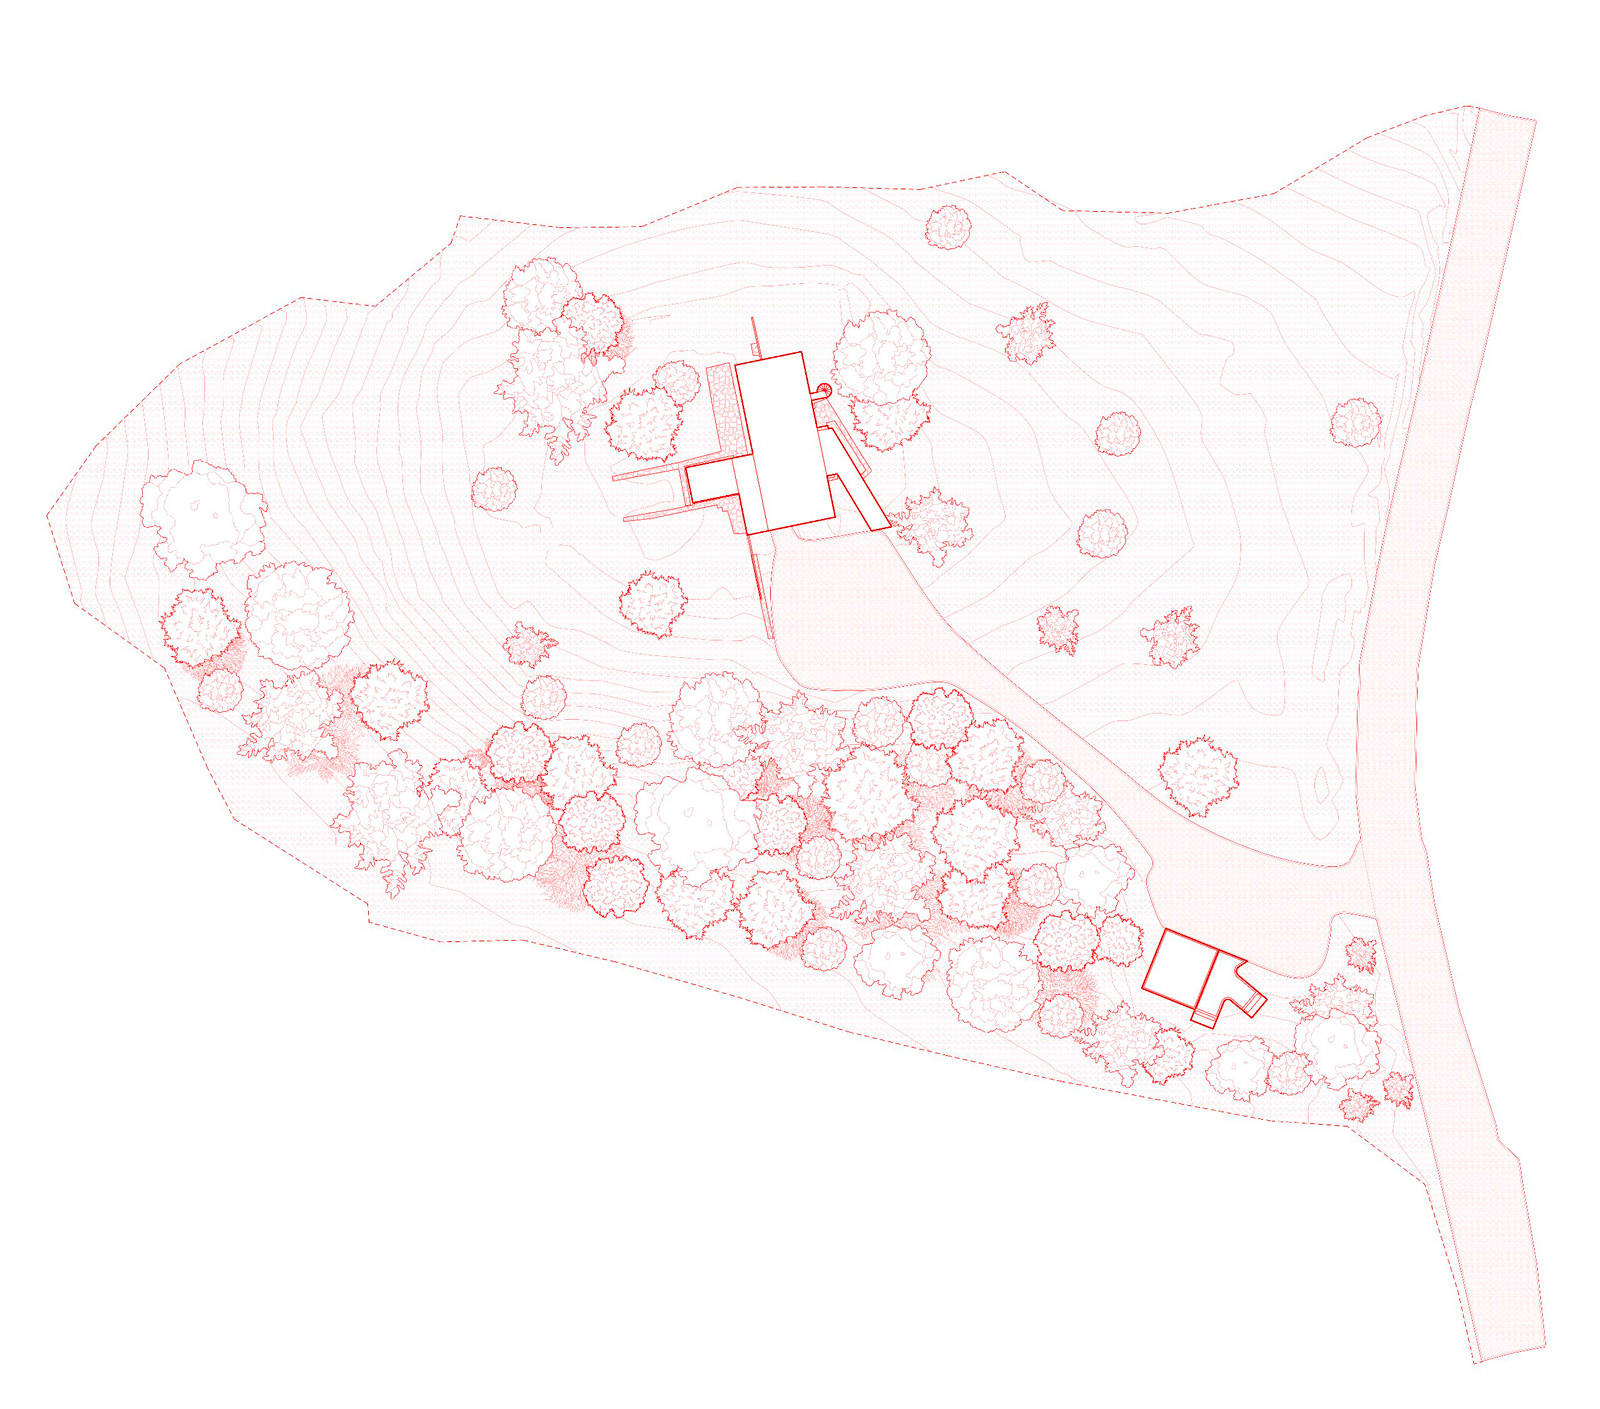
Site plan showing arrival, circulation, and placement of the Gropius House Bathroom.Site plan showing arrival, circulation, and placement of the Gropius House Bathroom.Site plan showing arrival, circulation, and placement of the Gropius House Bathroom.Site plan showing arrival, circulation, and placement of the Gropius House Bathroom.
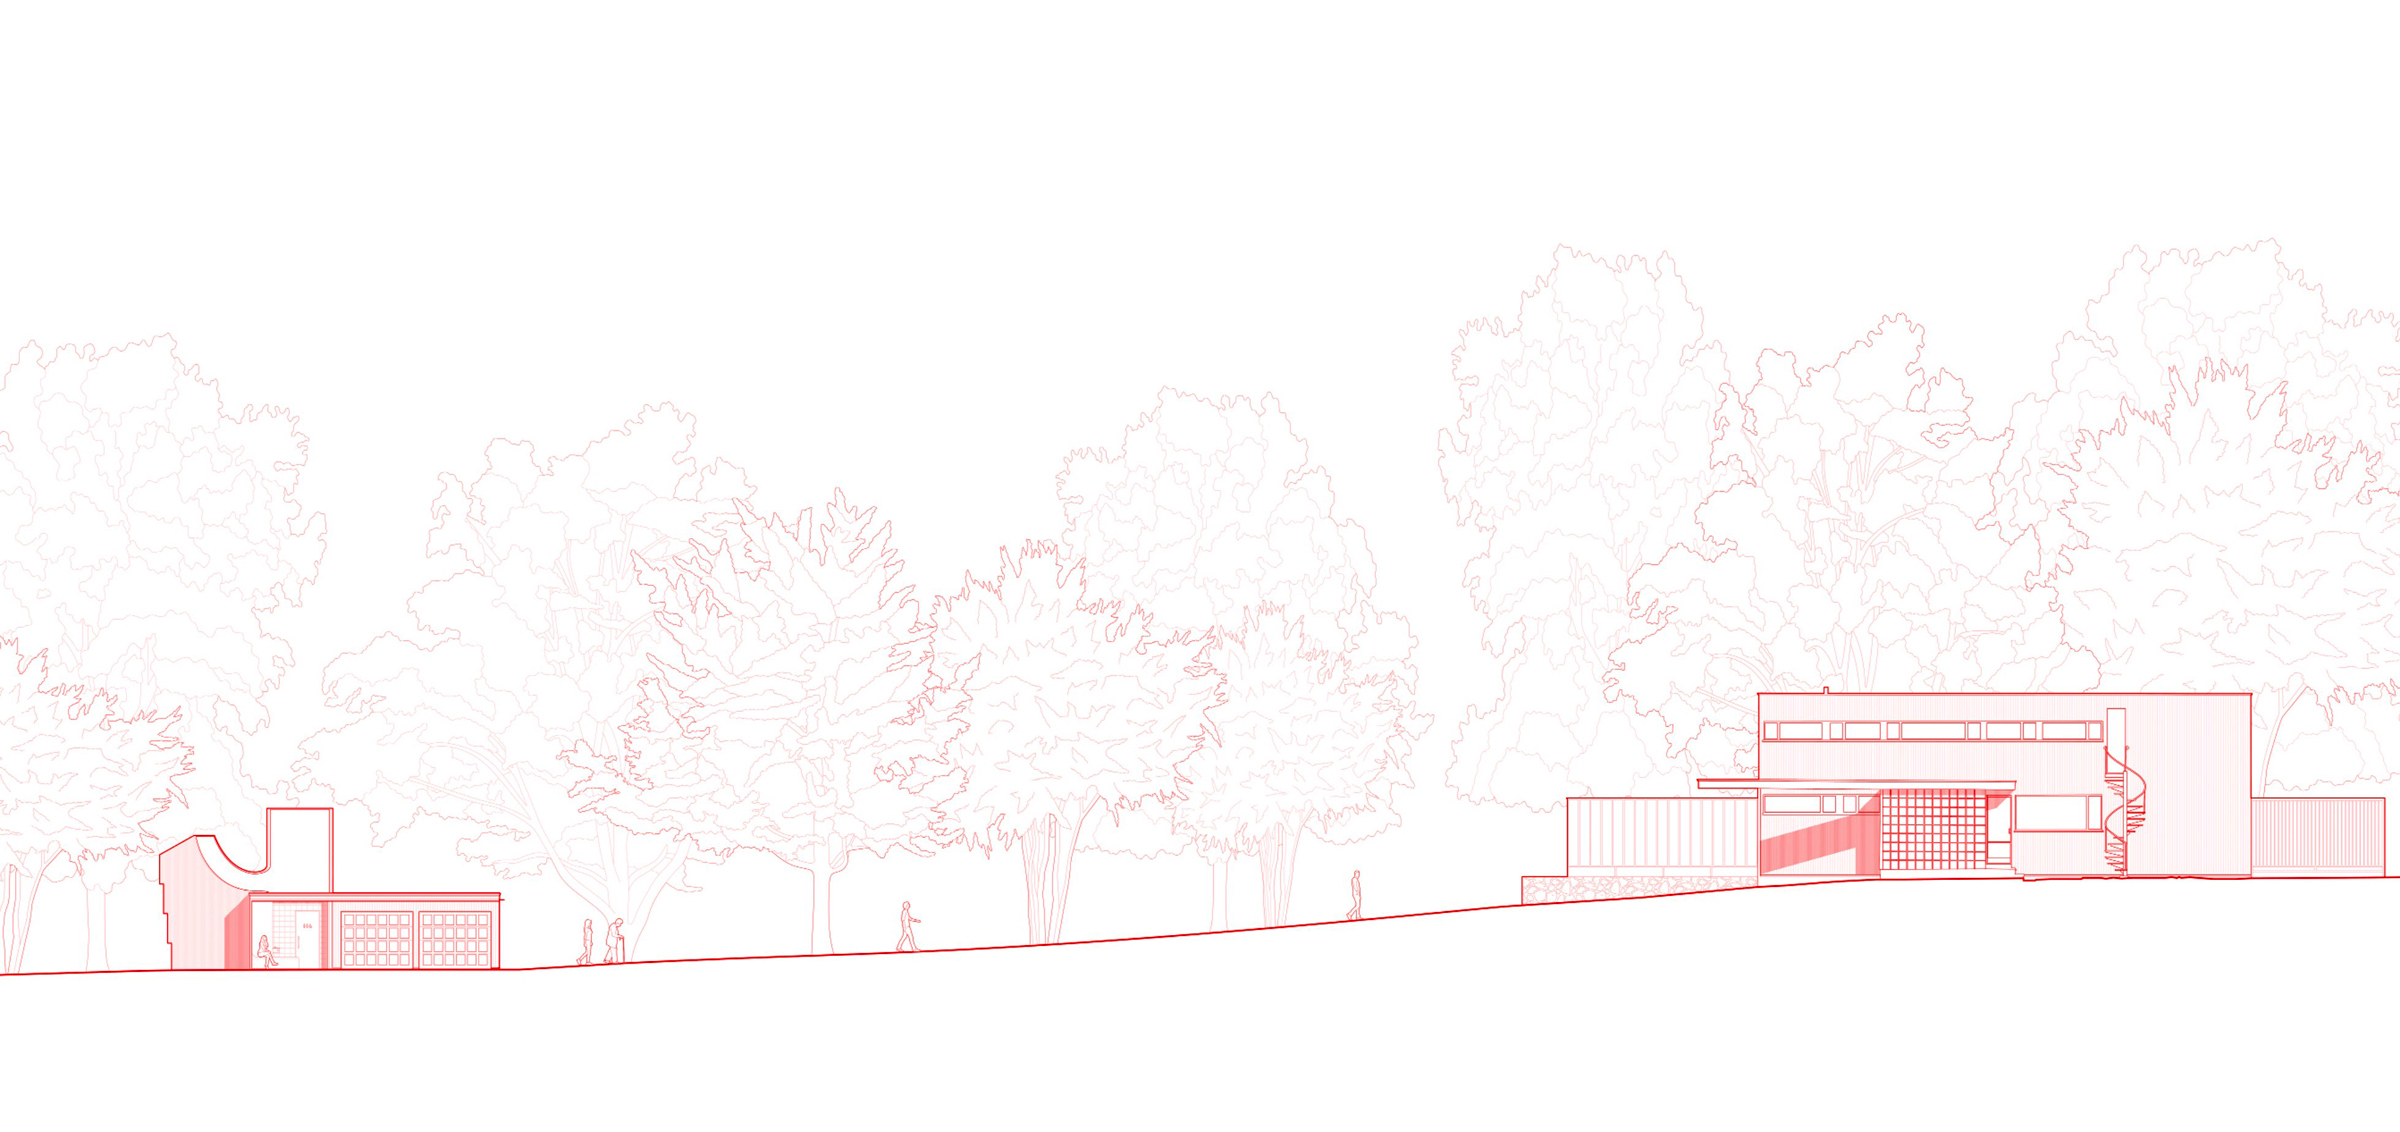
Site section showing the Gropius House Bathroom between the visitor center and forest landscape.Site section showing the Gropius House Bathroom between the visitor center and forest landscape.Site section showing the Gropius House Bathroom between the visitor center and forest landscape.Site section showing the Gropius House Bathroom between the visitor center and forest landscape.
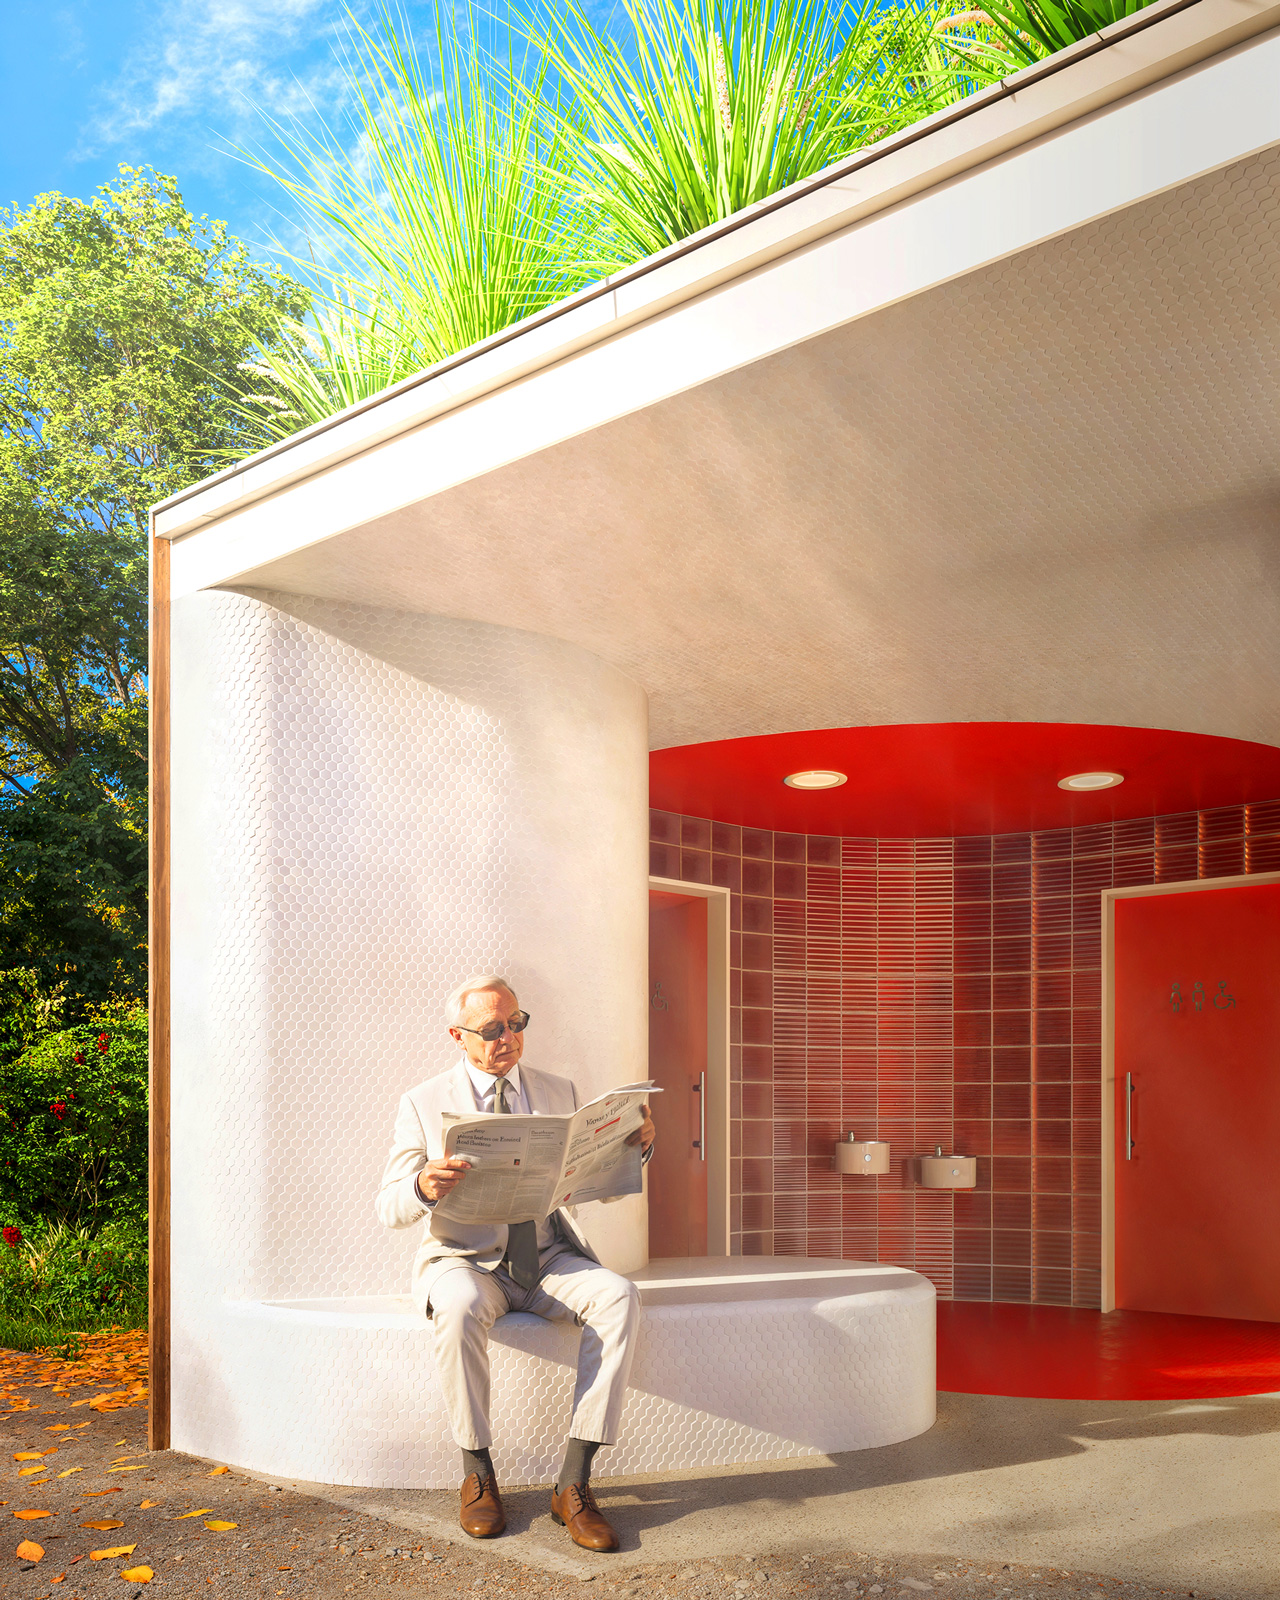
Rendering of graphic red tile connecting gathering spaces in the Gropius House Bathroom.Rendering of graphic red tile connecting gathering spaces in the Gropius House Bathroom.Rendering of graphic red tile connecting gathering spaces in the Gropius House Bathroom.Rendering of graphic red tile connecting gathering spaces in the Gropius House Bathroom.
Rendering of the integrated meeting bench at the Gropius House Bathroom gathering space.Rendering of the integrated meeting bench at the Gropius House Bathroom gathering space.Rendering of the integrated meeting bench at the Gropius House Bathroom gathering space.Rendering of the integrated meeting bench at the Gropius House Bathroom gathering space.
Night rendering showing active bat habitats and ecology at the Gropius House Bathroom.Night rendering showing active bat habitats and ecology at the Gropius House Bathroom.Night rendering showing active bat habitats and ecology at the Gropius House Bathroom.Night rendering showing active bat habitats and ecology at the Gropius House Bathroom.
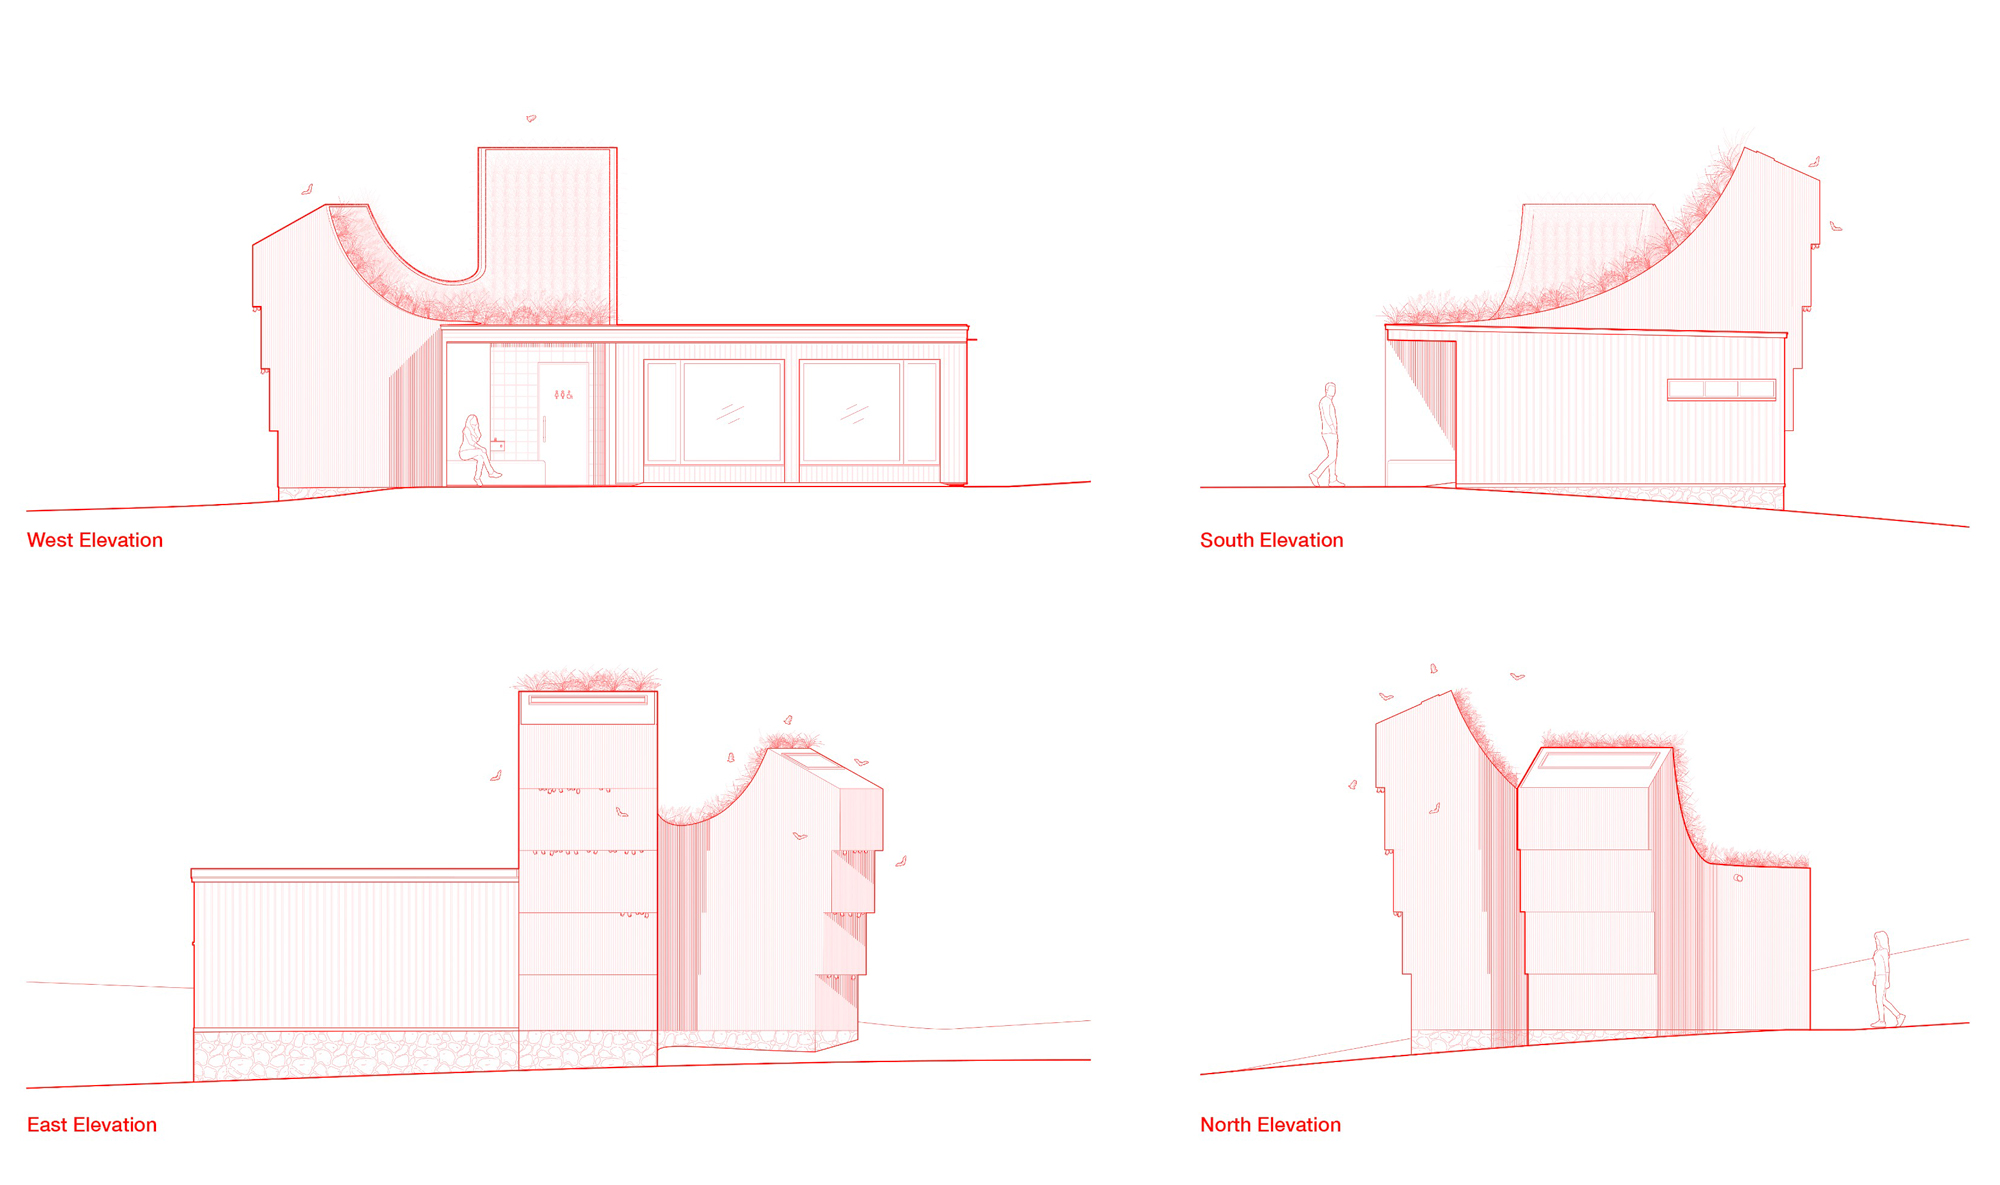
Architectural elevations showing bat towers and material expression of the Gropius House Bathroom.Architectural elevations showing bat towers and material expression of the Gropius House Bathroom.Architectural elevations showing bat towers and material expression of the Gropius House Bathroom.Architectural elevations showing bat towers and material expression of the Gropius House Bathroom.
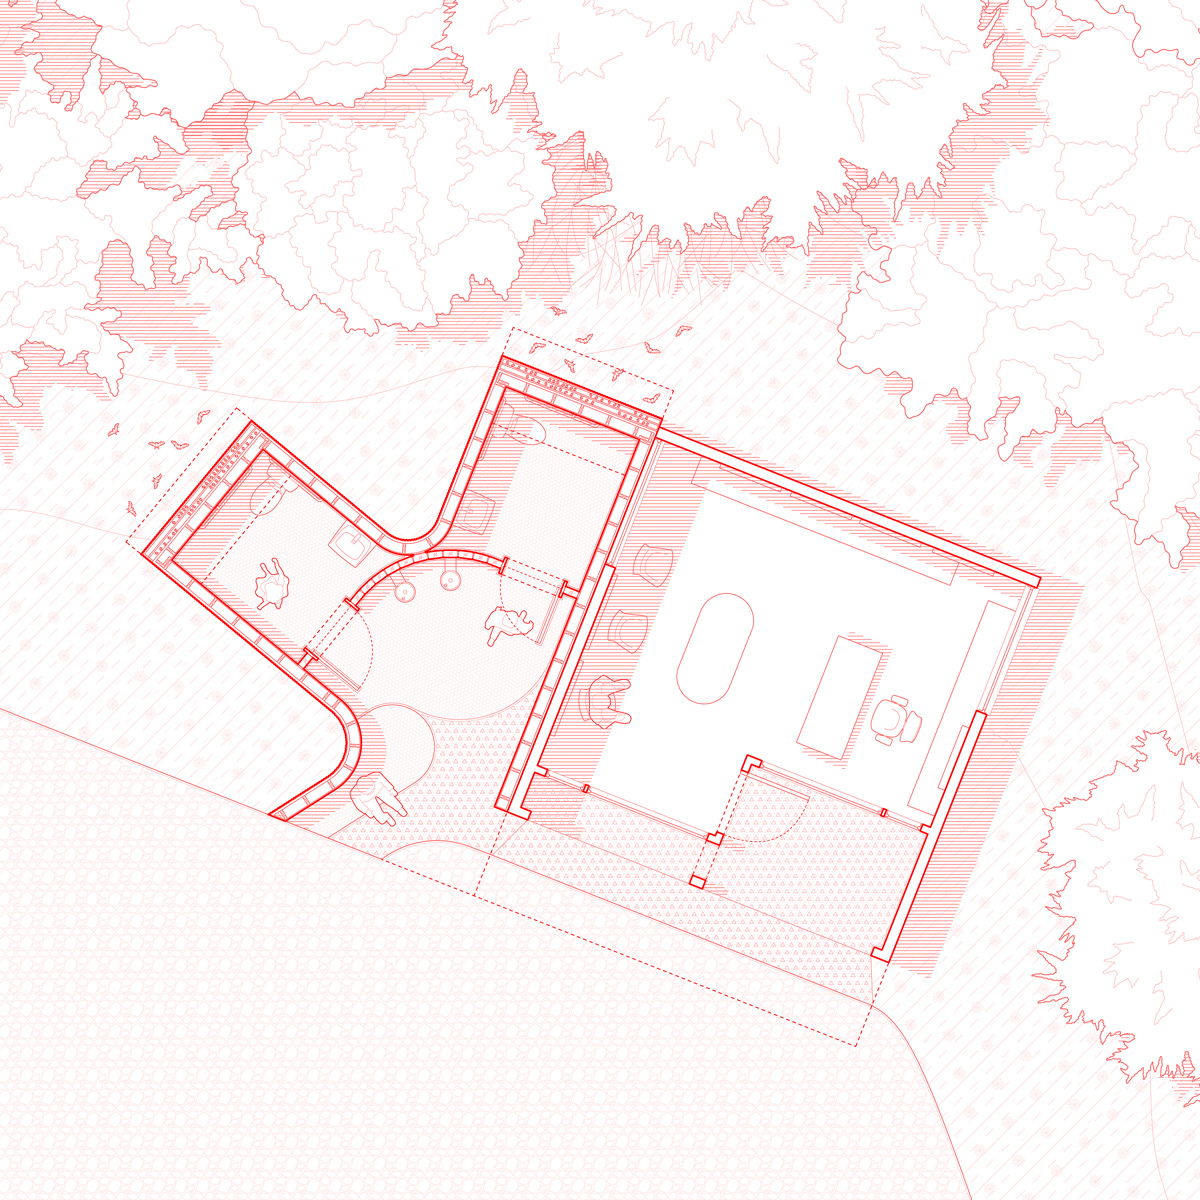
Architectural plan of two ADA bathrooms and gathering spaces within the Gropius House Bathroom.Architectural plan of two ADA bathrooms and gathering spaces within the Gropius House Bathroom.Architectural plan of two ADA bathrooms and gathering spaces within the Gropius House Bathroom.Architectural plan of two ADA bathrooms and gathering spaces within the Gropius House Bathroom.
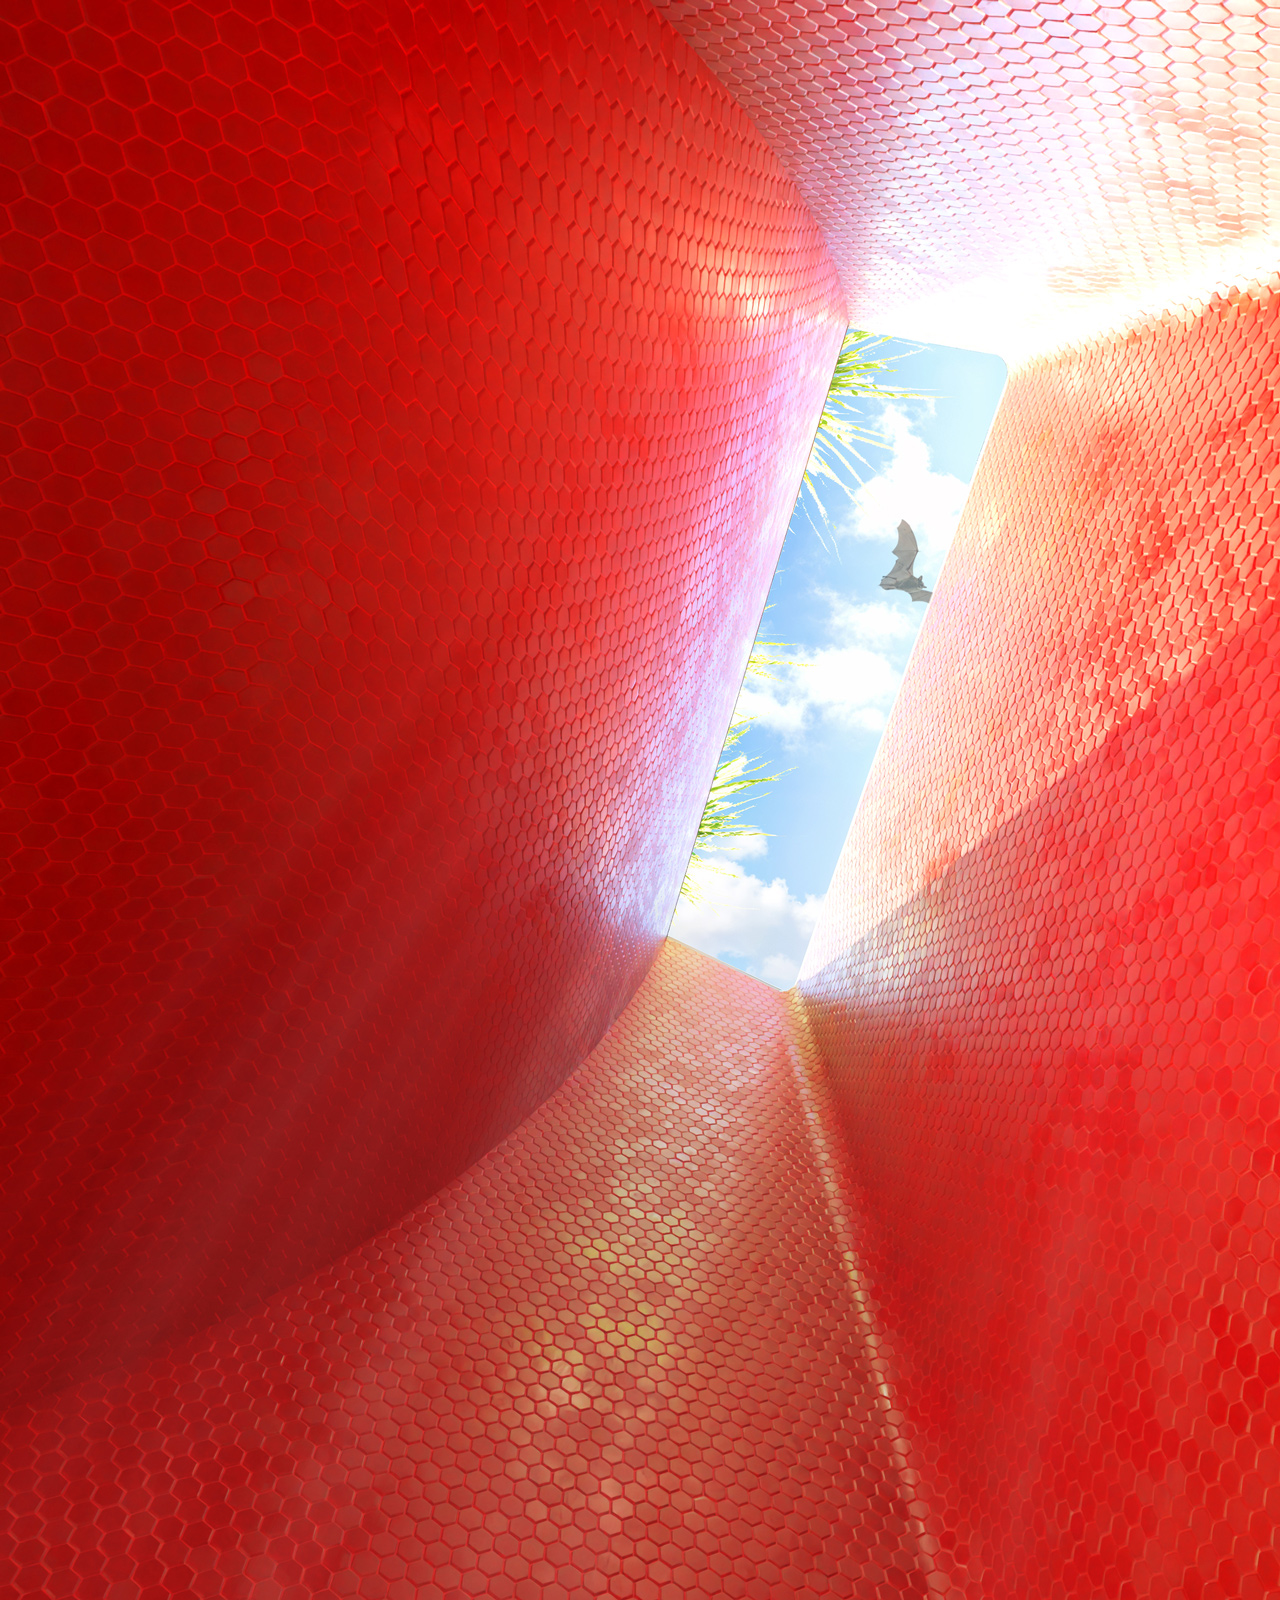
Interior rendering showing skylit bathroom volumes shaped by bat habitats in the Gropius House Bathroom.Interior rendering showing skylit bathroom volumes shaped by bat habitats in the Gropius House Bathroom.Interior rendering showing skylit bathroom volumes shaped by bat habitats in the Gropius House Bathroom.Interior rendering showing skylit bathroom volumes shaped by bat habitats in the Gropius House Bathroom.
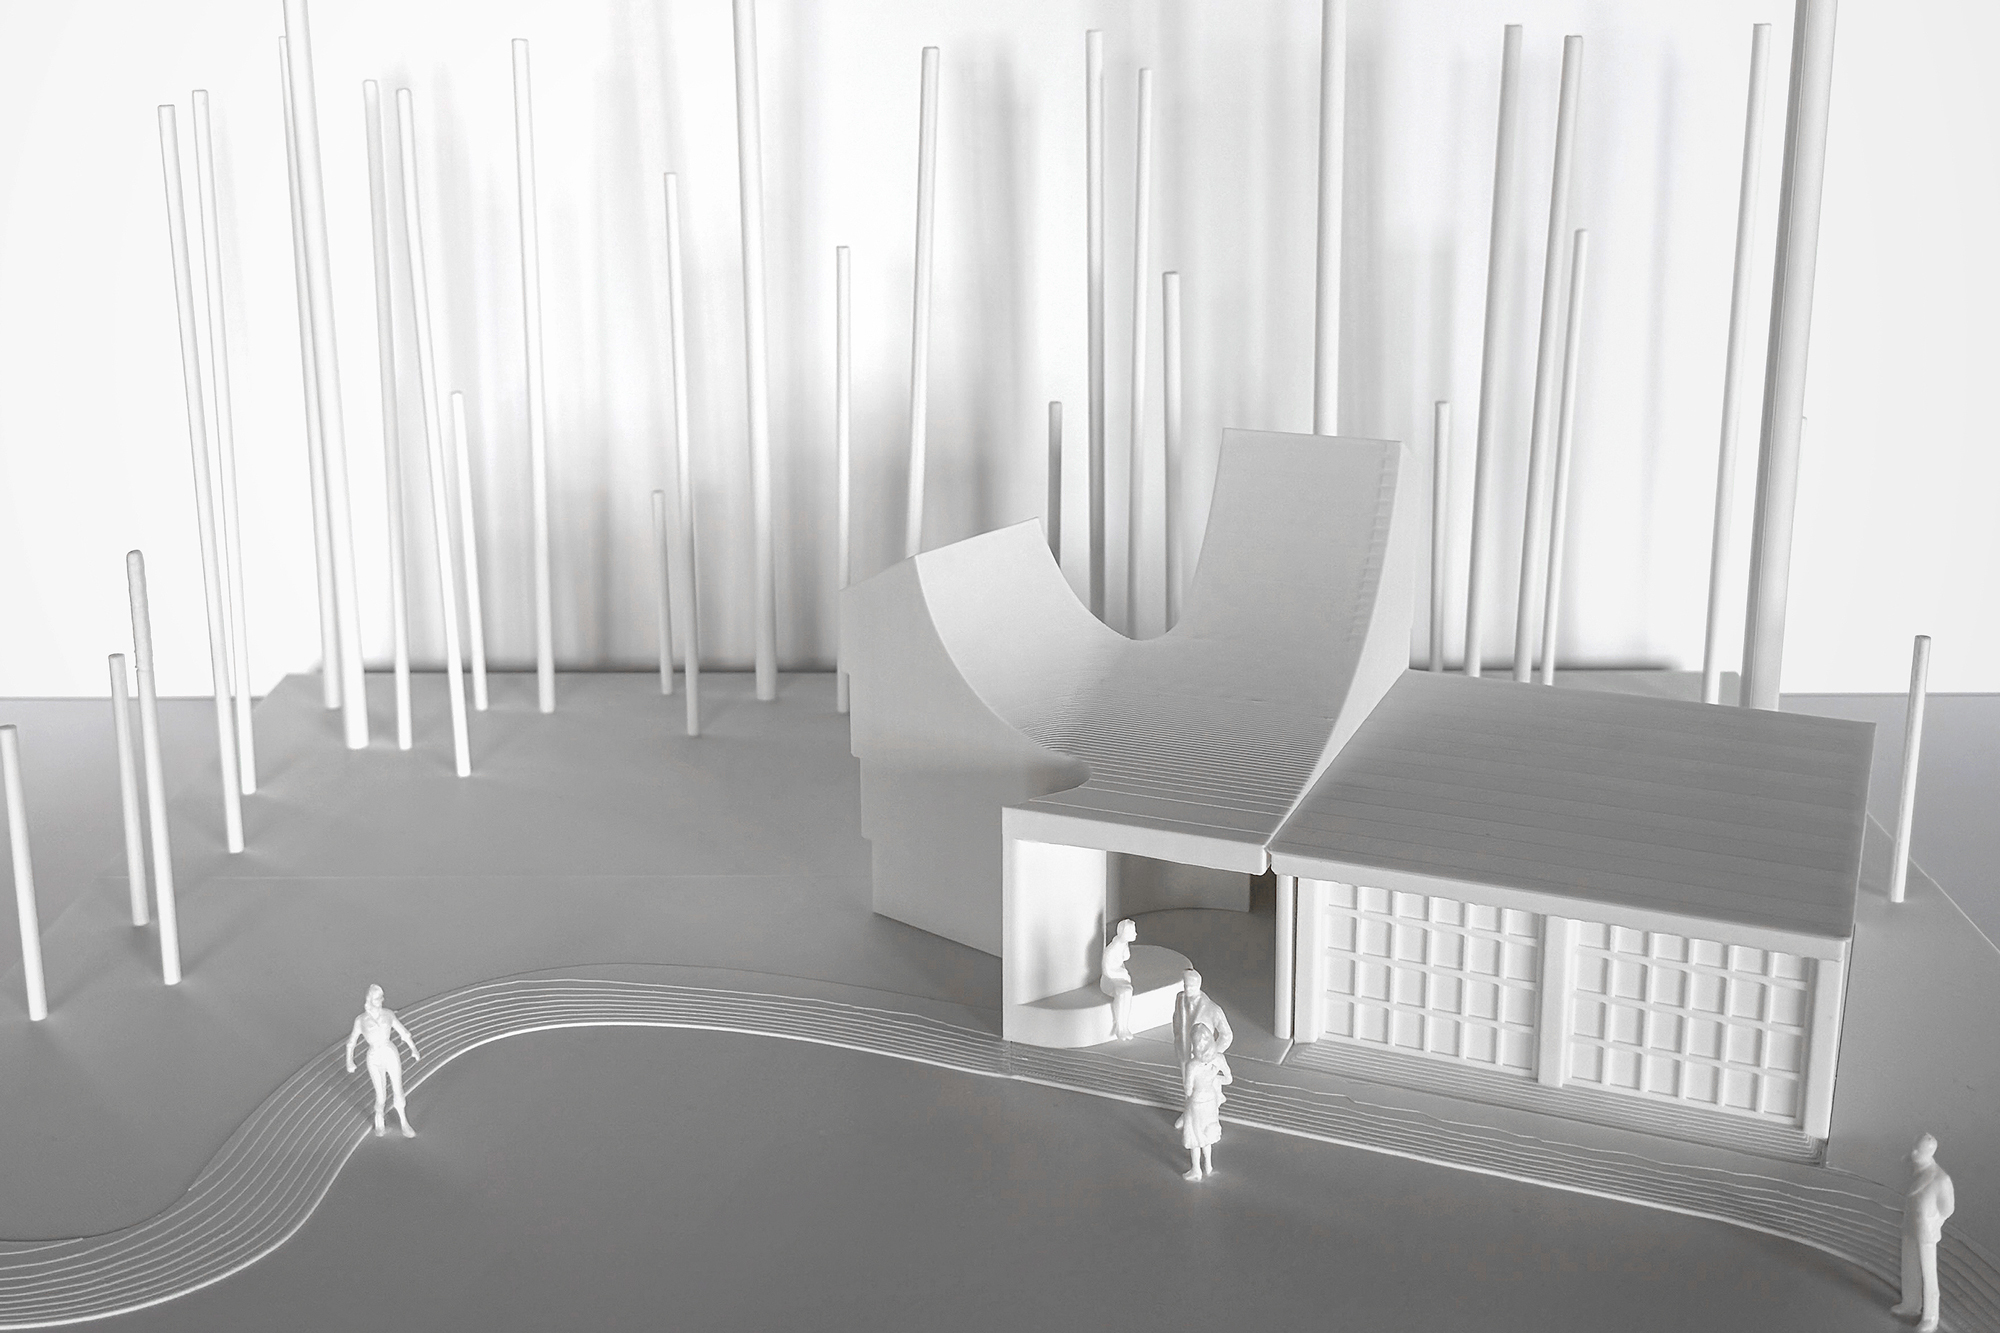
Scale model showing the split tower massing of the Gropius House Bathroom.Scale model showing the split tower massing of the Gropius House Bathroom.Scale model showing the split tower massing of the Gropius House Bathroom.Scale model showing the split tower massing of the Gropius House Bathroom.

OTHER PROJECTS

The Craft School is a participatory design and construction initiative that places students at the center of creating their own learning environment. It recognizes that education is not only about what happens inside the classroom, but also how the classroom comes to be.
University Island is a swirling shapeshifter, in both the landscape and the architecture, that offers it’s undefined field of opportunities to the students and anticipates that each will discover and produce their own individual relationship with the island and their education.
Utilizing built form as a strategic carrier of culture in opposition of the status quo, the Hellinikon project links the disconnected suburban mountain communities to the east with the sea to the west while splitting the Hellinikon International Airport and Olympic Park into distinct zones.
Seeing Park Avenue as an underutilized zone that connects four vibrant neighborhoods from 42nd Street to 144th Street, Infrastructural Infill is a study testing the potential to locate a combination of mixed-use housing and transportation in the residual spaces caused by urban infrastructure.
Space has become redundant again. Popular culture is uninterested in the goings-on in space. Once achieved, mans absurd relation with space becomes yesterdays news. To become relevant to the public, CASIS must be an amenity and not a mission. Instead of promoting an HQ, make it a public interface.
The RACA project must meet two demands: A. REFLECTION (museum) or B. CONTINUATION (practice + addition). The current program and its stagnancy has left the site forgotten—it is a typical static museum on a living site. The site and addition must constantly change through the participation of people.
The Miami Beach House is constructed as a series of platformed spaces that continuously step upward within a tropically climatized shell. Continuing the structural experiments of the Metabolist movement, thirteen modular concrete platforms branch from two vertical cores.
QTCT is tasked to blend these two identities onto one site—a give and take relationship between beach ambitions and urban necessities. QTCT is a sampling of two worlds: on one hand it is the embodiment of the language of the beach and on the other it is a detailed and exacting built urban space.

OTHER RESEARCH