Infill

Diagram series showing the various functions and spaces connected throughout the CART housing projectDiagram series showing the various functions and spaces connected throughout the CART housing projectDiagram series showing the various functions and spaces connected throughout the CART housing projectDiagram series showing the various functions and spaces connected throughout the CART housing project
Section drawing of the CART project showing the housing lifted above the public alleyway and the shared communal spacesSection drawing of the CART project showing the housing lifted above the public alleyway and the shared communal spacesSection drawing of the CART project showing the housing lifted above the public alleyway and the shared communal spacesSection drawing of the CART project showing the housing lifted above the public alleyway and the shared communal spaces
Sequence of drawings proposing that hybrid ININ housing infrastructure be made for the demand of the people of the citySequence of drawings proposing that hybrid ININ housing infrastructure be made for the demand of the people of the citySequence of drawings proposing that hybrid ININ housing infrastructure be made for the demand of the people of the citySequence of drawings proposing that hybrid ININ housing infrastructure be made for the demand of the people of the city
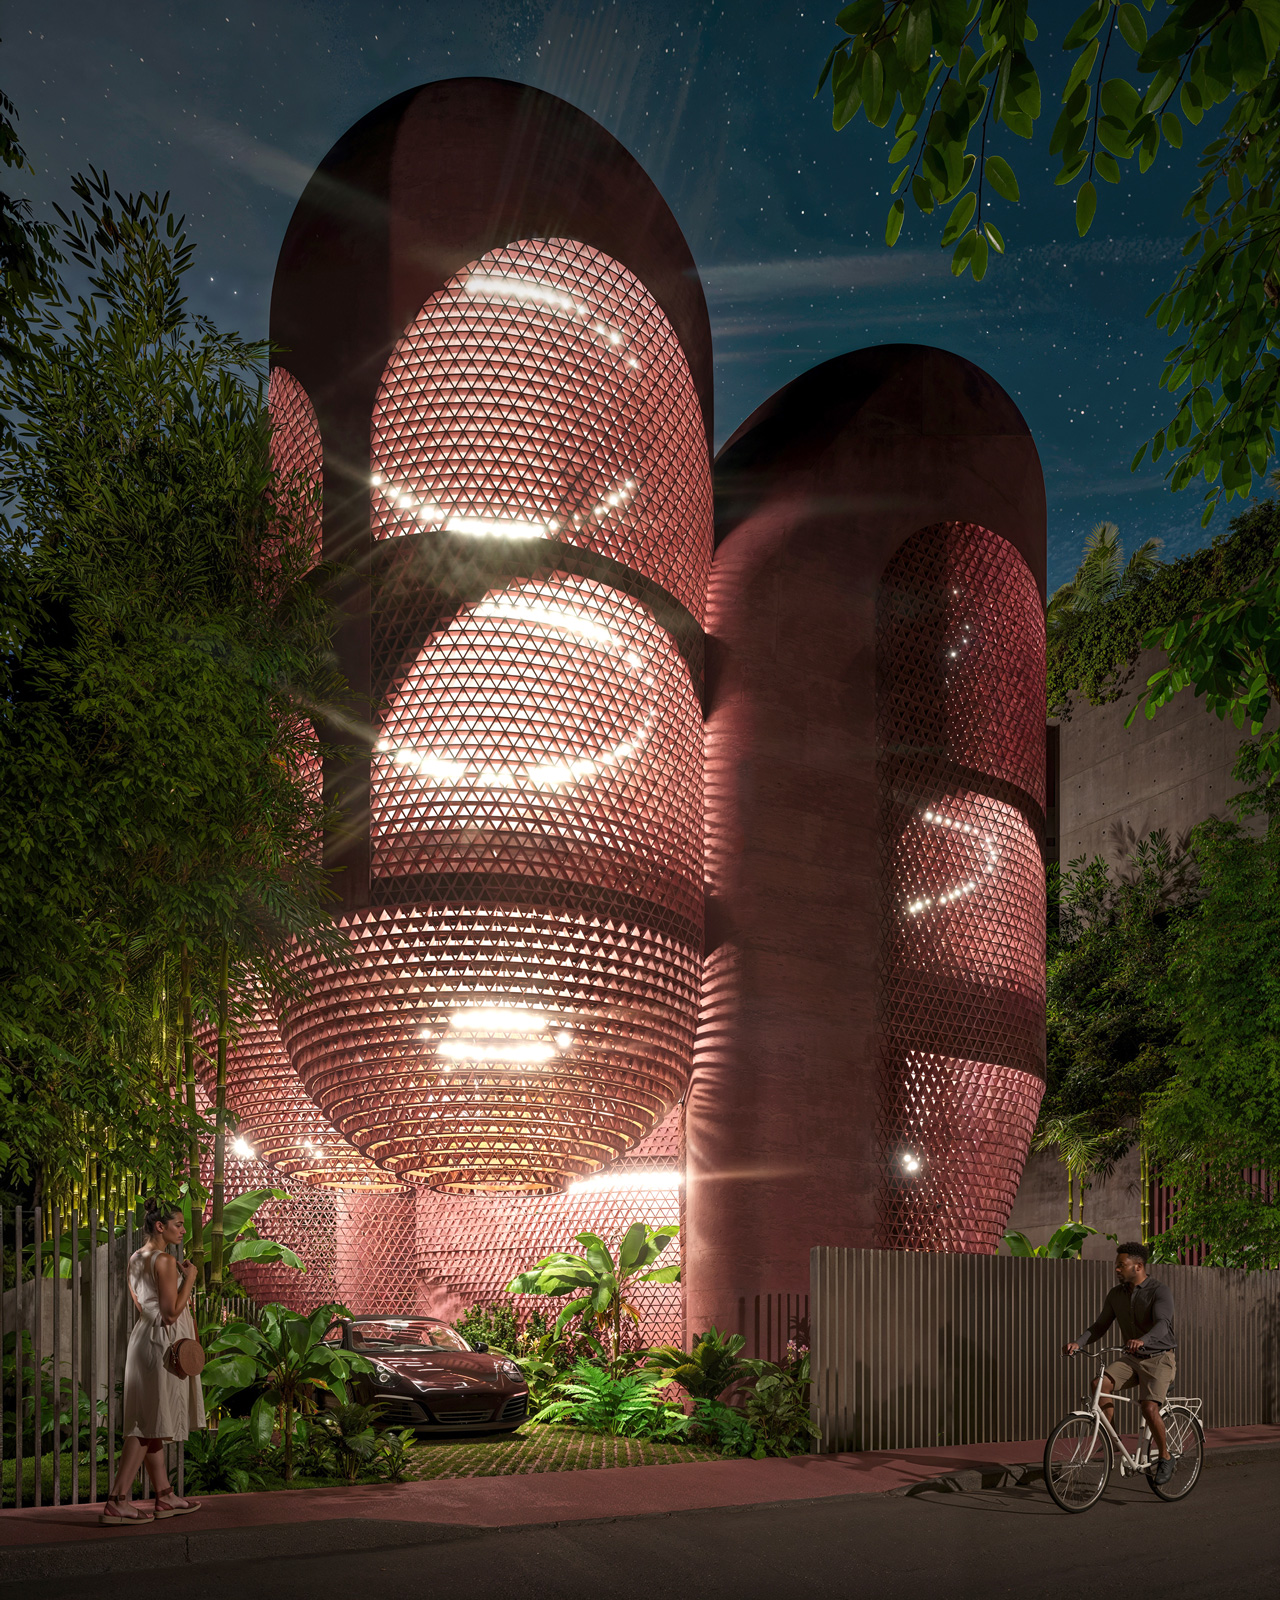
Street entry perspective of the Miami Beach House showing the approach from the sidewalk with nighttime glowing facadeStreet entry perspective of the Miami Beach House showing the approach from the sidewalk with nighttime glowing facadeStreet entry perspective of the Miami Beach House showing the approach from the sidewalk with nighttime glowing facadeStreet entry perspective of the Miami Beach House showing the approach from the sidewalk with nighttime glowing facade
Urban plan emphasizing the creation of new shadows for walkable spaces throughout downtown Phoenix by student Marcia IbarraUrban plan emphasizing the creation of new shadows for walkable spaces throughout downtown Phoenix by student Marcia IbarraUrban plan emphasizing the creation of new shadows for walkable spaces throughout downtown Phoenix by student Marcia IbarraUrban plan emphasizing the creation of new shadows for walkable spaces throughout downtown Phoenix by student Marcia Ibarra
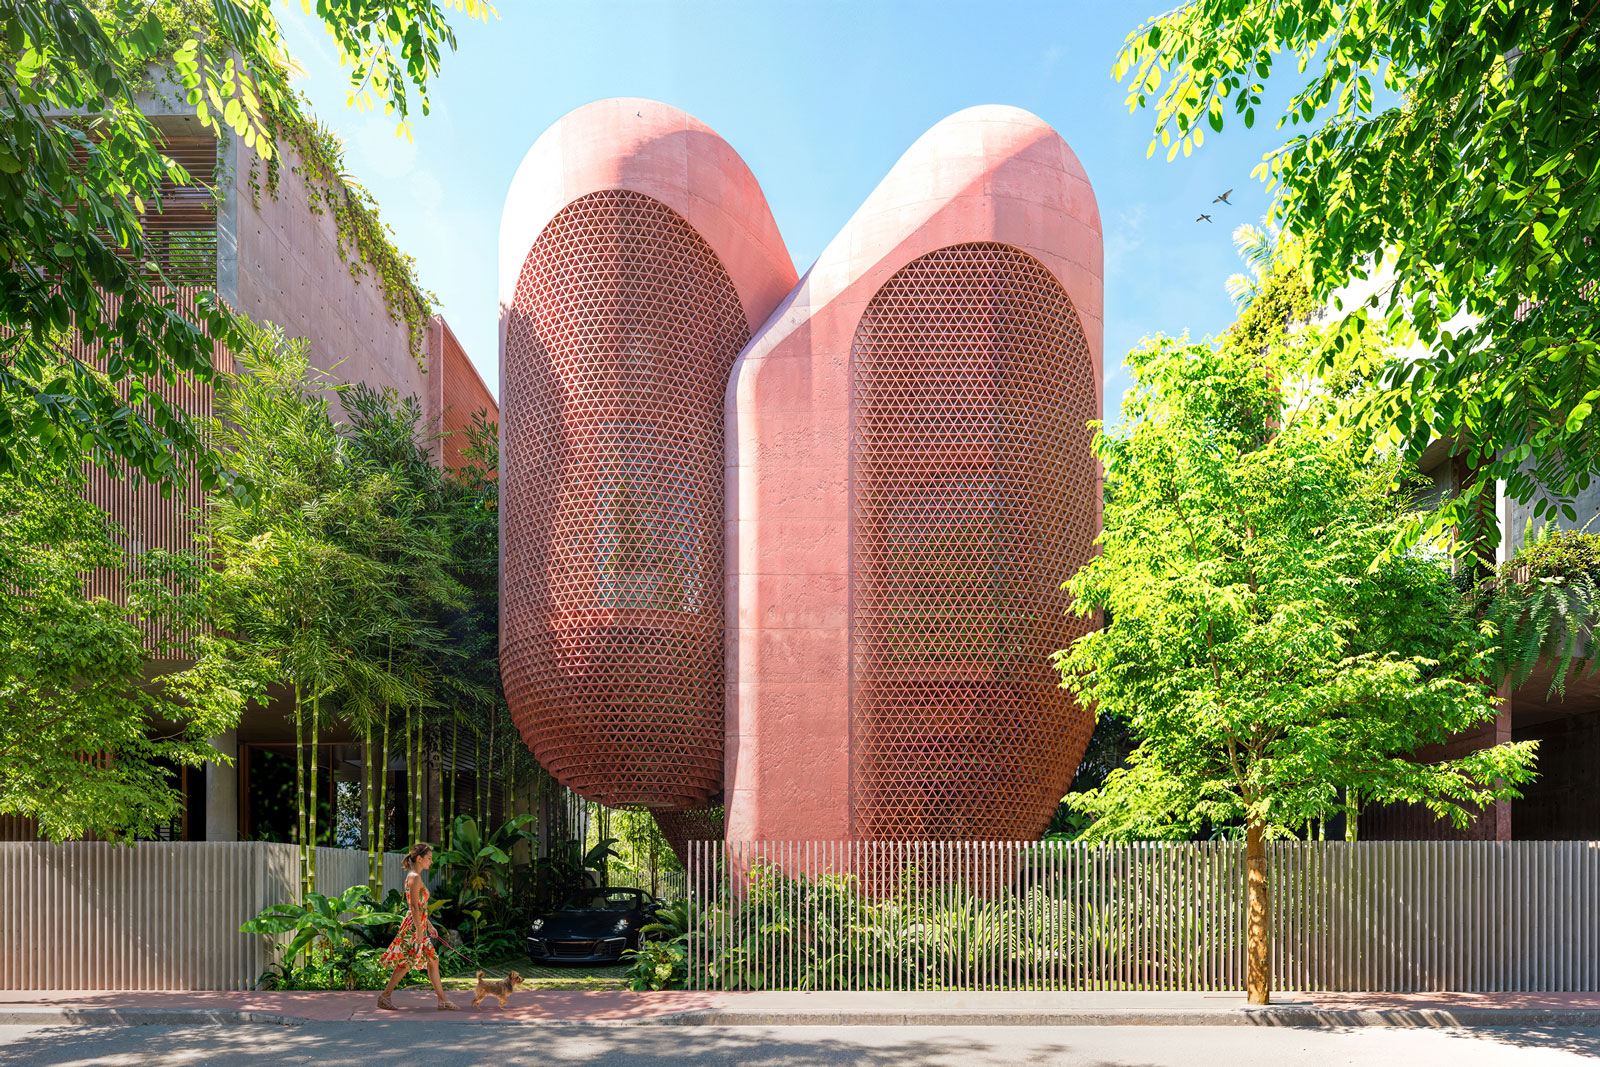
Street elevation perspective of the Miami Beach House showing the shaded façade, breezeblock screen, and elevated structureStreet elevation perspective of the Miami Beach House showing the shaded façade, breezeblock screen, and elevated structureStreet elevation perspective of the Miami Beach House showing the shaded façade, breezeblock screen, and elevated structureStreet elevation perspective of the Miami Beach House showing the shaded façade, breezeblock screen, and elevated structure
Urban plan of downtown Phoenix showing the future housing infrastructure cloud above the city by student Brennan RichardsUrban plan of downtown Phoenix showing the future housing infrastructure cloud above the city by student Brennan RichardsUrban plan of downtown Phoenix showing the future housing infrastructure cloud above the city by student Brennan RichardsUrban plan of downtown Phoenix showing the future housing infrastructure cloud above the city by student Brennan Richards
Aerial photo showing the infill site used for QTCT in relation to the beach and the bay along Mission Beach, San DiegoAerial photo showing the infill site used for QTCT in relation to the beach and the bay along Mission Beach, San DiegoAerial photo showing the infill site used for QTCT in relation to the beach and the bay along Mission Beach, San DiegoAerial photo showing the infill site used for QTCT in relation to the beach and the bay along Mission Beach, San Diego
Animation of the various plans possible within the zoning setbacks for the ININ infill housing proposalAnimation of the various plans possible within the zoning setbacks for the ININ infill housing proposalAnimation of the various plans possible within the zoning setbacks for the ININ infill housing proposalAnimation of the various plans possible within the zoning setbacks for the ININ infill housing proposal
Diagrammatic section perspective of the various functions within the Maverick Housing Unit at the edges of the QTCT projectDiagrammatic section perspective of the various functions within the Maverick Housing Unit at the edges of the QTCT projectDiagrammatic section perspective of the various functions within the Maverick Housing Unit at the edges of the QTCT projectDiagrammatic section perspective of the various functions within the Maverick Housing Unit at the edges of the QTCT project
Models of the CTST infill housing prototype showing the structural grid skin that doubles as storage and enclosureModels of the CTST infill housing prototype showing the structural grid skin that doubles as storage and enclosureModels of the CTST infill housing prototype showing the structural grid skin that doubles as storage and enclosureModels of the CTST infill housing prototype showing the structural grid skin that doubles as storage and enclosure
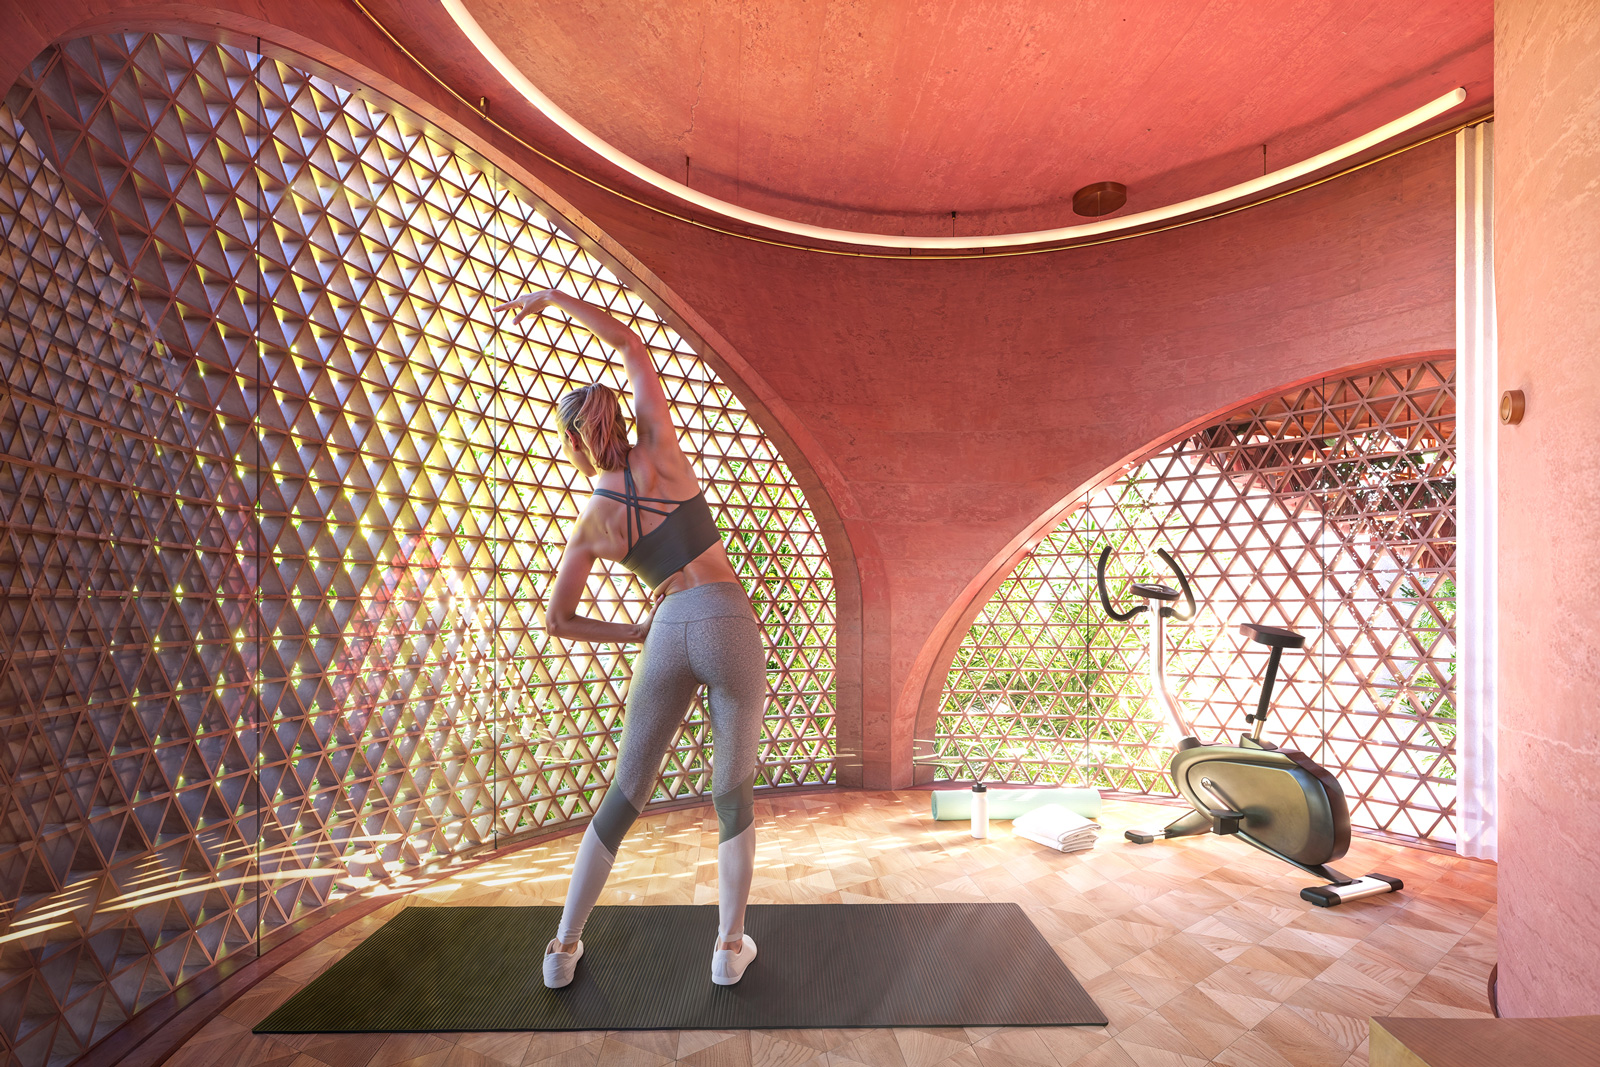
Flex and exercise perspective of the Miami Beach House showing Platform 6 as an adaptable room within the platform sequence.Flex and exercise perspective of the Miami Beach House showing Platform 6 as an adaptable room within the platform sequence.Flex and exercise perspective of the Miami Beach House showing Platform 6 as an adaptable room within the platform sequence.Flex and exercise perspective of the Miami Beach House showing Platform 6 as an adaptable room within the platform sequence.
CTST Construction diagram based on shelving systems stabilized by combining frames with solid volumes CTST Construction diagram based on shelving systems stabilized by combining frames with solid volumes CTST Construction diagram based on shelving systems stabilized by combining frames with solid volumes CTST Construction diagram based on shelving systems stabilized by combining frames with solid volumes
Concept depiction of a reconstituted golf course as a housing network connected back to the city by student Adrisda MaulsiConcept depiction of a reconstituted golf course as a housing network connected back to the city by student Adrisda MaulsiConcept depiction of a reconstituted golf course as a housing network connected back to the city by student Adrisda MaulsiConcept depiction of a reconstituted golf course as a housing network connected back to the city by student Adrisda Maulsi
Plan view of a physical model showing the housing bars shaped between open spaces of golf courses by student Adrisda MaulsiPlan view of a physical model showing the housing bars shaped between open spaces of golf courses by student Adrisda MaulsiPlan view of a physical model showing the housing bars shaped between open spaces of golf courses by student Adrisda MaulsiPlan view of a physical model showing the housing bars shaped between open spaces of golf courses by student Adrisda Maulsi
Library perspective of the Miami Beach House showing Platform 5 and the double-height library at the center of the house.Library perspective of the Miami Beach House showing Platform 5 and the double-height library at the center of the house.Library perspective of the Miami Beach House showing Platform 5 and the double-height library at the center of the house.Library perspective of the Miami Beach House showing Platform 5 and the double-height library at the center of the house.
Early massing study looking at an organic layered community within a Phoenix wash by student Brayan MunozEarly massing study looking at an organic layered community within a Phoenix wash by student Brayan MunozEarly massing study looking at an organic layered community within a Phoenix wash by student Brayan MunozEarly massing study looking at an organic layered community within a Phoenix wash by student Brayan Munoz
Perspective of Park Avenue at Midtown with ININ infill housing massing located within the center medianPerspective of Park Avenue at Midtown with ININ infill housing massing located within the center medianPerspective of Park Avenue at Midtown with ININ infill housing massing located within the center medianPerspective of Park Avenue at Midtown with ININ infill housing massing located within the center median
Isometric drawing of a concept for a self-constructed cellular city cluster by student Andrew SynacekIsometric drawing of a concept for a self-constructed cellular city cluster by student Andrew SynacekIsometric drawing of a concept for a self-constructed cellular city cluster by student Andrew SynacekIsometric drawing of a concept for a self-constructed cellular city cluster by student Andrew Synacek

RELATED PROJECTS

RELATED RESEARCH

RELATED NEWS