ADC3
—
—
Alternative Desert Cities 3
Carter Concept Wireframe

Alternative Desert Cities 3

Early conceptual image studying the potential for forms to integrate within the mountain valleys by student Lamarra CarterEarly conceptual image studying the potential for forms to integrate within the mountain valleys by student Lamarra CarterEarly conceptual image studying the potential for forms to integrate within the mountain valleys by student Lamarra CarterEarly conceptual image studying the potential for forms to integrate within the mountain valleys by student Lamarra Carter

RELATED RESEARCH IMAGES

RELATED PROJECT IMAGES

OTHER PROJECTS

University Island is a swirling shapeshifter, in both the landscape and the architecture, that offers it’s undefined field of opportunities to the students and anticipates that each will discover and produce their own individual relationship with the island and their education.
Expanding the mission of the local Biscayne National Park Institute, MICROGROVE is a living research community designed for scientists, ecologists, researchers, and eco-tourists, dedicated to the study, restoration, and increased social awareness of coastal ecosystems.
Scaffolding is often seen as a temporary urban necessity—functional, but rarely celebrated. This project reimagines scaffolding as an architectural intervention and public art piece throughout Española Way, transforming it into a vibrant, interactive element in Miami Beach’s urban fabric.
Framework: Inverted Square Pyramid (FW:ISP) reimagines the traditional pyramid by flipping it upside down, shifting its focus from the cosmos to the people. The structure’s apexes become seating points within a flexible, interactive framework that encourages public engagement and play.
The Butterfly Theater is a living pavilion—part sculpture, part habitat, part playground. It takes inspiration from the elegance of flamingos and the presence of butterflies in Miami Beach, transforming the park’s open center into a place of movement, color, and quiet spectacle.
The Craft School is a participatory design and construction initiative that places students at the center of creating their own learning environment. It recognizes that education is not only about what happens inside the classroom, but also how the classroom comes to be.
The RACA project must meet two demands: A. REFLECTION (museum) or B. CONTINUATION (practice + addition). The current program and its stagnancy has left the site forgotten—it is a typical static museum on a living site. The site and addition must constantly change through the participation of people.
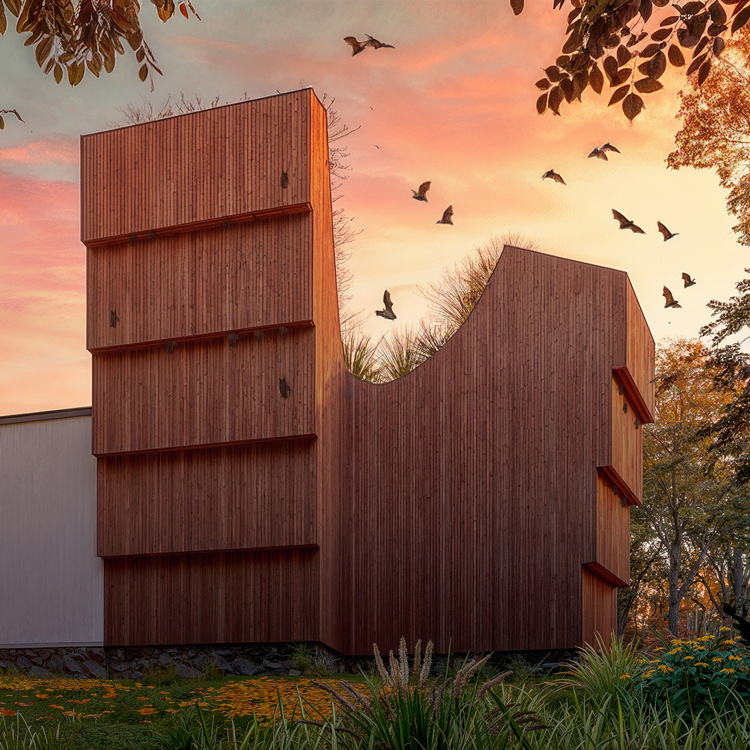
Bathaus is a small hybrid building that expands the visitor center at the Gropius House while simultaneously functioning as an ecologically sensitive bat sanctuary. Integrated directly into the architecture, a series of vertical slot bat habitats are carved into the façade and form.

OTHER RESEARCH